Tucked away in the desirable Valley Farm equestrian community in charming Mineral Springs, just five miles from downtown Waxhaw, this picturesque 5+ acre farm offers the charm of an English countryside cottage with all the conveniences of an established horse property. Whether your dream includes horses, a few goats or miniature donkeys, backyard chickens, or simply enjoying a farm-to-table lifestyle, this manageable property offers plenty of possibilities without the upkeep of a large farm. A gated entrance welcomes you beneath mature hardwoods, where established landscaping, shady lawns, and thoughtfully arranged farm amenities create a peaceful country setting. The fenced pastures share a run-in shelter, while the two-stall barn offers a workshop, storage room, covered equipment storage, and a covered sitting area. There's even a greenhouse, raised garden beds, and a covered potting shed for those who enjoy gardening or growing their own produce. The home, originally built in 1992, has benefited from numerous improvements over the past decade, including kitchen updates, replacement windows, a new fireplace, an additional full bath upstairs, an expansive screened porch, and a complete barn conversion. Inside, the floor plan offers an unexpected amount of flexibility, particularly for those who enjoy entertaining. Multiple spaces adjoining the great room can easily accommodate a piano, card table, cozy sitting area, television room, or whatever suits your lifestyle. A full wet bar adds to the home's entertaining appeal. The primary suite includes a spacious walk-in closet with built-in shelving that could also serve as a private office or dressing room. Upstairs, a fireplace, sitting area, and full bath create an inviting guest retreat. One of the home's favorite gathering spots is sure to be the large screened porch, opening to a private courtyard patio with views across the pastures. It's the perfect place for morning coffee, casual dinners, or simply watching the horses graze. Practical features include a three-car side-load garage and additional parking pad, providing plenty of room for vehicles, guests, and farm equipment. And while the setting feels wonderfully rural, you're just minutes from Waxhaw's shops, restaurants, and small-town attractions. Outdoor enthusiasts will appreciate nearby 1,100-acre Cane Creek Park and the Mineral Springs Greenway, offering opportunities to explore the outdoors and enjoy area trails. If you've dreamed of owning a horse farm or country homestead but weren't interested in starting from scratch, this delightful property may be just what you've been looking for. The fencing, barn, gardens, and outdoor spaces are already in place. All that's missing is your personal touch.
Coming soon-no show 11/08
$950,000
2807 Valley Farm Rd, Waxhaw, NC 28173
3beds
2,779sqft
Single Family Residence
Built in 1992
5.27 Acres Lot
$722,400 Zestimate®
$342/sqft
$-- HOA
What's special
- --
- on Zillow
- 223
- views
- 43
- saves
Zillow last checked:
Listing updated:
Listed by:
Julie Breedlove 704-661-9619,
Premier Sotheby's International Realty,
Emma Scruggs,
Premier Sotheby's International Realty
Source: Canopy MLS as distributed by MLS GRID,MLS#: 4433952
Facts & features
Interior
Bedrooms & bathrooms
- Bedrooms: 3
- Bathrooms: 4
- Full bathrooms: 3
- 1/2 bathrooms: 1
- Main level bedrooms: 2
Primary bedroom
- Features: Ceiling Fan(s)
Heating
- Central, Electric, Heat Pump, Propane, Zoned
Cooling
- Ceiling Fan(s), Central Air, Electric, Heat Pump
Appliances
- Included: Dishwasher, Electric Oven, Electric Water Heater, Exhaust Hood, Filtration System, Gas Range, Microwave, Oven, Refrigerator, Wall Oven, Water Softener
- Laundry: Electric Dryer Hookup, Inside, Laundry Room, Main Level, Sink, Washer Hookup
Features
- Breakfast Bar, Built-in Features, Pantry, Walk-In Closet(s), Wet Bar
- Flooring: Carpet, Tile, Vinyl, Wood
- Doors: French Doors
- Has basement: No
- Fireplace features: Bonus Room, Gas Log, Great Room, Propane
Interior area
- Total structure area: 2,779
- Total interior livable area: 2,779 sqft
- Finished area above ground: 2,779
- Finished area below ground: 0
Video & virtual tour
Property
Parking
- Total spaces: 4
- Parking features: Driveway, Attached Garage, Garage Faces Side, Garage Shop, Garage on Main Level
- Attached garage spaces: 3
- Carport spaces: 1
- Covered spaces: 4
- Has uncovered spaces: Yes
Features
- Levels: One and One Half
- Stories: 1.5
- Patio & porch: Covered, Patio, Screened, Side Porch
- Exterior features: Fire Pit, Livestock Run In
- Fencing: Fenced,Back Yard,Cross Fenced,Electric,Invisible,Wood
Lot
- Size: 5.27 Acres
- Features: Cleared, Level, Pasture, Paved, Private, Wooded
Details
- Additional structures: Barn(s), Hay Storage, Shed(s), Workshop
- Parcel number: 06060040
- Zoning: AR
- Special conditions: Standard
- Horse amenities: Barn, Equestrian Facilities, Hay Storage, Pasture, Stable(s), Tack Room
Construction
Type & style
- Home type: SingleFamily
- Architectural style: Farmhouse
- Property subtype: Single Family Residence
Materials
- Fiber Cement
- Foundation: Crawl Space
Condition
- New construction: No
- Year built: 1992
Utilities & green energy
- Sewer: Septic Installed
- Water: Well
Community & HOA
Community
- Subdivision: Valley Farms
Location
- Region: Waxhaw
Financial & listing details
- Price per square foot: $342/sqft
- Tax assessed value: $801,300
- Annual tax amount: $3,999
- Date on market: 11/8/2026
- Listing terms: Cash,Conventional
- Exclusions: Leased Propane Tank
- Road surface type: Gravel, Paved
Estimated market value
$722,400
$650,000 - $795,000
$2,973/mo
Price history
| Date | Event | Price |
|---|---|---|
| 4/27/2012 | Sold | $225,000-8.1%$81/sqft |
Source:  Canopy MLS as distributed by MLS GRID #2046937 Report a problem | ||
| 4/1/2012 | Price change | $244,900-13.4%$88/sqft |
Source: Plank Road Realty #2046937 Report a problem | ||
| 11/6/2011 | Price change | $282,900-2.4%$102/sqft |
Source: Plank Road Realty #2046937 Report a problem | ||
| 10/17/2011 | Listed for sale | $289,900-21.1%$104/sqft |
Source: Plank Road Realty #2046937 Report a problem | ||
| 9/16/2011 | Sold | $367,201-13.6%$132/sqft |
Source: Public Record Report a problem | ||
| 12/23/2010 | Listing removed | $425,000$153/sqft |
Source: Blue Ribbon Realtors #973593 Report a problem | ||
| 9/2/2010 | Price change | $425,000-14.1%$153/sqft |
Source: Choice One Realty Experts #923906 Report a problem | ||
| 3/19/2010 | Listed for sale | $495,000+41.4%$178/sqft |
Source: Choice One Realty Experts #923906 Report a problem | ||
| 5/31/2006 | Sold | $350,000$126/sqft |
Source: Agent Provided Report a problem | ||
Public tax history
| Year | Property taxes | Tax assessment |
|---|---|---|
| 2025 | $3,999 +39% | $801,300 +85% |
| 2024 | $2,877 +1.3% | $433,200 |
| 2023 | $2,839 | $433,200 |
| 2022 | $2,839 +0% | $433,200 |
| 2021 | $2,838 +20.2% | $433,200 +46.1% |
| 2020 | $2,362 -1.8% | $296,600 |
| 2019 | $2,406 | $296,600 +0% |
| 2018 | $2,406 | $296,550 0% |
| 2017 | $2,406 -2.9% | $296,600 +0% |
| 2016 | $2,477 | $296,550 |
| 2015 | $2,477 +18.2% | $296,550 -1.4% |
| 2014 | $2,095 | $300,820 |
| 2013 | -- | $300,820 |
| 2012 | -- | $300,820 |
| 2011 | -- | $300,820 |
| 2009 | $2,093 +14.8% | $300,820 +14.8% |
| 2008 | $1,823 +2.9% | $262,040 +9.8% |
| 2007 | $1,771 +11.1% | $238,630 |
| 2006 | $1,594 | $238,630 |
| 2005 | -- | $238,630 |
| 2004 | -- | $238,630 +25.1% |
| 2003 | -- | $190,720 |
| 2002 | -- | $190,720 +23% |
| 2001 | -- | $155,110 +29.2% |
| 2000 | -- | $120,040 |
Find assessor info on the county website
Monthly payment
Est. payment
Payment breakdown
Explore the cost of this home by adjusting the details. Changes won't be saved.Climate risks
Neighborhood: 28173
Nearby schools
Schools provided by the listing agent
- Elementary: Western Union
- Middle: Parkwood
- High: Parkwood
Source: Canopy MLS as distributed by MLS GRID. This data may not be complete. We recommend contacting the local school district to confirm school assignments for this home.


Similar homes
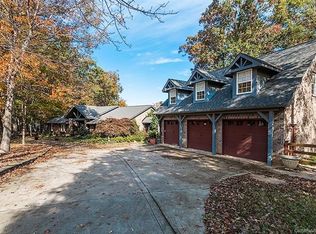
- $969,9004 bd4 ba3.8k sqft6026 Stonepath Ln, Waxhaw, NC 28173For Sale

 MLS ID #4431523, Brian Rogers, Redfin Corporation. Canopy MLS as distributed by MLS GRID
- $965,0003 bd3 ba2.9k sqft2505 Mountain Folk Ln, Waxhaw, NC 28173For Sale
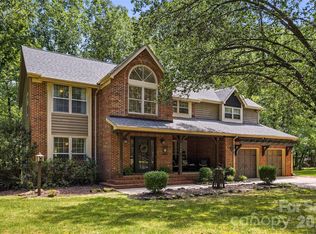 MLS ID #4414294, Julie Nguyen, Yancey Realty, LLC. Canopy MLS as distributed by MLS GRID
- $845,0004 bd4 ba2.9k sqft5817 Cross Point Ct, Waxhaw, NC 28173For Sale
 MLS ID #4427429, Christina Salyer, David Hoffman Realty Charlotte. Canopy MLS as distributed by MLS GRID
- $775,0003 bd3 ba3.5k sqft1205 Crofton Dr, Waxhaw, NC 28173For Sale
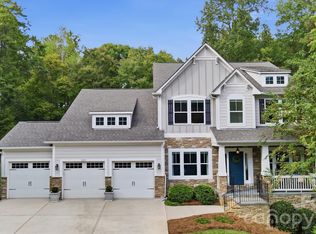 MLS ID #4431285, Colleen Eaton, Berkshire Hathaway HomeServices Carolinas Realty. Canopy MLS as distributed by MLS GRID
- $899,9005 bd5 ba4k sqft2505 White Thorne Ln, Waxhaw, NC 28173For SaleMLS ID #4430251, John Kluth, Countryside Properties. Canopy MLS as distributed by MLS GRID
- $825,0004 bd3 ba3k sqft1324 Huntcliff Dr, Waxhaw, NC 28173For SaleMLS ID #4428016, Phil Puma, Puma & Associates Realty, Inc.. Canopy MLS as distributed by MLS GRID
- $740,0004 bd4 ba4k sqft5409 Cotton Top Ct, Waxhaw, NC 28173For SaleMLS ID #4432664, Colleen Eaton, Berkshire Hathaway HomeServices Carolinas Realty. Canopy MLS as distributed by MLS GRID
- $749,0003 bd3 ba2.9k sqft6611 S Providence Rd, Waxhaw, NC 28173For SaleMLS ID #4431228, David Bothwell, Fathom Realty NC LLC. Canopy MLS as distributed by MLS GRID
- $895,0004 bd3 ba2.5k sqft1402 Bloomsberry Ln, Waxhaw, NC 28173For SaleMLS ID #4294984, John Rissanen, Berkshire Hathaway HomeServices Elite Properties. Canopy MLS as distributed by MLS GRID
- $1,010,0003 bd3 ba2.7k sqft1500 Billy Howey Rd, Waxhaw, NC 28173For SaleMLS ID #4407706, Lara Hill, David Upchurch Real Estate. Canopy MLS as distributed by MLS GRID
- $920,5184 bd5 ba3.3k sqft6911 Old Waxhaw Monroe Rd, Monroe, NC 28112New ConstructionMLS ID #4436561, Sommer Belk, Howard Hanna Allen Tate Southland Homes + Realty LLC. Canopy MLS as distributed by MLS GRID
- $999,9995 bd4 ba3.8k sqft1009 Brookmeade Dr, Waxhaw, NC 28173For SaleMLS ID #4418227, Rebecca Cullen, Keller Williams Connected. Canopy MLS as distributed by MLS GRID
- $989,9004 bd4 ba3.8k sqft912 Manorwood Dr, Waxhaw, NC 28173For SaleMLS ID #4427277, Mel Trinkl, Realty One Group Revolution. Canopy MLS as distributed by MLS GRID
- $875,0003 bd4 ba2.9k sqft200 Barra Dr, Waxhaw, NC 28173For SaleMLS ID #4406685, Dwayne Ogles, Horizon Realty Carolinas. Canopy MLS as distributed by MLS GRID
- $825,0004 bd4 ba3.4k sqft4817 Pimlico Ln, Waxhaw, NC 28173For SaleMLS ID #4404456, Kim Christenbury, Ivy and Trellis LLC. Canopy MLS as distributed by MLS GRID
- $719,0004 bd4 ba3.3k sqft1336 Huntcliff Dr, Waxhaw, NC 28173For SaleMLS ID #4402736, Bob Bunzey, NorthGroup Real Estate LLC. Canopy MLS as distributed by MLS GRID
- $775,0003 bd2 ba1.7k sqft7712 Old Waxhaw Monroe Rd, Waxhaw, NC 28173For SaleMLS ID #4388099, Patti Maechler, Prestige Properties of the Carolinas, LLC. Canopy MLS as distributed by MLS GRID
- $1,133,8723 bd3 ba3.1k sqft1213 Fen Ln, Waxhaw, NC 28173New ConstructionCanopy MLS as distributed by MLS GRID
- $825,0005 bd3 ba3.2k sqft2001 Madeira Cir, Waxhaw, NC 28173For SaleMLS ID #4417175, Michael Krueger, Helen Adams Realty. Canopy MLS as distributed by MLS GRID
- $699,9005 bd4 ba4k sqft1300 Oakhurst Dr, Waxhaw, NC 28173For SaleMLS ID #4433657, Allison DeVore, DeVore Estates. Canopy MLS as distributed by MLS GRID
