Welcome to this beautifully maintained ranch nestled at the end of a quiet cul-de-sac in the highly sought-after
Green Local School District. Offering the perfect blend of comfort, style, and functionality, this move-in-ready home is sure
to impress from the moment you arrive. Step inside to an inviting family room highlighted by a stunning custom stone
fireplace accented with recessed lighting, creating a warm and elegant focal point for everyday living and entertaining
alike. The thoughtfully designed galley-style kitchen features stainless steel appliances, richly stained cabinetry, and an
efficient layout that maximizes both workspace and storage. The main level offers two generously sized secondary
bedrooms and a well-appointed hall bathroom featuring an oversized tub and shower surround. Retreat to the spacious
owner's suite, complete with abundant closet space and a private en-suite bath, providing the perfect sanctuary at the
end of the day. Downstairs, the finished lower level expands your living space with newly installed recessed lighting that
brightens the entire area, making it ideal for a recreation room, home office, fitness space, or additional entertaining area.
As the warmer months approach, you'll love relaxing on the rear deck overlooking the private backyard—an ideal setting
for morning coffee, summer barbecues, or quiet evenings outdoors. Located on a peaceful dead-end street while
remaining convenient to shopping, dining, parks, and major highways, this exceptional home offers the lifestyle you've
been searching for. Schedule your private showing today
Active
Price cut: $10K (10/20)
$250,000
2808 Lynne Rd, Akron, OH 44312
3beds
1,581sqft
Single Family Residence
Built in 1973
0.46 Acres Lot
$-- Zestimate®
$158/sqft
$-- HOA
What's special
- 3 days
- 892
- 92
Likely to sell faster than
Zillow last checked:
Listing updated:
Listed by:
James L Irwin 330-242-5604 jirwin1414@outlook.com,
Coldwell Banker Schmidt Realty
Source: MLS Now,MLS#: 5254552 Originating MLS: Akron Cleveland Association of REALTORS
Originating MLS: Akron Cleveland Association of REALTORSFacts & features
Interior
Bedrooms & bathrooms
- Bedrooms: 3
- Bathrooms: 2
- Full bathrooms: 2
- Main level bathrooms: 2
- Main level bedrooms: 3
Primary bedroom
- Description: Flooring: Carpet
- Level: First
- Dimensions: 13 x 11
Bedroom
- Description: Flooring: Carpet
- Level: First
- Dimensions: 11 x 10
Bedroom
- Description: Flooring: Carpet
- Level: First
- Dimensions: 11 x 10
Dining room
- Description: Flooring: Luxury Vinyl Tile
- Level: First
- Dimensions: 12 x 10
Family room
- Description: Flooring: Luxury Vinyl Tile
- Features: Fireplace
- Level: First
- Dimensions: 17 x 13
Kitchen
- Description: Flooring: Luxury Vinyl Tile
- Level: First
- Dimensions: 11 x 8
Recreation
- Description: Flooring: Carpet
- Level: Lower
- Dimensions: 32 x 15
Heating
- Forced Air, Gas
Cooling
- Central Air
Appliances
- Included: Dryer, Dishwasher, Microwave, Range, Refrigerator
- Laundry: In Basement
Features
- Basement: Finished
- Number of fireplaces: 1
- Fireplace features: Family Room, Other
Interior area
- Total structure area: 1,581
- Total interior livable area: 1,581 sqft
- Finished area above ground: 1,056
- Finished area below ground: 525
Video & virtual tour
Property
Parking
- Total spaces: 2
- Parking features: Additional Parking, Attached, Concrete, Garage, Parking Pad, RV Access/Parking
- Attached garage spaces: 2
Features
- Levels: One
- Stories: 1
- Patio & porch: Deck
- Exterior features: Private Yard
Lot
- Size: 0.46 Acres
- Features: Back Yard, Cul-De-Sac, Dead End
Details
- Parcel number: 2802123
Construction
Type & style
- Home type: SingleFamily
- Architectural style: Ranch
- Property subtype: Single Family Residence
- Attached to another structure: Yes
Materials
- Aluminum Siding
- Foundation: Block
- Roof: Asphalt,Fiberglass
Condition
- Year built: 1973
Utilities & green energy
- Sewer: Septic Tank
- Water: Well
Community & HOA
HOA
- Has HOA: No
Location
- Region: Akron
Financial & listing details
- Price per square foot: $158/sqft
- Tax assessed value: $167,250
- Annual tax amount: $2,883
- Date on market: 10/20/2026
- Cumulative days on market: 132 days
- Listing terms: Cash,Conventional,FHA,VA Loan
Estimated market value
Not available
Estimated sales range
Not available
Not available
Price history
| Date | Event | Price |
|---|---|---|
| 10/20/2026 | Price change | $250,000-3.8%$158/sqft |
Source:  MLS Now #5254552 Report a problem MLS Now #5254552 Report a problem | ||
| 9/2/2026 | Price change | $260,000-5.5%$164/sqft |
Source: MLS Now #5241863 Report a problem | ||
| 8/6/2026 | Price change | $275,000-1.8%$174/sqft |
Source: MLS Now #5234252 Report a problem | ||
| 6/24/2026 | Price change | $280,000-5.1%$177/sqft |
Source: MLS Now #5221749 Report a problem | ||
| 6/12/2026 | Listed for sale | $295,000+142.6%$187/sqft |
Source: MLS Now #5218333 Report a problem | ||
| 3/13/2017 | Sold | $121,600-2.7%$77/sqft |
Source: MLS Now #3871650 Report a problem | ||
| 2/27/2017 | Pending sale | $125,000$79/sqft |
Source: Howard Hanna - Stow #3871650 Report a problem | ||
| 1/21/2017 | Listed for sale | $125,000-10.7%$79/sqft |
Source: Howard Hanna - Stow #3871650 Report a problem | ||
| 11/28/2006 | Sold | $140,000+18.1%$89/sqft |
Source: Public Record Report a problem | ||
| 7/17/2001 | Sold | $118,500$75/sqft |
Source: Public Record Report a problem | ||
Public tax history
| Year | Property taxes | Tax assessment |
|---|---|---|
| 2025 | $2,883 +0.4% | $58,540 |
| 2024 | $2,870 +4.7% | $58,540 |
| 2023 | $2,742 +13% | $58,540 +25.8% |
| 2022 | $2,427 +6.7% | $46,547 |
| 2021 | $2,274 | $46,547 |
| 2020 | -- | $46,547 -5% |
| 2019 | $2,506 -2.2% | $49,021 +0% |
| 2018 | $2,562 +37.2% | $49,020 |
| 2017 | $1,868 | $49,020 +15.9% |
| 2016 | $1,868 | $42,280 |
| 2015 | $1,868 -20.1% | $42,280 |
| 2014 | $2,338 -0.2% | $42,280 +0.5% |
| 2013 | $2,342 -0.5% | $42,050 |
| 2012 | $2,354 +0.2% | $42,050 +0% |
| 2011 | $2,350 +11.9% | $42,049 -6.1% |
| 2010 | $2,100 | $44,783 |
| 2009 | -- | $44,783 |
| 2008 | $2,119 +5.2% | $44,783 +1.3% |
| 2007 | $2,014 +1.3% | $44,202 |
| 2006 | $1,988 -31.2% | $44,202 |
| 2005 | $2,891 | $44,202 +7.7% |
| 2004 | -- | $41,041 |
| 2003 | $1,995 +1.9% | $41,041 |
| 2002 | $1,957 +35.3% | $41,041 +40.3% |
| 2001 | $1,446 +0.9% | $29,253 |
| 2000 | $1,434 | $29,253 |
Find assessor info on the county website
Monthly payment
Est. payment
Payment breakdown
Explore the cost of this home by adjusting the details. Changes won't be saved.Climate risks
Neighborhood: 44312
Nearby schools
Schools provided by the listing agent
- District: Green LSD (Summit)- 7707
Source: MLS Now. This data may not be complete. We recommend contacting the local school district to confirm school assignments for this home.
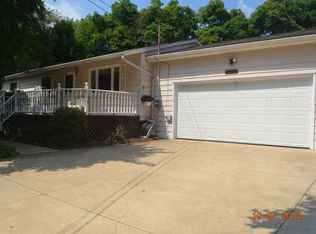
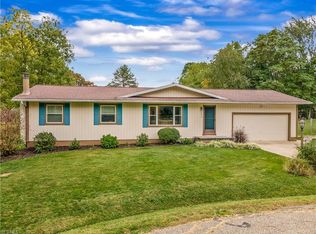
Similar homes
- $275,0003 bd1 ba1.9k sqft3267 Nidover Dr, Akron, OH 44312For Sale
 MLS ID #5255270, Sylvester Racchi, Berkshire Hathaway HomeServices Stouffer Realty. MLS Now
 - $259,9004 bd2 ba2k sqft1977 Massillon Rd, Akron, OH 44312For Sale
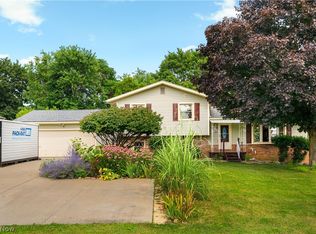 MLS ID #5229245, Randy S Hull, McDowell Homes Real Estate Services. MLS Now
 - $257,0003 bd2 ba992 sqft3277 Mayfair Rd, Akron, OH 44312For Sale
 MLS ID #5240895, Talia Vu, Keller Williams Chervenic Rlty. MLS Now
 - $225,0002 bd2 ba1k sqft1484 Elm Grove Ave, Akron, OH 44312For Sale
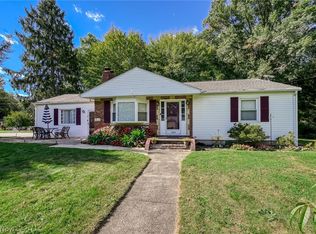 MLS ID #5250432, Amy K Floran, EXP Realty, LLC.. MLS Now
