Arlington duplex for sale, ready to house-hack: VA, FHA and Conventional welcome! Live in one side, rent the other, and let your tenant help pay your mortgage. This brick side-by-side multifamily home in Scots Wood Estates has a NEW ROOF, no HOA and no PID or MUD. Each unit offers 3 beds, 2.5 baths and 1,497 sq ft over two stories. Both have fresh paint, wood-look floors upstairs, a cozy fireplace, stainless appliances, a full laundry room and a primary suite with walk-in closet. Outside, each side has its own fenced patio, covered carport and private barn-style storage building for tools, bikes and gear. 2808 has gray cabinets with granite counters, and 2810 has warm wood cabinets. Walk to Short Elementary and Gunn Junior High, shop and dine at The Parks Mall, and catch a Rangers or Cowboys game minutes away in the Arlington Entertainment District, with quick access to I-20. A move-in-ready Arlington investment property with income built in.
Pending
$499,090
2808 S Fielder Rd, Arlington, TX 76015
3beds
2,994sqft
Duplex, Multi Family
Built in 1978
-- sqft lot
$-- Zestimate®
$167/sqft
$-- HOA
What's special
Cozy fireplaceFresh paintBrick side-by-side multifamily homeStainless appliancesWood-look floors upstairsFull laundry roomNew roof
- 29 days
- 262
- 16
Likely to sell faster than
Zillow last checked:
Listing updated:
Listed by:
Lucy Knox 0552969 817-890-7355,
FloraVista Realty, LLC 817-890-7355
Source: NTREIS,MLS#: 21400367
Facts & features
Interior
Bedrooms & bathrooms
- Bedrooms: 3
- Bathrooms: 3
- Full bathrooms: 3
Heating
- Central, Electric
Cooling
- Central Air, Electric
Appliances
- Included: Dishwasher, Electric Range, Disposal
Features
- High Speed Internet, Cable TV
- Flooring: Ceramic Tile, Vinyl
- Has fireplace: Yes
- Fireplace features: Masonry
Interior area
- Total structure area: 2,994
- Total interior livable area: 2,994 sqft
Video & virtual tour
Property
Parking
- Total spaces: 4
- Parking features: Alley Access, Carport, On Street
- Carport spaces: 4
Features
- Levels: Two
- Stories: 2
- Exterior features: Storage
- Pool features: None
- Fencing: Wood
Lot
- Size: 6,403 Square Feet
- Features: Corner Lot
Details
- Parcel number: 02693593
Construction
Type & style
- Home type: MultiFamily
- Property subtype: Duplex, Multi Family
Materials
- Brick
- Foundation: Slab
- Roof: Shingle,Shake
Condition
- Resale
- Year built: 1978
Utilities & green energy
- Sewer: Public Sewer
- Water: Public
- Utilities for property: Sewer Available, Water Available, Cable Available
Community & HOA
Community
- Subdivision: Scots Wood Estates
HOA
- Has HOA: No
Location
- Region: Arlington
Financial & listing details
- Price per square foot: $167/sqft
- Tax assessed value: $363,495
- Annual tax amount: $7,947
- Date on market: 10/2/2026
- Cumulative days on market: 19 days
- Listing terms: Cash,Conventional,FHA,VA Loan
- Exclusions: Minerals
Estimated market value
Not available
Estimated sales range
Not available
$2,433/mo
Price history
| Date | Event | Price |
|---|---|---|
| 10/20/2026 | Pending sale | $499,090$167/sqft |
Source: NTREIS #21400367 Report a problem | ||
| 10/9/2026 | Contingent | $499,090$167/sqft |
Source: NTREIS #21400367 Report a problem | ||
| 10/2/2026 | Listed for sale | $499,090$167/sqft |
Source: NTREIS #21400367 Report a problem | ||
| 3/14/2022 | Listing removed | -- |
Source: Zillow Rental Manager Report a problem | ||
| 2/12/2022 | Listed for rent | $1,950$1/sqft |
Source: Zillow Rental Manager Report a problem | ||
Public tax history
| Year | Property taxes | Tax assessment |
|---|---|---|
| 2025 | $7,947 -4.5% | $363,495 -4.5% |
| 2024 | $8,321 +3.6% | $380,737 +4.6% |
| 2023 | $8,032 +11.3% | $364,000 +25.4% |
| 2022 | $7,218 +111% | $290,202 +117.5% |
| 2021 | $3,421 -1.3% | $133,400 |
| 2020 | $3,466 +3.5% | $133,400 |
| 2019 | $3,350 -6.2% | $133,400 -3% |
| 2018 | $3,573 -1.4% | $137,535 -0.7% |
| 2017 | $3,624 +1.6% | $138,556 +3.4% |
| 2016 | $3,567 +13% | $134,020 +12% |
| 2015 | $3,157 | $119,700 |
| 2014 | $3,157 | $119,700 |
| 2013 | -- | $119,700 |
| 2012 | -- | $119,700 |
| 2011 | -- | $119,700 -10.4% |
| 2010 | -- | $133,600 -6.8% |
| 2009 | -- | $143,300 |
| 2008 | -- | $143,300 |
| 2007 | -- | $143,300 |
| 2006 | -- | $143,300 +8.4% |
| 2005 | -- | $132,200 +1.5% |
| 2004 | -- | $130,200 +17.7% |
| 2003 | -- | $110,600 |
| 2002 | -- | $110,600 |
| 2001 | -- | $110,600 +13.4% |
| 2000 | -- | $97,500 |
Find assessor info on the county website
Monthly payment
Est. payment
Payment breakdown
Explore the cost of this home by adjusting the details. Changes won't be saved.Climate risks
Neighborhood: West
Nearby schools
Schools provided by the listing agent
- Elementary: Short
- Middle: Gunn
- High: Arlington
- District: Arlington ISD
Source: NTREIS. This data may not be complete. We recommend contacting the local school district to confirm school assignments for this home.


Similar homes
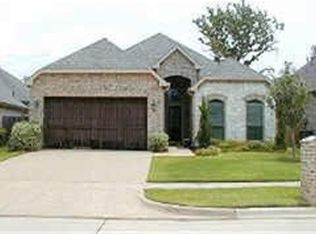
- $340,0003 bd2 ba1.9k sqft1713 Briardale Ct, Arlington, TX 76013For Sale
 MLS ID #21387096, Jonathan Livingstone. NTREIS
- $384,9004 bd2 ba2.2k sqft2703 Oak Cliff Ln, Arlington, TX 76012For Sale
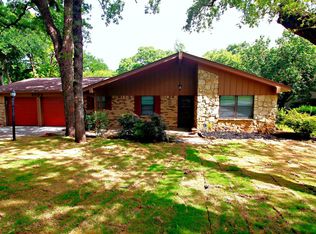 MLS ID #21375254, John Hixson. NTREIS
- $315,0004 bd3 ba1.9k sqft1818 Lakemont Ct, Arlington, TX 76013For Sale
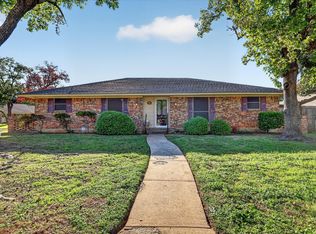 MLS ID #21412034, Kyle Lawson. NTREIS
- $359,9004 bd3 ba2.8k sqft5209 Smokerise Ct, Arlington, TX 76016For Sale
 MLS ID #21383573, Joe Kerbel. NTREIS
