Perfectly situated on a highly sought-after neighborhood in one of Calgary's most established communities, this beautifully maintained 4-level split offers over 1760 square feet of bright living space. The open-concept main level features a well-appointed kitchen with brand-new quartz countertops, plenty oak cabinetry, and newer stainless steel appliances that flow into an open dining room, which steps directly out onto a backyard upper deck. The upper level hosts three bedrooms and an updated full bathroom, while the lower level provides exceptional flexibility with an additional bedroom or office, a bathroom, and a large family room walking out directly to the backyard. The fully developed basement offers a fifth bedroom and another full bathroom, alongside a large utility room with plenty of storage. Outside, the private, low-maintenance backyard retreat boasts a cozy lawn, a lower deck, and a gravel pad that can be used as designated RV parking, an oversized detached double garage. Combining fresh modern updates with unbeatable convenience, this exceptional property sits just minutes from top-rated schools, brentwood school, St luke school, University of Calgary, Foothills Medical Centre, Nose Hill Park, and major transit lines. Highlights: Unmatched Prime Location: Combines quiet, residential street living with unbeatable neighborhood convenience. Excellent School & University Proximity: Steps from the University of Calgary, major hospitals, and top-rated K-12 schools. Exceptional Space & Functionality: Generous 5-bedroom, 3-bathroom layout perfect for growing families. Modernized Kitchen: Features brand-new quartz countertops, classic oak cabinetry, and newer stainless steel appliances. Multiple Living Areas: Includes an open-concept main floor and a spacious lower-level family room. Seamless Indoor-Outdoor Flow: Offers direct access to a sunny upper deck and a walk-out lower level. Extensive Parking & Storage: Boasts an oversized detached double garage, separate RV parking pad, and ample utility storage.
For sale
C$815,000
2808 SW Brecken Rd NW, Calgary, AB T2L 1H6
5beds
1,059sqft
Single Family Residence
Built in 1961
5,662 Square Feet Lot
$-- Zestimate®
C$770/sqft
C$-- HOA
What's special
Open-concept main levelWell-appointed kitchenBrand-new quartz countertopsPlenty oak cabinetryNewer stainless steel appliancesOpen dining roomThree bedrooms
- 14 hours |
- 7 |
- 0 |
Zillow last checked:
Listing updated:
Listed by:
Jinhan Zhong, Associate,
Homecare Realty Ltd.
Source: courtesy of Pillar9 System,MLS®#: A2333965 Originating MLS®#: Calgary
Originating MLS®#: CalgaryFacts & features
Interior
Bedrooms & bathrooms
- Bedrooms: 5
- Bathrooms: 3
- Full bathrooms: 2
- 1/2 bathrooms: 1
Bedroom
- Level: Upper
- Dimensions: 10`10" x 8`1"
Bedroom
- Level: Upper
- Dimensions: 11`0" x 9`5"
Other
- Level: Upper
- Dimensions: 10`10" x 11`6"
Bedroom
- Level: Lower
- Dimensions: 10`4" x 9`5"
Bedroom
- Level: Basement
- Dimensions: 11`11" x 10`5"
Other
- Level: Upper
- Dimensions: 7`6" x 7`5"
Other
- Level: Lower
- Dimensions: 6`10" x 3`6"
Other
- Level: Basement
- Dimensions: 6`9" x 7`9"
Dining room
- Level: Main
- Dimensions: 11`4" x 8`5"
Game room
- Level: Lower
- Dimensions: 21`9" x 10`2"
Kitchen
- Level: Main
- Dimensions: 12`8" x 10`11"
Living room
- Level: Main
- Dimensions: 17`2" x 12`6"
Heating
- Forced Air, Natural Gas
Cooling
- None
Appliances
- Included: Dishwasher, Dryer, Electric Range, Garage Control(s), Range Hood, Refrigerator, Washer
- Laundry: In Basement
Features
- No Animal Home, Quartz Counters
- Flooring: Carpet, Hardwood, Laminate
- Windows: Vinyl Windows
- Basement: Full
- Has fireplace: No
Interior area
- Total interior livable area: 1,059 sqft
- Finished area above ground: 1,058
- Finished area below ground: 701
Property
Parking
- Total spaces: 2
- Parking features: Alley Access, Double Garage Detached, Insulated, Oversized
- Garage spaces: 2
Features
- Levels: 4 Level Split
- Stories: 1
- Patio & porch: Deck
- Exterior features: Garden, Private Entrance, Private Yard
- Fencing: Fenced
- Frontage length: 22.03M 72`3"
Lot
- Size: 5,662 Square Feet
- Features: Back Lane, Reverse Pie Shaped Lot
Details
- Parcel number: 112314748
- Zoning: R-CG
Construction
Type & style
- Home type: SingleFamily
- Property subtype: Single Family Residence
Materials
- Concrete, Stone, Vinyl Siding, Wood Frame
- Foundation: Concrete Perimeter
- Roof: Asphalt Shingle
Condition
- New construction: No
- Year built: 1961
Community & HOA
Community
- Features: Playground
- Subdivision: Brentwood
HOA
- Has HOA: No
Location
- Region: Calgary
Financial & listing details
- Price per square foot: C$770/sqft
- Date on market: 7/31/2026
- Inclusions: None
Jinhan Zhong, Associate
Jinhan Zhong, Associate
(403) 969-8869
By pressing Contact Agent, you agree that the real estate professional identified above may call/text you about your search, which may involve use of automated means and pre-recorded/artificial voices. You don't need to consent as a condition of buying any property, goods, or services. Message/data rates may apply. You also agree to our Terms of Use. Zillow does not endorse any real estate professionals. We may share information about your recent and future site activity with your agent to help them understand what you're looking for in a home.
Price history
Price history is unavailable.
Public tax history
Tax history is unavailable.
Climate risks
Neighborhood: Brentwood
Nearby schools
GreatSchools rating
No schools nearby
We couldn't find any schools near this home.
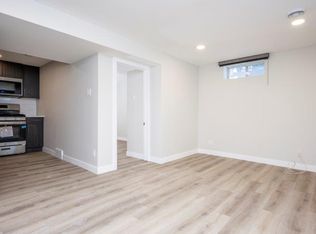
- C$729,9006 bd3 ba1.1k sqft2912 SW Brentwood Blvd NW, Calgary, AB T2L1J5For Sale

- C$--2 bd1 ba822 sqft2735 Brecken Rd NW UNIT B, Calgary, AB T2L1H4Off Market
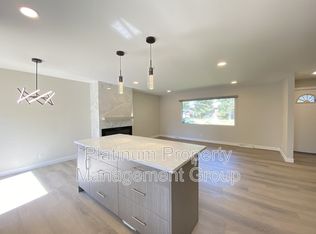
- C$--2 bd1 ba950 sqft2735 Brecken Rd NW UNIT A, Calgary, AB T2L1H4Off Market
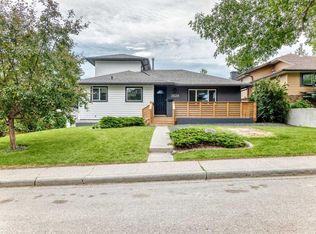
- C$998,9004 bd3 ba1.9k sqft3824 W Brooklyn Cres NW, Calgary, AB T2L1H2For Sale
- C$640,0003 bd3 ba1.8k sqft20 NE Brentwood Cmn NW #207, Calgary, AB T2L2L7For Sale
- C$1,7502 bd1 ba550 sqft10 Brentwood Cmn NW #409, Calgary, AB T2L2L6For Rent
- C$379,9002 bd2 ba654 sqft10 W Brentwood Cmn NW #1207, Calgary, AB T2L2L6For Sale
- C$--2 bd2 ba-- sqft10 Brentwood Cmn NW #807, Calgary, AB T2L2L6Off Market
Similar homes
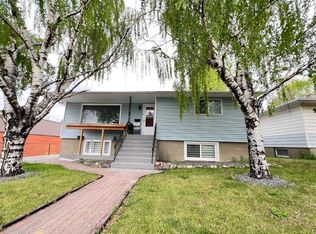
- C$799,9994 bd2 ba1k sqft560 Northmount Dr NW, Calgary, AB T2K 3J2For Sale
 MLS ID #A2333027, Chad Jensen, Broker, Royal Lepage Network Realty Corp.. courtesy of Pillar9 System
 - C$725,0005 bd2 ba1.1k sqft4220 Bowlen St NW, Calgary, AB T2L 1P9For Sale
 MLS ID #A2331197, Tim Lind, Associate, Re/Max Real Estate (Mountain View). courtesy of Pillar9 System
 - C$729,9006 bd3 ba1.1k sqft2912 SW Brentwood Blvd NW, Calgary, AB T2L 1J5For SaleMLS ID #A2326611, Hasib Rahman, Associate, Century 21 Argos Realty. courtesy of Pillar9 System
- C$759,0005 bd2 ba1k sqft4115 SW Bowlen St NW, Calgary, AB T2L 1P8For Sale
 MLS ID #A2318203, Simon Wong, Associate, Cir Realty. courtesy of Pillar9 System
 - C$874,9006 bd3 ba1.1k sqft4903 W Carney Rd NW, Calgary, AB T2L 1E6For SaleMLS ID #A2328709, Dean Stewart, Associate, Re/Max Real Estate (Mountain View). courtesy of Pillar9 System
- C$799,9004 bd2 ba1.2k sqft4319 E 19th St NW, Calgary, AB T2L 2B8For SaleMLS ID #A2329381, Leslie Kiss, Associate, Royal Lepage Blue Sky. courtesy of Pillar9 System
- C$799,0006 bd3 ba1.3k sqft3911 N Vincent Dr NW, Calgary, AB T3A 0G9For SaleMLS ID #A2329817, Amanda Zayonce, Associate, Real Estate Professionals Inc.. courtesy of Pillar9 System
- C$779,9005 bd3 ba1.3k sqft2704 SW Chandler Rd NW, Calgary, AB T2L 1E5For SaleMLS ID #A2312188, Martin Shahim, Associate, Re/Max House Of Real Estate. courtesy of Pillar9 System
- C$750,0003 bd2 ba1.1k sqft4707 SE Brockington Rd NW, Calgary, AB T2L 1R5For SaleMLS ID #A2330736, Big John Peterson, Associate, Re/Max Realty Professionals. courtesy of Pillar9 System
- C$899,0004 bd2 ba1.1k sqft3811 N 24th St NW, Calgary, AB T2L 0Y8For SaleMLS ID #A2309774, Kevin Thygesen, Associate, Re/Max Realty Professionals. courtesy of Pillar9 System
- C$855,0006 bd2 ba1.1k sqft2515 NE Cochrane Rd NW, Calgary, AB T2M 4H8For SaleMLS ID #A2331453, Cathy Tran, Associate, The Real Estate District. courtesy of Pillar9 System
- C$949,9005 bd2 ba1.2k sqft3324 SW Morley Cres NW, Calgary, AB T2M 4K9For SaleMLS ID #A2329119, Danny Wai, Associate, Re/Max Real Estate (Mountain View). courtesy of Pillar9 System
- C$678,0003 bd1 ba1.1k sqft35 N Collingwood Pl NW, Calgary, AB T2L 0R1For SaleMLS ID #A2333112, Jessica Chan, Broker, Jessica Chan Real Estate & Management Inc.. courtesy of Pillar9 System
- C$959,0004 bd3 ba1k sqft4139 SE Bowlen St NW, Calgary, AB T2L 1P8For SaleMLS ID #A2328597, Andrew Fewell, Associate, First Place Realty. courtesy of Pillar9 System
- C$749,9004 bd3 ba1.3k sqft4207 SW Brisebois Dr NW, Calgary, AB T2L 2G1For SaleMLS ID #A2308409, Terrin Daemen, Associate, Exp Realty. courtesy of Pillar9 System
- C$799,0005 bd2 ba1.1k sqft1615 E 22a St NW, Calgary, AB T2N 2N8For SaleMLS ID #A2316539, Claire Fraser, Associate, Re/Max Real Estate (Mountain View). courtesy of Pillar9 System
- C$889,9003 bd3 ba1.2k sqft361 NE Capri Ave NW, Calgary, AB T2L 0J5For SaleMLS ID #A2328948, Darren Cameron, Associate, Cir Realty. courtesy of Pillar9 System
- C$799,9004 bd3 ba1.1k sqft5702 E Brenner Cres NW, Calgary, AB T2L 1Z4For SaleMLS ID #A2312004, Mohamad El-Jabali, Associate, Cir Realty. courtesy of Pillar9 System
- C$849,9005 bd2 ba1.1k sqft2808 W 19th St NW, Calgary, AB T2M 3V8For SaleMLS ID #A2325186, Jeffery Rombough, Associate, Royal Lepage Solutions. courtesy of Pillar9 System
- C$824,0004 bd3 ba1.2k sqft5212 S Valiant Dr NW, Calgary, AB T3A 0Y7For SaleMLS ID #A2322183, Dabs Fashola, Associate, One Percent Realty. courtesy of Pillar9 System
