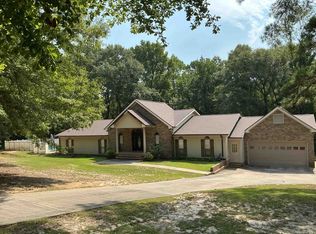
Acreage and a peaceful rural setting come together in this Red Level property, offering more than 8 acres while still being conveniently located near the conveniences of town. With approximately 3,800 square feet, this home offers generous room sizes and a well-designed layout.
Step inside through the inviting foyer, which leads into the welcoming great room. The main-level primary bedroom features an en-suite bathroom, while the home includes four bedrooms, three full bathrooms, and two half bathrooms.
The kitchen features granite countertops, double oven, microwave, refrigerator, dishwasher, and breakfast bar, with a separate dining area nearby. Custom lighting adds a distinctive touch throughout the home, and a bonus room provides additional flexible space.
High ceilings and abundant natural light contribute to the spacious feel throughout. Ceiling fans add comfort, and the home includes energy-efficient appliances.
Outside, the property offers more than 8 acres with landscaped areas, porches, and patios. Water access points are located in multiple areas throughout the yard. Additional outdoor buildings and a storage shed provide useful storage space. The property is serviced by a private well.
A two-car side-entry garage provides convenient parking and additional storage. The home also features a newer composition shingle roof.
A home warranty will be included with the sale, subject to the terms and coverage of the warranty.
Offering acreage, generous living space, outdoor buildings, and a peaceful rural setting close to the conveniences of nearby town, this Red Level property is ready to be explored. Schedule your showing today. Buyer to verify all information during due diligence.
Active
$480,000
28080 Jim Foshee Rd, Red Level, AL 36474
4beds
3,828sqft
Single Family Residence
Built in 1999
8.3 Acres Lot
$-- Zestimate®
$125/sqft
$-- HOA
What's special
Two-car side-entry garageNewer composition shingle roofSeparate dining areaInviting foyerFour bedroomsHigh ceilingsBreakfast bar
- 53 days
- 156
- 13
Zillow last checked:
Listing updated:
Listed by:
Susan Coleman 251-230-5127,
Coleman Realty
Source: Baldwin Realtors,MLS#: 409301
Facts & features
Interior
Bedrooms & bathrooms
- Bedrooms: 4
- Bathrooms: 5
- Full bathrooms: 3
- 1/2 bathrooms: 2
Heating
- Central, Electric, Other See Remarks
Cooling
- Other See Remarks, Electric
Appliances
- Included: Microwave, Dishwasher, Refrigerator
Features
- En Suite, Ceiling Fan(s), High Ceilings, Vaulted Ceiling(s), Termite Contract
- Flooring: Tile, Luxury Vinyl Plank
- Windows: Window Treatments
- Has fireplace: No
- Fireplace features: No Fireplace
Interior area
- Total interior livable area: 3,828 sqft
Property
Parking
- Parking features: Double Garage, Side Entrance, Garage Door Opener
- Has garage: Yes
Features
- Stories: 2
- Patio & porch: Patio, Porch Open, Porch Wrap, Front Porch
- Exterior features: Storage
- Pool features: None
- Fencing: Partial
- Has view: Yes
- View description: Wooded, Other/See Remarks
- Waterfront features: No Waterfront
Lot
- Size: 8.3 Acres
Details
- Additional structures: Storage
- Parcel number: 230705160000006.001
- Special conditions: None
Construction
Type & style
- Home type: SingleFamily
- Architectural style: Traditional
- Property subtype: Single Family Residence
Materials
- Roof: Composition Shingle
Condition
- Year built: 1999
Details
- Warranty included: Yes
Utilities & green energy
- Utilities for property: Natural Gas Available, Water Well, Sewage Septic, Water Heater Electric
Community & HOA
Community
- Features: None
- Security: Smoke Detector(s)
HOA
- Has HOA: No
Location
- Region: Red Level
Financial & listing details
- Price per square foot: $125/sqft
- Tax assessed value: $390,040
- Date on market: 8/22/2026
- Ownership type: Whole Full
Estimated market value
Not available
Estimated sales range
Not available
Not available
Price history
| Date | Event | Price |
|---|---|---|
| 8/22/2026 | Listed for sale | $480,000+2.1%$125/sqft |
Source:  Baldwin Realtors #409301 Report a problem Baldwin Realtors #409301 Report a problem | ||
| 8/5/2026 | Listing removed | $470,000$123/sqft |
Source: Wiregrass BOR #554388 Report a problem | ||
| 6/19/2026 | Price change | $470,000-1.1%$123/sqft |
Source: Wiregrass BOR #554388 Report a problem | ||
| 2/16/2026 | Listed for sale | $475,000$124/sqft |
Source: Wiregrass BOR #554388 Report a problem | ||
| 2/12/2026 | Contingent | $475,000$124/sqft |
Source: Wiregrass BOR #554388 Report a problem | ||
| 1/21/2026 | Price change | $475,000-5%$124/sqft |
Source: Wiregrass BOR #554388 Report a problem | ||
| 12/24/2025 | Price change | $500,000-9.1%$131/sqft |
Source: Wiregrass BOR #554388 Report a problem | ||
| 8/18/2025 | Price change | $550,000-5.5%$144/sqft |
Source: Wiregrass BOR #554388 Report a problem | ||
| 7/29/2025 | Listed for sale | $582,000+43.7%$152/sqft |
Source: Wiregrass BOR #554388 Report a problem | ||
| 7/13/2024 | Listing removed | -- |
Source: Wiregrass BOR #554388 Report a problem | ||
| 6/1/2024 | Listed for sale | $405,000+57%$106/sqft |
Source: Wiregrass BOR #554388 Report a problem | ||
| 1/30/2020 | Sold | $258,000-3.4%$67/sqft |
Source:  Covington AOR #19370 Report a problem Covington AOR #19370 Report a problem | ||
| 12/17/2019 | Listed for sale | $267,000$70/sqft |
Source: BASS AGENCY REAL ESTATE #19370 Report a problem | ||
Public tax history
| Year | Property taxes | Tax assessment |
|---|---|---|
| 2025 | -- | $390,040 -1.2% |
| 2024 | -- | $394,580 +5.8% |
| 2023 | -- | $372,900 +17% |
| 2022 | -- | $318,820 +21.3% |
| 2021 | -- | $262,840 +376.2% |
| 2020 | $1,490 | $55,200 +110.4% |
| 2019 | $1,490 +187% | $26,240 -0.5% |
| 2018 | $519 -4.7% | $26,360 |
| 2017 | $545 +3.6% | -- |
| 2016 | $526 -6.9% | -- |
| 2015 | $565 +4.2% | -- |
| 2014 | $542 -1.6% | -- |
| 2013 | $551 -1% | $27,883 |
| 2011 | $556 +11.1% | -- |
| 2010 | $501 | -- |
Find assessor info on the county website
Monthly payment
Est. payment
Payment breakdown
Explore the cost of this home by adjusting the details. Changes won't be saved.Climate risks
Neighborhood: 36474
Similar homes
- $398,5004 bd3 ba4.2k sqft26466 Sunnyside St, Red Level, AL 36474For Sale
 MLS ID #25540, Mary Katie Fuller, Southern Point Properties. Covington AOR
 - $350,0004 bd3 ba2.1k sqft28786 Harbor Rd, Andalusia, AL 36421For Sale
 MLS ID #213538, Melissa Williams Sargent, Wiregrass Home Team Andalusia. SAMLS
 - $385,0004 bd3 ba3k sqft25844 Soles Ln, Andalusia, AL 36421For Sale
 MLS ID #26502, Justin L Stovall, Cedar Creek Realty United Country. Covington AOR
 - $539,0003 bd3 ba2.8k sqft26986 Bush Isle Rd, Andalusia, AL 36421For Sale
 MLS ID #26511, Keron F Kyzar, BASS AGENCY REAL ESTATE. Covington AOR
 - $399,0003 bd3 ba2.3k sqft16634 Shady Oak Rd, Andalusia, AL 36420For Sale
 MLS ID #21464965, Steven Koleno, Beycome Brokerage Realty. GALMLS
 - $370,0004 bd4 ba2.8k sqft1435 S Cotton St, Andalusia, AL 36420For Sale
 MLS ID #1003147, Angela A Seymour, Beach Homes Realty. ECAOR
 - $646,0005 bd4 ba3.3k sqft17576 Enoch Road, Andalusia, AL 36421For Sale
 MLS ID #B26054527, Cody Perrault, Weichert, Realtors - True Quality Service. BeachesMLS
