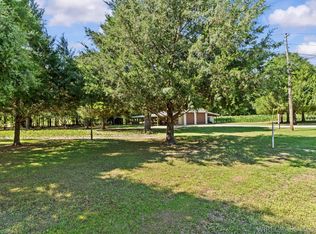
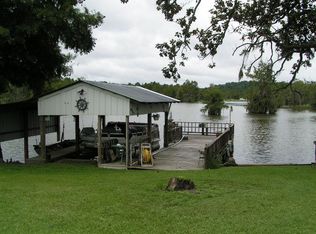
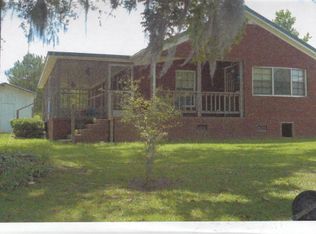
Located on a serene 1± acre lot at Gantt Lake, this must-see beautiful home combines tranquility & modern comfort. Double-paned windows, a 2-car garage, two screened porches, a large bedroom and 2 closets (one the size of a bedroom) were custom built in 2016 around the original 1999 mobile home. Also, a chef’s kitchen complete with custom cabinets, dishwasher, garbage disposal, and pantry. The main bathroom includes dual sinks & large shower. Outside are 2 screened-in porches with wood flooring and plywood ceilings, one spans 14x14ft & the other spans 14x44ft offering stunning lake views, perfect for birdwatching (Purple Martins, hummingbirds, and many others), and a commercial ice maker will remain. Home is fully bricked with a metal roof & energy-efficient insulation. Property includes a private boat ramp & a covered dock with two boat slips (one a 3-ton and the other a 4-ton electric boat lift). The boathouse offers an uncovered fishing deck, an additional uncovered pier & sundeck, a screened-in area with foam ceiling insulation is attached to the boathouse, and a screened-in fish cleaning house with a sink & water. There's a workshop/storage shed, a covered area with storage shelves, & concrete floor perfect for a golf cart or ATV. Newer septic system (2016) & an 8-camera security system is included. Across the graveled road, 4.5± acres (MLS#558919) are being sold separatley but could be purchased with the home on 1± acre. Property comes with a metal building with 2 large roll-up doors perfect for a workshop/dry storage & attached covered areas for storing equipment, lawnmowers, ATV’s, etc. There is a covered BBQ pit & a firewood storage building. Property is gardening-friendly, equipped with a deep well & irrigation system, existing gardens include a sprinkler system connecting to the well with underground pipes. In 2024, owner recently fenced 3 sides of the property. With no zoning restrictions, livestock is permitted.
For sale
Price cut: $154K (10/15)
$445,000
32724 Bozeman Rd, Dozier, AL 36028
3beds
2,166sqft
Single Family Residence
Built in 2016
1 Acres Lot
$-- Zestimate®
$205/sqft
$-- HOA
What's special
Metal roofCommercial ice makerPrivate boat rampEnergy-efficient insulationDouble-paned windowsFirewood storage buildingCovered bbq pit
- 8 days
- 139
- 5
Zillow last checked:
Listing updated:
Listed by:
AMY MOORE 334-389-3839,
TEAM LINDA SIMMONS REAL ESTATE
Source: Wiregrass BOR,MLS#: 558917Originating MLS: Wiregrass Board Of REALTORS
Facts & features
Interior
Bedrooms & bathrooms
- Bedrooms: 3
- Bathrooms: 2
- Full bathrooms: 2
Heating
- Heat Pump
Cooling
- Ceiling Fan(s), Heat Pump
Appliances
- Included: Dishwasher, Electric Cooktop, Electric Oven, Electric Water Heater, Disposal, Multiple Water Heaters, Range Hood, Smooth Cooktop
- Laundry: Washer Hookup, Dryer Hookup
Features
- Double Vanity, Linen Closet, Pull Down Attic Stairs, Separate Shower, Vaulted Ceiling(s), Walk-In Closet(s), Window Treatments, Programmable Thermostat
- Flooring: Carpet, Concrete, Plank, Vinyl, Wood
- Doors: Insulated Doors, Storm Door(s)
- Windows: Blinds, Double Pane Windows, Tinted Windows, Window Treatments
- Attic: Pull Down Stairs
Interior area
- Total interior livable area: 2,166 sqft
Property
Parking
- Total spaces: 2
- Parking features: Attached, Driveway, Garage, Parking Pad
- Attached garage spaces: 2
- Has uncovered spaces: Yes
Features
- Levels: One
- Stories: 1
- Patio & porch: Covered, Porch, Screened
- Exterior features: Porch
- Pool features: None
- On waterfront: Yes
- Waterfront features: Lake Front, Water Access
- Frontage type: Waterfront
- Frontage length: 232,232
Lot
- Size: 1 Acres
- Features: Outside City Limits, Level, Mature Trees, Rolling Slope, Wooded
- Topography: Level,Rolling
- Residential vegetation: Wooded
Details
- Additional structures: Workshop
- Parcel number: 0307250001003.011
Construction
Type & style
- Home type: SingleFamily
- Architectural style: One Story
- Property subtype: Single Family Residence
Materials
- Brick, Vinyl Siding, Foam Insulation
- Roof: Ridge Vents
Condition
- New construction: No
- Year built: 2016
Utilities & green energy
- Sewer: Septic Tank
- Water: Public
- Utilities for property: Cable Available, Electricity Available, High Speed Internet Available
Green energy
- Energy efficient items: Doors, Insulation, Solar Screens, Windows
Community & HOA
Community
- Security: Security System, Fire Alarm
- Subdivision: Gantt Lake
HOA
- Has HOA: No
Location
- Region: Dozier
Financial & listing details
- Price per square foot: $205/sqft
- Tax assessed value: $3,150
- Annual tax amount: $806
- Date on market: 10/15/2026
- Cumulative days on market: 158 days
- Listing terms: Cash,Conventional,FHA,USDA Loan,VA Loan
- Electric utility on property: Yes
- Road surface type: Gravel, Unimproved
Estimated market value
Not available
Estimated sales range
Not available
Not available
Price history
| Date | Event | Price |
|---|---|---|
| 10/15/2026 | Price change | $445,000-25.7%$205/sqft |
Source: SAMLS #215205 Report a problem | ||
| 10/5/2026 | Price change | $599,000-6.4%$277/sqft |
Source: Wiregrass BOR #557689 Report a problem | ||
| 8/5/2026 | Price change | $640,000-1.5%$295/sqft |
Source: Wiregrass BOR #557689 Report a problem | ||
| 5/18/2026 | Listed for sale | $650,000$300/sqft |
Source: Wiregrass BOR #557689 Report a problem | ||
Public tax history
| Year | Property taxes | Tax assessment |
|---|---|---|
| 2018 | $17 -33.3% | $640 |
| 2017 | $26 | -- |
Find assessor info on the county website
Monthly payment
Est. payment
Payment breakdown
Explore the cost of this home by adjusting the details. Changes won't be saved.Climate risks
Neighborhood: 36028
Nearby schools
Schools provided by the listing agent
- Elementary: Straughn Elementary School
- Middle: Straughn Middle School,
- High: Straughn High School
Source: Wiregrass BOR. This data may not be complete. We recommend contacting the local school district to confirm school assignments for this home.
Similar homes
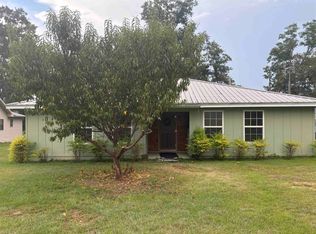
- $320,0003 bd3 ba1.3k sqft32467 Wagon Wheel Rd, Dozier, AL 36028For Sale
 MLS ID #26585, Maryalyce Outlaw, OUTLAW REALTY. Covington AOR
 - $319,5002 bd2 ba1.2k sqft32413 Tupelo Rd, Dozier, AL 36028For Sale
 MLS ID #26428, Tonya K Aplin, Reality Realty. Covington AOR
 - $399,0003 bd2 ba2.1k sqft31436 Riverview Rd, Andalusia, AL 36421For Sale
 MLS ID #26424, Barry Outlaw, OUTLAW REALTY. Covington AOR
 - $450,0003 bd2 ba1.7k sqft30779 Destiny Ln, Andalusia, AL 36421For Sale
 MLS ID #25187, Chelsea Henderson, Draftstone Properties, LLC. Covington AOR
 - $399,0003 bd3 ba2.3k sqft16634 Shady Oak Rd, Andalusia, AL 36420For Sale
 MLS ID #21464965, Steven Koleno, Beycome Brokerage Realty. GALMLS
 - $365,0003 bd2 ba1.7k sqft28863 Harbor Rd, Andalusia, AL 36421For SaleMLS ID #21461325, Sinan Zakaria, Listed Simply. GALMLS
