OPEN Sunday 11:00-1:00! LAKE MENDOTA FRONTAGE! MODERN UPDATES! GARAGE! EXCELLENT MIDDLETON LOCATION! This condo project has prime frontage on the Lake & possibilities for a boat slip! Rare opportunity! Perfect for those who want a second home on the lake or a year-round perfect location on the bus line w/ quick access to UW & Madison hospitals! Walk in & be greeted by a beautiful great rm w/ high vaulted ceiling &modern LVP flooring that extends into the spacious dinette &the updated kitchen w/granite countertops &stainless-steel applcs! King size Master w/walk-in closet. Completely updated bath! Enjoy the large deck overlooking the relaxing outdoor pool! Don't forget to bring your kayak, paddle boards &canoe! Keep them right on the level lake frontage &enjoy lake life & carefree living at its best! Sit around the fire pit & take in the breathtaking lake views &Madison Skyline! Call for details on the pier & boat slips! Underground Parking spot 44, Storage unit 14
Active
$250,000
2809 Century Harbor Rd APT 3, Middleton, WI 53562
1beds
850sqft
Condominium
Built in 1972
-- sqft lot
$241,100 Zestimate®
$294/sqft
$497/mo HOA
What's special
- --
- on Zillow
- 745
- views
- 32
- saves
Zillow last checked:
Listing updated:
Listed by:
Peggy Acker-Farber,
RE/MAX Preferred
Source: SCWMLS,MLS#: 2027314
Facts & features
Interior
Bedrooms & bathrooms
- Bedrooms: 1
- Bathrooms: 1
- Full bathrooms: 1
- Main level bathrooms: 1
Primary bedroom
- Level: Main
- Area: 180
- Dimensions: 15 x 12
Kitchen
- Features: Breakfast Bar, Range/Oven, Refrigerator, Dishwasher, Microwave, Disposal
- Level: Main
- Area: 88
- Dimensions: 11 x 8
Living room
- Level: Main
- Area: 192
- Dimensions: 16 x 12
Heating
- Forced Air
Cooling
- Central Air
Appliances
- Included: Washer, Dryer
- Laundry: Main Level
Features
- Walk-In Closet(s), Great room, Vaulted Ceiling(s), Storage Unit Inc, At Least 1 tub
- Flooring: Wood or sim. wood floors
- Basement: None
- Has fireplace: No
Interior area
- Total structure area: 850
- Total interior livable area: 850 sqft
- Finished area above ground: 850
Video & virtual tour
Property
Parking
- Total spaces: 1
- Parking features: 1 car Garage, Underground, Heated Garage
- Attached garage spaces: 1
Features
- Patio & porch: Deck/Balcony, Covered
- Pool features: Community Outdoor Pool
- On waterfront: Yes
- Waterfront features: Waterfront, Lake Front
Details
- Parcel number: 070812100871
- Zoning: Res
- Other equipment: Intercom
Construction
Type & style
- Home type: Condo
- Property subtype: Condominium
Materials
- Wood Siding
Condition
- Year built: 1972
Utilities & green energy
- Sewer: Public Sewer
- Water: Public
- Utilities for property: Cable/Satellite Available, Internet - Cable
Community & HOA
Community
- Features: Common Green Space, Close to busline
HOA
- Has HOA: Yes
- Amenities included: Parking
- Services included: Trash, Snow Removal, Common area maintenance, Common area insurance, Reserve fund
- HOA fee: $497 monthly
Location
- Region: Middleton
Financial & listing details
- Price per square foot: $294/sqft
- Tax assessed value: $147,200
- Annual tax amount: $2,487
- Date on market: 7/3/2026
- Inclusions: Stove, Refrigerator, Microwave, All Window Coverings, Washer/Dryer
Estimated market value
$241,100
$229,000 - $253,000
$1,367/mo
Price history
| Date | Event | Price |
|---|---|---|
| 7/3/2026 | Listed for sale | $250,000+123.2%$294/sqft |
Source: SCWMLS #2027314 Report a problem | ||
| 11/6/2017 | Sold | $112,000+17.9%$132/sqft |
Source: Public Record Report a problem | ||
| 9/11/2017 | Sold | $95,000+35.7%$112/sqft |
Source: Public Record Report a problem | ||
| 6/8/2016 | Sold | $70,000-34.5%$82/sqft |
Source: Public Record Report a problem | ||
| 9/1/2011 | Sold | $106,900-2.7%$126/sqft |
Source: Public Record Report a problem | ||
| 1/11/2011 | Listing removed | $109,900$129/sqft |
Source: First Weber Group #1605187 Report a problem | ||
| 12/7/2009 | Price change | $109,900-8.3%$129/sqft |
Source: Darren Kittleson, CRB, CDPE #1571276 Report a problem | ||
| 9/21/2009 | Listed for sale | $119,900$141/sqft |
Source: Darren Kittleson, CRB, CDPE #1571276 Report a problem | ||
Public tax history
| Year | Property taxes | Tax assessment |
|---|---|---|
| 2024 | $2,372 +9.9% | $147,200 |
| 2023 | $2,157 -1% | $147,200 |
| 2022 | $2,179 +5.1% | $147,200 +25.4% |
| 2021 | $2,073 -4.2% | $117,400 |
| 2020 | $2,163 +29.1% | $117,400 |
| 2019 | $1,675 +0% | $117,400 +10.2% |
| 2018 | $1,675 -10.4% | $106,500 +6% |
| 2017 | $1,870 +1.3% | $100,500 |
| 2016 | $1,845 -2.7% | $100,500 |
| 2015 | $1,896 -4.6% | $100,500 +1.2% |
| 2014 | $1,988 -0.4% | $99,300 |
| 2013 | $1,996 -7.3% | $99,300 -10.6% |
| 2012 | $2,154 +2.9% | $111,100 |
| 2011 | $2,093 | $111,100 -3.8% |
| 2010 | $2,093 +5.9% | $115,500 |
| 2009 | $1,975 +5.6% | $115,500 |
| 2008 | $1,870 -2.7% | $115,500 |
| 2007 | $1,921 +13.9% | $115,500 +23.3% |
| 2006 | $1,687 +1.7% | $93,700 |
| 2005 | $1,659 | $93,700 |
| 2004 | $1,659 -4.9% | $93,700 +18.3% |
| 2003 | $1,745 +7.6% | $79,200 |
| 2002 | $1,621 +8.3% | $79,200 |
| 2001 | $1,496 -14.4% | $79,200 -2.6% |
| 2000 | $1,749 | $81,300 |
Find assessor info on the county website
Monthly payment
Est. payment
Payment breakdown
Explore the cost of this home by adjusting the details. Changes won't be saved.Climate risks
Neighborhood: 53562
Nearby schools
Schools provided by the listing agent
- Elementary: Northside
- Middle: Kromrey
- High: Middleton
- District: Middleton-Cross Plains
Source: SCWMLS. This data may not be complete. We recommend contacting the local school district to confirm school assignments for this home.
- $230,0001 bd1 ba850 sqft2807 Century Harbor Rd APT 1, Middleton, WI 53562Sold

- $197,5001 bd1 ba850 sqft2809 Century Harbor Rd APT 1, Middleton, WI 53562Off Market
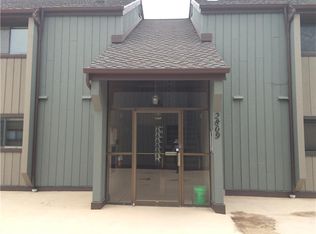
- $207,7001 bd1 ba850 sqft2809 Century Harbor Rd APT 2, Middleton, WI 53562Off Market
- $207,3001 bd1 ba875 sqft2809 Century Harbor Rd APT 4, Middleton, WI 53562Off Market
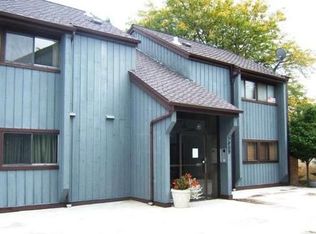
Similar homes
- $249,9002 bd2 ba1.1k sqft5538 Century Ave APT 1, Middleton, WI 53562For Sale
 MLS ID #2027472, Peyton Henry. SCWMLS
 - $307,5002 bd2 ba1.2k sqft2805 Century Harbor Rd APT 4, Middleton, WI 53562For Sale
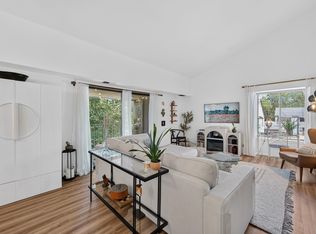 MLS ID #2030222, Chris Barreau. SCWMLS
 - $215,0002 bd2 ba1k sqft5548 Century Ave APT 4, Middleton, WI 53562For Sale
 MLS ID #2022646, Joe Shipley. SCWMLS
 - $215,0002 bd2 ba906 sqft6239 Charing Cross Ln #2-B, Middleton, WI 53562For Sale
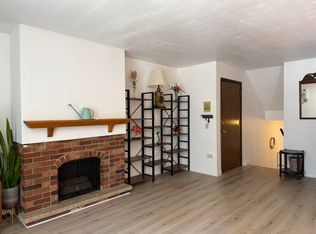 MLS ID #2022977, Deborah Winkler. SCWMLS
