Lake living meets modern convenience at Century Harbor Condominiums! Ideally situated just steps from beautiful Lake Mendota, this bright and inviting 2-bedroom, 1.5-bath condo offers the perfect blend of comfort, updates, and an unbeatable location. The spacious primary suite features a walk-in closet and private half bath, while abundant windows and vaulted ceilings fill the home with natural light. Enjoy a thoughtfully updated interior with a total kitchen remodel and LVP flooring in kitchen , dining, living and full bath '18. 2022 remodeled half bath & 2025 new LVP flooring in beds. Spacious balcony with storage on both sides, plus enjoy the convenience of an in-unit washer/dryer & underground heated parking. Step outside and take advantage of Lake Mendota access, piers/boat slips upon availability. Walk to Harbor Athletic Club, coffee shops & local favorites incl. Midtown Pub, and C's Breakfast & Bakery. Come experience the easy, vibrant lifestyle of Century Harbor!
Active
Price cut: $7.5K (9/22)
$307,500
2805 Century Harbor Rd APT 4, Middleton, WI 53562
2beds
1,250sqft
Condominium
Built in 1972
-- sqft lot
$302,200 Zestimate®
$246/sqft
$492/mo HOA
What's special
- --
- on Zillow
- 1,093
- views
- 48
- saves
Zillow last checked:
Listing updated:
Listed by:
Chris Barreau,
MHB Real Estate,
Brooke Mussehl,
MHB Real Estate
Source: SCWMLS,MLS#: 2030222
Facts & features
Interior
Bedrooms & bathrooms
- Bedrooms: 2
- Bathrooms: 2
- Full bathrooms: 1
- 1/2 bathrooms: 1
- Main level bathrooms: 2
Primary bedroom
- Level: Main
- Area: 196
- Dimensions: 14 x 14
Bedroom 2
- Level: Main
- Area: 144
- Dimensions: 12 x 12
Dining room
- Level: Main
- Area: 110
- Dimensions: 10 x 11
Kitchen
- Features: Breakfast Bar, Range/Oven, Refrigerator, Dishwasher, Microwave
- Level: Main
- Area: 88
- Dimensions: 8 x 11
Living room
- Level: Main
- Area: 280
- Dimensions: 14 x 20
Heating
- Forced Air
Cooling
- Central Air
Appliances
- Included: Washer, Dryer, Water softener included
- Laundry: Main Level
Features
- Walk-In Closet(s), Vaulted Ceiling(s), At Least 1 tub
- Flooring: Wood or sim. wood floors
- Basement: None
- Has fireplace: No
Interior area
- Total structure area: 1,250
- Total interior livable area: 1,250 sqft
- Finished area above ground: 1,250
Property
Parking
- Parking features: Underground, 1 space assigned
- Has attached garage: Yes
Features
- Patio & porch: Deck/Balcony
- Waterfront features: Deeded access-No frontage, Lake Front
- Body of water: Mendota
Details
- Parcel number: 070812100737
- Zoning: Res
Construction
Type & style
- Home type: Condo
- Property subtype: Condominium
Materials
- Wood Siding
Condition
- Year built: 1972
Utilities & green energy
- Sewer: Public Sewer
- Water: Public
- Utilities for property: Cable/Satellite Available
Community & HOA
Community
- Features: Common Green Space, Close to busline, Boatslip/Pier
- Security: Security System
HOA
- Has HOA: Yes
- Amenities included: Parking
- Services included: Water/Sewer, Trash, Snow Removal, Common area maintenance, Common area insurance, Reserve fund
- HOA fee: $492 monthly
Location
- Region: Middleton
Financial & listing details
- Price per square foot: $246/sqft
- Tax assessed value: $286,900
- Annual tax amount: $3,296
- Date on market: 8/11/2026
- Inclusions: Refrigerator, Range/Oven, Microwave, Dishwasher, Disposal, Washer/Dryer
- Exclusions: Seller’s Personal Property, curtains/rods
Estimated market value
$302,200
$287,000 - $317,000
$1,732/mo
Price history
| Date | Event | Price |
|---|---|---|
| 9/22/2026 | Price change | $307,500-2.4%$246/sqft |
Source: SCWMLS #2030222 Report a problem | ||
| 8/11/2026 | Listed for sale | $315,000+133.3%$252/sqft |
Source: SCWMLS #2030222 Report a problem | ||
| 10/3/2012 | Sold | $135,000-3.5%$108/sqft |
Source: Public Record Report a problem | ||
| 6/2/2012 | Listed for sale | $139,900$112/sqft |
Source: Premier Realty Team, LLC #1657085 Report a problem | ||
| 10/21/2011 | Listing removed | $139,900$112/sqft |
Source: The Kruse Company Realtors #1591490 Report a problem | ||
| 9/2/2011 | Price change | $139,900-3.5%$112/sqft |
Source: The Kruse Company Realtors #1591490 Report a problem | ||
| 10/17/2010 | Price change | $145,000-3.3%$116/sqft |
Source: The Kruse Company Realtors #1591490 Report a problem | ||
| 9/17/2010 | Listed for sale | $149,900$120/sqft |
Source: The Kruse Company Realtors #1591490 Report a problem | ||
| 7/16/2010 | Listing removed | $149,900$120/sqft |
Source: The Kruse Company Realtors #1591490 Report a problem | ||
| 4/29/2010 | Listed for sale | $149,900+4.8%$120/sqft |
Source: The Kruse Company Realtors #1591490 Report a problem | ||
| 8/24/2005 | Sold | $143,000$114/sqft |
Source: Public Record Report a problem | ||
Public tax history
| Year | Property taxes | Tax assessment |
|---|---|---|
| 2024 | $3,169 +7.2% | $177,500 |
| 2023 | $2,956 +0.5% | $177,500 |
| 2022 | $2,942 +3.6% | $177,500 +25.2% |
| 2021 | $2,839 -0.3% | $141,800 |
| 2020 | $2,848 +18.9% | $141,800 |
| 2019 | $2,396 +0% | $141,800 +3% |
| 2018 | $2,396 -4% | $137,700 +10.2% |
| 2017 | $2,495 +0.7% | $125,000 |
| 2016 | $2,478 -2% | $125,000 |
| 2015 | $2,529 +0.5% | $125,000 +6.4% |
| 2014 | $2,516 -3.8% | $117,500 |
| 2013 | $2,617 -7.3% | $117,500 -15% |
| 2012 | $2,822 +2.9% | $138,200 |
| 2011 | $2,744 | $138,200 -4% |
| 2010 | $2,744 +6.4% | $144,000 |
| 2009 | $2,578 +5.7% | $144,000 |
| 2008 | $2,440 -2.8% | $144,000 |
| 2007 | $2,510 +13.2% | $144,000 +24.1% |
| 2006 | $2,218 +1.8% | $116,000 |
| 2005 | $2,178 | $116,000 |
| 2004 | $2,178 -1.4% | $116,000 +16.9% |
| 2003 | $2,210 +7.7% | $99,200 |
| 2002 | $2,052 +8.4% | $99,200 |
| 2001 | $1,894 -13.1% | $99,200 -1.3% |
| 2000 | $2,179 | $100,500 |
Find assessor info on the county website
Monthly payment
Est. payment
Payment breakdown
Explore the cost of this home by adjusting the details. Changes won't be saved.Climate risks
Neighborhood: 53562
Nearby schools
Schools provided by the listing agent
- Elementary: Sauk Trail
- Middle: Kromrey
- High: Middleton
- District: Middleton-Cross Plains
Source: SCWMLS. This data may not be complete. We recommend contacting the local school district to confirm school assignments for this home.
- $185,0001 bd1 ba850 sqft2803 Century Harbor Rd APT 1, Middleton, WI 53562Sold
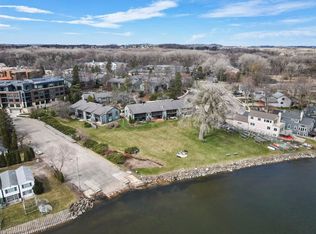
- $222,0001 bd1 ba850 sqft2803 Century Harbor Rd APT 4, Middleton, WI 53562Sold

- $230,0002 bd2 ba1.2k sqft2811 Century Harbor Rd APT 4, Middleton, WI 53562Sold

- $204,3001 bd1 ba850 sqft2803 Century Harbor Rd APT 2, Middleton, WI 53562Off Market
Similar homes
- $290,0002 bd2 ba1.4k sqft3108 Creek View Dr #5, Middleton, WI 53562For Sale
 MLS ID #2025486, Joe Armentrout. SCWMLS
 - $299,9003 bd2 ba1.4k sqft3412 Valley Ridge Rd APT 4, Middleton, WI 53562For Sale
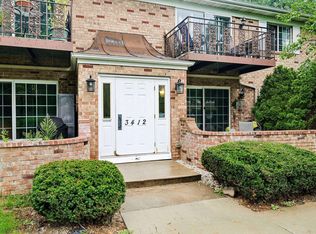 MLS ID #2030645, Dana Nowland. SCWMLS
 - $249,9002 bd2 ba1.1k sqft5538 Century Ave APT 1, Middleton, WI 53562For Sale
 MLS ID #2027472, Peyton Henry. SCWMLS
 - $250,0001 bd1 ba850 sqft2809 Century Harbor Rd APT 3, Middleton, WI 53562For Sale
 MLS ID #2027314, Peggy Acker-Farber. SCWMLS
