PHOTOS ARE REPRESENTATIONAL ONLY OF A PROPOSED BUILD. Situated on 1.6 beautiful acres, this inviting 3-bedroom, 2-bath home offers the perfect blend of space, comfort, and versatility. The thoughtfully designed open-concept floor plan creates a seamless flow between the living, dining, and kitchen areas — ideal for both everyday living and entertaining.
The primary suite is conveniently located on the main level, providing privacy and easy access. A spacious bonus room offers endless possibilities for a media room, playroom, or guest retreat.
On the main floor, a flexible room can be tailored to fit your lifestyle — perfect as a formal dining room, home office, or additional living space. Buyer to choose all finishes interior and exterior before construction begins. Up to $3500 Seller Credit with approved lender.
Under contract-show
$499,900
2809 Hinson Rd, Monroe, NC 28103
3beds
2,279sqft
Single Family Residence
Built in 2026
1.6 Acres Lot
$470,500 Zestimate®
$219/sqft
$-- HOA
What's special
- 205 days
- 13
- 0
Zillow last checked:
Listing updated:
Listed by:
Sommer Belk sommer.belk@southlandhomesusa.com,
Howard Hanna Allen Tate Southland Homes + Realty LLC
Source: Canopy MLS as distributed by MLS GRID,MLS#: 4350285
Facts & features
Interior
Bedrooms & bathrooms
- Bedrooms: 3
- Bathrooms: 3
- Full bathrooms: 2
- 1/2 bathrooms: 1
- Main level bedrooms: 1
Primary bedroom
- Level: Main
Bedroom s
- Level: Upper
Bedroom s
- Level: Upper
Bathroom full
- Level: Main
Bathroom half
- Level: Main
Bathroom full
- Level: Upper
Bonus room
- Level: Upper
Dining area
- Level: Main
Kitchen
- Level: Main
Living room
- Level: Main
Office
- Level: Main
Heating
- Heat Pump
Cooling
- Heat Pump
Appliances
- Included: Dishwasher, Electric Range, Microwave
- Laundry: Laundry Room
Features
- Has basement: No
Interior area
- Total structure area: 2,279
- Total interior livable area: 2,279 sqft
- Finished area above ground: 2,279
- Finished area below ground: 0
Property
Parking
- Total spaces: 2
- Parking features: Attached Garage, Garage on Main Level
- Attached garage spaces: 2
Features
- Levels: Two
- Stories: 2
Lot
- Size: 1.6 Acres
Details
- Parcel number: 04249007
- Zoning: AF8
- Special conditions: Standard
Construction
Type & style
- Home type: SingleFamily
- Property subtype: Single Family Residence
Materials
- Vinyl
- Foundation: Slab
Condition
- New construction: Yes
- Year built: 2026
Utilities & green energy
- Sewer: Septic Installed
- Water: Well
Community & HOA
Community
- Subdivision: none
Location
- Region: Monroe
Financial & listing details
- Price per square foot: $219/sqft
- Tax assessed value: $111,200
- Date on market: 2/24/2026
- Cumulative days on market: 135 days
- Listing terms: Cash,Conventional,FHA,USDA Loan,VA Loan
- Road surface type: Gravel, Paved
Estimated market value
$470,500
$433,000 - $508,000
$2,334/mo
Price history
| Date | Event | Price |
|---|---|---|
| 2/27/2026 | Listed for sale | $499,900$219/sqft |
Source:  Canopy MLS as distributed by MLS GRID #4350285 Report a problem Canopy MLS as distributed by MLS GRID #4350285 Report a problem | ||
Public tax history
Tax history is unavailable.
Monthly payment
Est. payment
Payment breakdown
Explore the cost of this home by adjusting the details. Changes won't be saved.Climate risks
Neighborhood: 28103
Nearby schools
Schools provided by the listing agent
- Elementary: Western Union
- Middle: Parkwood
- High: Parkwood
Source: Canopy MLS as distributed by MLS GRID. This data may not be complete. We recommend contacting the local school district to confirm school assignments for this home.
Similar homes
- $499,9203 bd3 ba2k sqft2316 Long Hope Rd, Monroe, NC 28112New Construction
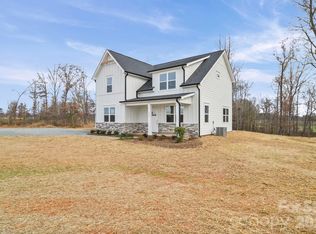
 MLS ID #4390473, Sommer Belk, Howard Hanna Allen Tate Southland Homes + Realty LLC. Canopy MLS as distributed by MLS GRID
 - $475,0003 bd2 ba2.5k sqft3501 Parkwood School Rd, Monroe, NC 28112For Sale
 MLS ID #4399540, Katherine LaFone, Coldwell Banker Realty. Canopy MLS as distributed by MLS GRID
 - $535,0003 bd2 ba2.2k sqft2721 Tara Dr, Monroe, NC 28112For Sale
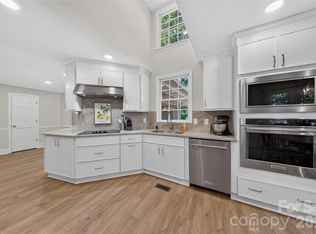 MLS ID #4411487, Jeremy Ordan, Howard Hanna Allen Tate Charlotte South. Canopy MLS as distributed by MLS GRID
 - $479,9993 bd2 ba2.1k sqft3115 Crow Rd, Monroe, NC 28112For Sale
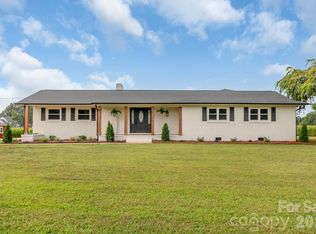 MLS ID #4398551, Ashley Couick, Emerald Pointe Realty. Canopy MLS as distributed by MLS GRID
 - $467,9003 bd3 ba2.2k sqft802 White Oaks Cir, Monroe, NC 28112For SaleMLS ID #4404556, Jennie Griffin, ProStead Realty. Canopy MLS as distributed by MLS GRID
- $575,0004 bd3 ba2.6k sqft5017 Lancaster Hwy, Monroe, NC 28112New ConstructionMLS ID #4429531, Jonathan Roberts, Jonathan Roberts Realty Inc. Canopy MLS as distributed by MLS GRID
- $524,9003 bd2 ba2.2k sqft2801 Sweetgrass Ln, Monroe, NC 28112For SaleMLS ID #4394232, Alexis Hughes, EXP Realty LLC Ballantyne. Canopy MLS as distributed by MLS GRID
- $564,4683 bd3 ba2.3k sqft2411 Plyler Mill Rd, Monroe, NC 28112New ConstructionMLS ID #4423245, Sommer Belk, Howard Hanna Allen Tate Southland Homes + Realty LLC. Canopy MLS as distributed by MLS GRID
- $604,9004 bd3 ba2.6k sqft5021 Lancaster Hwy, Monroe, NC 28112New ConstructionMLS ID #4429852, Jonathan Roberts, Jonathan Roberts Realty Inc. Canopy MLS as distributed by MLS GRID
- $518,9304 bd3 ba1.8k sqft2409 Plyler Mill Rd, Monroe, NC 28112New ConstructionMLS ID #4421129, Sommer Belk, Howard Hanna Allen Tate Southland Homes + Realty LLC. Canopy MLS as distributed by MLS GRID
- $489,9003 bd2 ba1.5k sqft300 Serenity Hills Dr, Monroe, NC 28110For SaleMLS ID #4426489, Ashley Carpenter, Better Homes and Gardens Real Estate Paracle. Canopy MLS as distributed by MLS GRID
- $470,0003 bd2 ba2.3k sqft125 Forest Hills Dr, Monroe, NC 28112For SaleMLS ID #4355616, Jeffrey Hemme, Cross Keys LLC. Canopy MLS as distributed by MLS GRID
- $488,1153 bd2 ba1.7k sqft2505 Plyler Mill Rd, Monroe, NC 28112New ConstructionMLS ID #4387508, Sommer Belk, Howard Hanna Allen Tate Southland Homes + Realty LLC. Canopy MLS as distributed by MLS GRID
- $432,5003 bd2 ba1.6k sqft3313 Luke Ct, Monroe, NC 28112For SaleMLS ID #4425342, Craig Tribus, Beycome Brokerage Realty LLC. Canopy MLS as distributed by MLS GRID
- $559,4813 bd2 ba2.1k sqft2421 Plyler Mill Rd, Monroe, NC 28112New ConstructionMLS ID #4421605, Sommer Belk, Howard Hanna Allen Tate Southland Homes + Realty LLC. Canopy MLS as distributed by MLS GRID
- $529,9904 bd4 ba3.2k sqft3807 Forty Acre Dr, Monroe, NC 28112New ConstructionCanopy MLS as distributed by MLS GRID
- $400,0004 bd3 ba2.2k sqft2115 Fieldstone Gate Ct, Monroe, NC 28112For SaleMLS ID #4428871, John Duncan, Upside Realty, LLC. Canopy MLS as distributed by MLS GRID
- $551,9904 bd4 ba3.2k sqft3822 Forty Acre Dr, Monroe, NC 28112New ConstructionMLS ID #4419059, Gina Anderson, CCNC Realty Group LLC. Canopy MLS as distributed by MLS GRID
- $499,9904 bd3 ba2.7k sqft1334 Honey Trl, Monroe, NC 28112New ConstructionMLS ID #4424507, Rick Epley, Mattamy Carolina Corporation. Canopy MLS as distributed by MLS GRID
