Welcome to this beautifully remodeled home, thoughtfully updated throughout and ready for its new owners! This property features new flooring throughout the entire home, including the bathrooms, along with a completely renovated kitchen featuring brand-new appliances, generous counter and cabinet space, and an oversized island perfect for entertaining and everyday living.
Both bathrooms have been fully renovated with modern finishes, while the home showcases a fresh, updated interior design throughout. Step outside and enjoy the swimming pool—perfect for cooling off and entertaining during the Texas summer! The property also includes an additional detached room, offering extra space with plenty of possibilities.
Additional improvements include a new roof and updated PVC plumbing in the kitchen and bathrooms. Conveniently located just approximately 8 minutes from Downtown, this home offers the perfect combination of modern updates, spacious living.
Don’t miss the opportunity
For sale
$238,800
526 Hidden Valley Dr, Houston, TX 77037
3beds
1,436sqft
Single Family Residence
Built in 1965
6,821 Square Feet Lot
$233,200 Zestimate®
$166/sqft
$-- HOA
What's special
Brand-new appliancesCompletely renovated kitchenNew roof
- 3 days |
- 357 |
- 51 |
Likely to sell faster than
Zillow last checked:
Listing updated:
Listed by:
Hugo Mendoza TREC #0586025 713-502-1696,
HomeSmart
Source: HAR,MLS#: 87627414
Facts & features
Interior
Bedrooms & bathrooms
- Bedrooms: 3
- Bathrooms: 2
- Full bathrooms: 2
Primary bedroom
- Level: First
- Area: 88
- Dimensions: 11x8
Bedroom
- Level: First
- Area: 99
- Dimensions: 9x11
Bedroom
- Level: First
- Area: 99
- Dimensions: 9x11
Other
- Level: First
- Area: 32
- Dimensions: 8x4
Other
- Level: First
- Area: 40
- Dimensions: 5x8
Kitchen
- Level: First
- Area: 306
- Dimensions: 18x17
Living room
- Level: First
- Area: 342
- Dimensions: 19x18
Heating
- Electric
Cooling
- Electric
Interior area
- Total structure area: 1,436
- Total interior livable area: 1,436 sqft
Property
Features
- Stories: 1
- Has private pool: Yes
- Pool features: In Ground
Lot
- Size: 6,821 Square Feet
- Features: Subdivided, 0 Up To 1/4 Acre
Details
- Parcel number: 0970500000274
Construction
Type & style
- Home type: SingleFamily
- Architectural style: Traditional
- Property subtype: Single Family Residence
Materials
- Brick
- Foundation: Slab
- Roof: Composition
Condition
- New construction: No
- Year built: 1965
Utilities & green energy
- Water: Public
Community & HOA
Community
- Subdivision: Northline Terrace Sec 01
Location
- Region: Houston
Financial & listing details
- Price per square foot: $166/sqft
- Tax assessed value: $190,814
- Annual tax amount: $3,729
- Date on market: 8/12/2026
Estimated market value
$233,200
$222,000 - $245,000
$2,109/mo
Price history
| Date | Event | Price |
|---|---|---|
| 8/12/2026 | Listed for sale | $238,800+50.2%$166/sqft |
Source:  HAR #87627414 Report a problem HAR #87627414 Report a problem | ||
| 6/1/2026 | Listing removed | $159,000$111/sqft |
Source: HAR #91851493 Report a problem | ||
| 5/19/2026 | Pending sale | $159,000$111/sqft |
Source: HAR #91851493 Report a problem | ||
| 5/7/2026 | Listed for sale | $159,000-9.1%$111/sqft |
Source: HAR #91851493 Report a problem | ||
| 6/19/2024 | Listing removed | -- |
Source: HAR #4106719 Report a problem | ||
| 5/25/2024 | Listed for sale | $174,900$122/sqft |
Source: HAR #4106719 Report a problem | ||
Public tax history
| Year | Property taxes | Tax assessment |
|---|---|---|
| 2025 | $1,756 +34.5% | $190,814 -1.6% |
| 2024 | $1,306 +22.2% | $193,954 +4.5% |
| 2023 | $1,069 +6.8% | $185,618 +8.4% |
| 2022 | $1,001 | $171,264 +34.5% |
| 2021 | -- | $127,313 +6.9% |
| 2020 | $932 -1.7% | $119,059 |
| 2019 | $948 -56% | $119,059 +2.6% |
| 2018 | $2,155 | $116,090 |
| 2017 | $2,155 +14.1% | $116,090 +11.6% |
| 2016 | $1,888 +12.9% | $103,982 +2.4% |
| 2015 | $1,672 | $101,563 +14.2% |
| 2014 | $1,672 | $88,937 +1.8% |
| 2013 | -- | $87,323 -4.1% |
| 2012 | -- | $91,086 |
| 2011 | -- | $91,086 |
| 2010 | -- | $91,086 -5.9% |
| 2009 | -- | $96,794 -9.9% |
| 2007 | -- | $107,421 +3.5% |
| 2006 | -- | $103,798 +2.9% |
| 2005 | -- | $100,900 +2.5% |
| 2004 | -- | $98,400 +9.9% |
| 2003 | -- | $89,500 +10% |
| 2002 | -- | $81,400 +10% |
| 2001 | -- | $74,000 +10% |
| 2000 | -- | $67,300 |
Find assessor info on the county website
Monthly payment
Est. payment
Payment breakdown
Explore the cost of this home by adjusting the details. Changes won't be saved.Climate risks
Neighborhood: 77037
Nearby schools
GreatSchools rating
- 6/10Carroll AcademyGrades: 1-5Distance: 0.6 mi
- 4/10Grantham AcademyGrades: 6-8Distance: 2.8 mi
- 4/10Aldine High SchoolGrades: 9-12Distance: 1.6 mi
Schools provided by the listing agent
- Elementary: Carroll Academy
- Middle: Grantham Academy
- High: Aldine High School
Source: HAR. This data may not be complete. We recommend contacting the local school district to confirm school assignments for this home.
- $153,1003 bd1 ba1.4k sqft530 Hidden Valley Dr, Houston, TX 77037Off Market
- $172,9003 bd1 ba1.3k sqft522 Hidden Valley Dr, Houston, TX 77037Off Market
- $164,1003 bd1 ba1.4k sqft534 Hidden Valley Dr, Houston, TX 77037Off Market
- $115,9003 bd1 ba1.2k sqft523 Twinbrooke Dr, Houston, TX 77037Off Market
- $140,6003 bd1 ba1.4k sqft527 Twinbrooke Dr, Houston, TX 77037Off Market
- $277,9004 bd3 ba2.2k sqft518 Hidden Valley Dr, Houston, TX 77037Off Market
- $154,6004 bd1 ba1.7k sqft519 Twinbrooke Dr, Houston, TX 77037Off Market
- $154,4004 bd1 ba1.7k sqft531 Twinbrooke Dr, Houston, TX 77037Off Market
A local agent can set up tours, give advice and negotiate with sellers.
Similar homes
- $220,0003 bd2 ba1.2k sqft2111 Denridge Dr, Houston, TX 77038For Sale
 MLS ID #3129062, James Rowlett, Compass RE Texas, LLC - The Heights. HAR
 - $220,0003 bd2 ba1.5k sqft11747 Yearling Dr, Houston, TX 77065For Sale
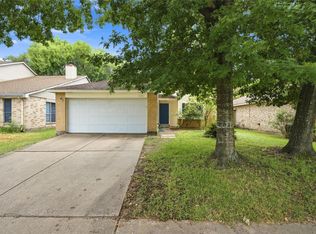 MLS ID #47109913, Tran Do, Walzel Properties - Galleria. HAR
 - $230,0003 bd2 ba1.1k sqft2006 Deerhurst Ln, Houston, TX 77088For Sale
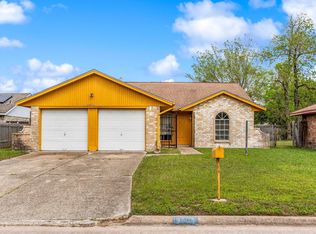 MLS ID #67269731, Emily Arce, Pinnacle Realty Advisors. HAR
 - $234,9003 bd2 ba1.7k sqft16507 Cairngorm Dr, Houston, TX 77084For Sale
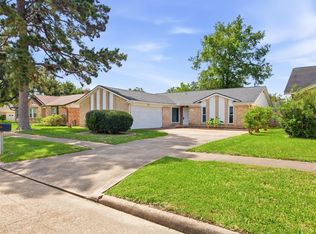 MLS ID #3652105, Victor Moreno, CB&A, Realtors-Katy. HAR
 - $229,0003 bd2 ba1.3k sqft10907 Allison Bend Ct, Houston, TX 77086For SaleMLS ID #65445278, David Huy Nguyen, Vin Realty LLC. HAR
- $240,9994 bd2 ba1.6k sqft4515 Salina St, Houston, TX 77026For SaleMLS ID #9506788, Vianey Del Castillo, Nan & Company Properties - Corporate Office (Heights). HAR
- $249,0003 bd2 ba1.6k sqft6323 Gladewell Dr, Houston, TX 77072For SaleMLS ID #94162762, Arthur Chung, EveryState, Inc.. HAR
- $249,9993 bd2 ba1.4k sqft5415 Fawn Trail Ln, Humble, TX 77346For SaleMLS ID #78497838, Fabrice Bongo, Pinnacle Realty Advisors. HAR
- $189,9993 bd2 ba1.2k sqft13310 T C Jester Blvd, Houston, TX 77038For SaleMLS ID #56509425, Trinh Hoang, Keller Williams Signature. HAR
- $225,0003 bd2 ba1.3k sqft8107 Summer Trail Dr, Houston, TX 77040For SaleMLS ID #76896065, Eric Nelson, SERHANT.. HAR
- $155,0002 bd1 ba900 sqft161 Luther St, Houston, TX 77076For SaleMLS ID #44161824, Victorie Loera, Propel Realty. HAR
- $250,0002 bd1 ba851 sqft131 E 31st 1/2 St, Houston, TX 77018For SaleMLS ID #81278178, Ariel Villarreal, Coldwell Banker Realty - Heights. HAR
- $239,9004 bd2 ba1.5k sqft8526 Vista Oaks Mnr, Houston, TX 77028For SaleMLS ID #18357791, Veronica Rocha, Real Broker, LLC. HAR
- $245,0004 bd2 ba1.4k sqft10118 Fernstone Ln, Houston, TX 77070For SaleMLS ID #38127435, Roberto Villagomez, RE/MAX Compass. HAR
- $225,0003 bd4 ba1.9k sqft4843 Bricker St, Houston, TX 77033For SaleMLS ID #55398615, Daniel Cline, Keller Williams Realty Austin. HAR
- $225,0003 bd2 ba1.1k sqft6846 Leader St, Houston, TX 77074For SaleMLS ID #16691934, Matthew Alberici, Texas United Realty. HAR
- $255,0003 bd2 ba1.4k sqft7803 Yellow Pine Dr, Houston, TX 77040For SaleMLS ID #46307381, Gina Sanchez, Keller Williams Signature. HAR
- $240,0003 bd2 ba1.9k sqft3530 Ripplebrook Dr, Houston, TX 77045For SaleMLS ID #26940989, Christy Buck, Infinity Real Estate Group. HAR
- $219,5003 bd2 ba1.1k sqft18147 Dinner Creek Dr, Katy, TX 77449For SaleMLS ID #22733922, Michael Yaman, Champions NextGen Real Estate. HAR
- $214,9993 bd3 ba1.8k sqft7106 Bayou Crest Dr, Houston, TX 77088For SaleMLS ID #37095338, Leslie Renteria, Independence Real Estate, Inc.. HAR
