New Septic system. Connected to public water. Experience the perfect blend of modern comfort and peaceful country living in this stunning, top-to-bottom renovated home. Situated on a spacious .63-acre lot, this property offers a serene escape amidst picturesque fields and quiet country roads, while keeping you conveniently close to all local town amenities. Step inside to discover a bright, airy interior bathed in natural light. A welcoming sunroom stretches across the front of the home, offering the perfect spot to relax and take in the peaceful views. The main level features a thoughtfully designed layout, starting with a formal living room to the right of the center staircase, and a dining room that flows seamlessly into a state-of-the-art kitchen. Designed for the modern chef, this kitchen boasts crisp white cabinetry, elegant granite countertops, a functional island, and a full suite of stainless steel appliances. Completing the main level are a convenient full bath with a beautiful tiled shower, a functional laundry room with easy access to the driveway and side yard, and a dedicated mudroom with direct access to the basement and backyard. Upstairs, you will find three generously sized bedrooms offering ample closet space, accompanied by a second full, tiled bathroom. Outside, the property truly shines with huge side and back yardsideal for entertaining, gardening, or enjoying the warmer seasons to the fullest. This home has been meticulously updated and is move-in ready; don't miss your opportunity to make it yourscome tour it today!
For sale
Price cut: $20K (9/17)
$609,999
281 Friendship Rd S, Cranbury, NJ 08512
3beds
--sqft
Single Family Residence
Built in ----
0.63 Acres Lot
$-- Zestimate®
$--/sqft
$-- HOA
What's special
Top-to-bottom renovated homeSecond full tiled bathroomBeautiful tiled showerFunctional islandCrisp white cabinetryPeaceful viewsElegant granite countertops
- 121 days
- 614
- 53
Zillow last checked:
Listing updated:
Listed by:
DAWN B. MONSPORT 609-462-8333,
KW EMPOWER
Source: All Jersey MLS,MLS#: 2617695R
Facts & features
Interior
Bedrooms & bathrooms
- Bedrooms: 3
- Bathrooms: 2
- Full bathrooms: 2
Primary bedroom
- Area: 270
- Dimensions: 18 x 15
Bedroom 2
- Area: 180
- Dimensions: 12 x 15
Bedroom 3
- Area: 130
- Dimensions: 13 x 10
Dining room
- Features: Living Dining Combo
Kitchen
- Features: Kitchen Island
Basement
- Area: 0
Heating
- Electric
Cooling
- Central Air
Appliances
- Included: Dishwasher, Electric Range/Oven, Microwave, Refrigerator, Electric Water Heater
Features
- Kitchen, Laundry Room, Living Room, Bath Full, Dining Room, Family Room, Florida Room, 1 Bedroom, 2 Bedrooms, 3 Bedrooms, None
- Flooring: Laminate
- Basement: Crawl Space, None
- Has fireplace: No
Interior area
- Total structure area: 0
Video & virtual tour
Property
Parking
- Parking features: Gravel
- Has uncovered spaces: Yes
Features
- Levels: Two
- Stories: 2
- Patio & porch: Enclosed
- Exterior features: Enclosed Porch(es)
Lot
- Size: 0.63 Acres
- Features: Level
Details
- Parcel number: 21000040000604
- Zoning: RR
Construction
Type & style
- Home type: SingleFamily
- Architectural style: Colonial, Two Story
- Property subtype: Single Family Residence
Materials
- Roof: Asphalt
Utilities & green energy
- Sewer: Septic Tank
- Water: Public
- Utilities for property: Electricity Connected
Community & HOA
Location
- Region: Cranbury
Financial & listing details
- Annual tax amount: $6,783
- Date on market: 6/12/2026
- Ownership: Fee Simple
- Electric utility on property: Yes
Estimated market value
Not available
Estimated sales range
Not available
Not available
Price history
| Date | Event | Price |
|---|---|---|
| 9/17/2026 | Price change | $609,999-3.2% |
Source:  All Jersey MLS #2617695R Report a problem All Jersey MLS #2617695R Report a problem | ||
| 9/1/2026 | Price change | $630,000-0.8% |
Source: All Jersey MLS #2617695R Report a problem | ||
| 7/24/2026 | Listed for sale | $635,000 |
Source: All Jersey MLS #2617695R Report a problem | ||
| 7/20/2026 | Contingent | $635,000 |
Source: All Jersey MLS #2617695R Report a problem | ||
| 6/17/2026 | Listed for sale | $635,000 |
Source: All Jersey MLS #2617695R Report a problem | ||
Public tax history
Tax history is unavailable.
Monthly payment
Est. payment
Payment breakdown
Explore the cost of this home by adjusting the details. Changes won't be saved.Climate risks
Neighborhood: 08512
Similar homes
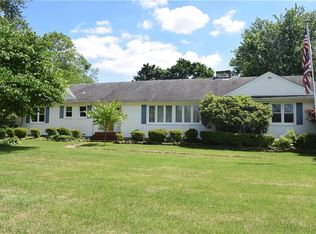
- $609,9993 bd2 ba-- sqft281 Friendship Rd, Cranbury, NJ 08512For Sale

 MLS ID #NJMX2012468, Dawn Monsport, Keller Williams Real Estate - Princeton. Bright MLS
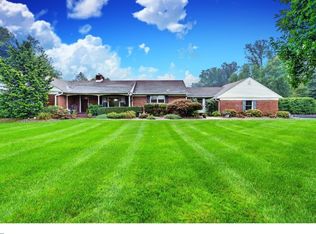
 - $589,0004 bd2 ba1.1k sqft32 Bruning Ln, Spotswood, NJ 08884For Sale

 MLS ID #2705996R, SONJA A. WOJCIK. All Jersey MLS
 - $549,0004 bd2 ba1.5k sqft79 Taylor Ter, Hopewell, NJ 08525For Sale
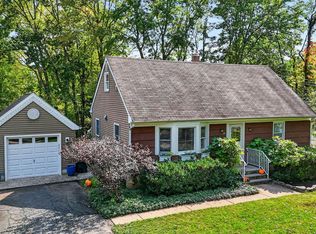 MLS ID #NJME2084592, Elizabeth Cain, Corcoran Sawyer Smith - Jersey City. Bright MLS
 - $679,8004 bd2 ba1.5k sqft39 Griggs Dr, Dayton, NJ 08810For Sale
 MLS ID #2700143R, JOHNNY NUNEZ. All Jersey MLS
 - $610,0003 bd2 ba1.8k sqft18 Manning Ln, Lawrence Township, NJ 08648For SaleMLS ID #NJME2084572, Jacqueline Pascale, BHHS Fox & Roach -Yardley/Newtown. Bright MLS
- $624,9993 bd2 ba1.1k sqft1233 Englishtown Rd, Old Bridge, NJ 08857For SaleMLS ID #2701588R, STEVEN SELLITTI. All Jersey MLS
- $619,9003 bd2 ba1.1k sqft19 Inwood Ave, Monroe Township, NJ 08831For SaleMLS ID #2704078R, WILLIAM R. HAGAN. All Jersey MLS
- $800,0004 bd2 ba2.1k sqft790 Ridge Rd, Monmouth Junction, NJ 08852For SaleMLS ID #2615704R, CONNELL HUTKIN. All Jersey MLS
- $575,0003 bd3 ba1.6k sqft141 Brunswick Ave, Spotswood, NJ 08884For SaleMLS ID #2618272R, SAMAH "SARA" SHANAA. All Jersey MLS
- $639,0004 bd2 ba1.9k sqft20 Route 31 S, Pennington, NJ 08534For SaleMLS ID #NJME2084210, Alexander Berila, Tesla Realty Group LLC. Bright MLS
- $675,0004 bd2 ba-- sqft29 Windsor Dr, East Brunswick, NJ 08816For SaleMLS ID #2770684M, ALEX MONACO. All Jersey MLS
- $579,0003 bd2 ba1.5k sqft857 Englishtown Rd, Old Bridge, NJ 08857For SaleMLS ID #2704481R, DAVID AZER. All Jersey MLS
- $629,9004 bd3 ba2.2k sqft1633 Reed Rd, Pennington, NJ 08534For SaleMLS ID #NJME2082226, Jarrett Carr, Homestarr Realty. Bright MLS
- $695,0005 bd2 ba-- sqft1834 Holly Rd, North Brunswick, NJ 08902For SaleMLS ID #2703001R, JANET LARRAIN. All Jersey MLS
- $634,9003 bd2 ba1.3k sqft1221 Charter St, Piscataway, NJ 08854For SaleMLS ID #2705663R, JOHNNY NUNEZ. All Jersey MLS
- $650,0003 bd4 ba2.2k sqft1607 Swales Ct, Monroe Township, NJ 08831For SaleMLS ID #2705832R, NICHOLAS VAUGHAN. All Jersey MLS
- $529,0003 bd2 ba1.9k sqft71 Carlton Ave, Ewing, NJ 08618For SaleMLS ID #NJME2083878, Alexander Berila, Tesla Realty Group LLC. Bright MLS
- $849,0004 bd4 ba2.4k sqft241 Deans Rhode Hall Rd, Monroe Township, NJ 08831For SaleMLS ID #2702564R, HAROON M. ALAVI. All Jersey MLS
- $525,0003 bd2 ba1.5k sqft133 Review Ave, Lawrence Township, NJ 08648For SaleMLS ID #NJME2084450, Kat Quarterman, Quarterman Realty Group Inc.. Bright MLS
- $565,0003 bd2 ba1.1k sqft5 Wilbur Dr, Allentown, NJ 08501For SaleMLS ID #NJMM2004966, Gary Mawson, Jersey Property Group Realty. Bright MLS
