Welcome home to this spacious 4-bedroom, 2-bath residence situated on a desirable corner lot in the heart of Jacksboro, Texas. Offering approximately 1,946 square feet of comfortable living space, this property combines small-town charm with room to grow.
Inside, you'll find a thoughtfully designed floor plan featuring generous living areas, ample natural light, and plenty of space for family gatherings and everyday living. The four bedrooms provide flexibility for a growing family, home office, guest accommodations, or hobby space.
The home sits on an oversized lot measuring approximately 137.5' x 145', just under one-half acre, providing abundant outdoor space for recreation, gardening, entertaining, or future improvements. The rear-entry two-car garage enhances curb appeal while offering convenient access and additional parking options.
Step outside and enjoy a beautifully shaded backyard featuring mature trees, a landscaped flagstone-covered patio, and partial wrought iron fencing that adds both character and openness to the outdoor living space. Whether you're hosting family barbecues, enjoying a quiet morning coffee, or simply relaxing in the shade, this backyard offers a welcoming retreat.
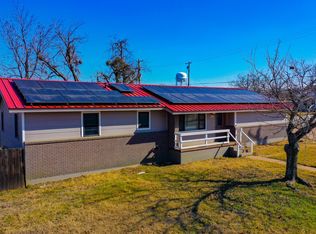
The brick veneered home with its sharp looking standing seam metal roof; maintenance will no longer be an issue! Whether you're looking for extra room inside and out or seeking a well-located property with a large lot, this Jacksboro home offers a wonderful opportunity to enjoy comfortable living with plenty of space to make your own.
For sale
Price cut: $30K (9/10)
$249,900
281 Oak Ridge St, Jacksboro, TX 76458
4beds
1,946sqft
Single Family Residence
Built in 1975
0.46 Acres Lot
$247,000 Zestimate®
$128/sqft
$-- HOA
What's special
Landscaped flagstone-covered patioAmple natural lightBrick veneered homeThoughtfully designed floor plan
- 111 days
- 338
- 24
Zillow last checked:
Listing updated:
Listed by:
Roxanna Maddox 0290643 (940)507-0102,
Maddox Realty 940-507-0102
Source: NTREIS,MLS#: 21309050
Facts & features
Interior
Bedrooms & bathrooms
- Bedrooms: 4
- Bathrooms: 2
- Full bathrooms: 2
Primary bedroom
- Level: First
- Dimensions: 15 x 12
Bedroom
- Level: First
- Dimensions: 10 x 10
Bedroom
- Level: First
- Dimensions: 10 x 13
Bedroom
- Level: First
- Dimensions: 12 x 13
Primary bathroom
- Level: First
- Dimensions: 4 x 6
Den
- Features: Fireplace
- Level: First
- Dimensions: 17 x 13
Other
- Level: First
- Dimensions: 8 x 7
Kitchen
- Level: First
- Dimensions: 15 x 13
Living room
- Level: First
- Dimensions: 33 x 11
Heating
- Central, Natural Gas
Cooling
- Central Air, Electric
Appliances
- Included: Double Oven, Dishwasher, Gas Range
Features
- Decorative/Designer Lighting Fixtures
- Flooring: Tile
- Has basement: No
- Number of fireplaces: 1
- Fireplace features: Wood Burning
Interior area
- Total interior livable area: 1,946 sqft
Video & virtual tour
Property
Parking
- Total spaces: 2
- Parking features: Door-Single, Garage Faces Rear
- Attached garage spaces: 2
Features
- Levels: One
- Stories: 1
- Pool features: None
- Fencing: Back Yard,Chain Link,Wrought Iron
Lot
- Size: 0.46 Acres
- Dimensions: 137.50 x 145
- Features: Corner Lot
- Residential vegetation: Partially Wooded
Details
- Parcel number: 4845
Construction
Type & style
- Home type: SingleFamily
- Architectural style: Detached
- Property subtype: Single Family Residence
Materials
- Roof: Metal
Condition
- Year built: 1975
Community & HOA
Community
- Subdivision: Oak Ridge
HOA
- Has HOA: No
Location
- Region: Jacksboro
Financial & listing details
- Price per square foot: $128/sqft
- Tax assessed value: $250,870
- Date on market: 6/22/2026
- Cumulative days on market: 112 days
- Listing terms: Cash,Conventional,FHA,USDA Loan,VA Loan
- Road surface type: Asphalt
Estimated market value
$247,000
$235,000 - $259,000
$2,005/mo
Price history
| Date | Event | Price |
|---|---|---|
| 9/10/2026 | Price change | $249,900-10.7%$128/sqft |
Source: NTREIS #21309050 Report a problem | ||
| 6/22/2026 | Listed for sale | $279,900$144/sqft |
Source: NTREIS #21309050 Report a problem | ||
Public tax history
| Year | Property taxes | Tax assessment |
|---|---|---|
| 2025 | -- | $250,870 -1.2% |
| 2024 | -- | $254,030 +8.4% |
| 2023 | -- | $234,280 +71.6% |
| 2022 | -- | $136,530 |
| 2021 | -- | $136,530 +6.5% |
| 2020 | -- | $128,240 +6.2% |
| 2018 | -- | $120,740 |
| 2017 | -- | $120,740 +4.2% |
| 2016 | -- | $115,820 |
| 2015 | -- | $115,820 +4.5% |
| 2014 | -- | $110,810 -4.1% |
| 2012 | -- | $115,570 -1.3% |
| 2011 | -- | $117,060 |
| 2010 | -- | $117,060 |
| 2009 | -- | $117,060 +11.1% |
| 2008 | -- | $105,350 +8.8% |
| 2007 | -- | $96,840 |
Find assessor info on the county website
Monthly payment
Est. payment
Payment breakdown
Explore the cost of this home by adjusting the details. Changes won't be saved.Climate risks
Neighborhood: 76458
Nearby schools
Schools provided by the listing agent
- Elementary: Jacksboro
- Middle: Jacksboro
- High: Jacksboro
- District: Jacksboro ISD
Source: NTREIS. This data may not be complete. We recommend contacting the local school district to confirm school assignments for this home.
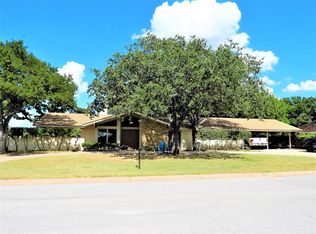
Similar homes
- $250,0003 bd2 ba1.7k sqft1715 Timberlane St, Jacksboro, TX 76458For Sale
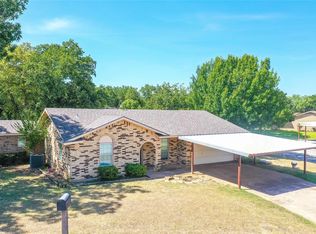 MLS ID #21347929, Roxanna Maddox. NTREIS
 - $255,0003 bd2 ba2.1k sqft119 Dennis St, Jacksboro, TX 76458For Sale
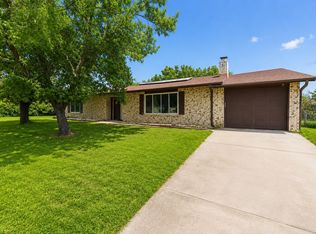 MLS ID #21311670, Taylor Cadenhead. NTREIS
 - $260,0003 bd2 ba1.8k sqft1225 W Belknap St, Jacksboro, TX 76458For Sale
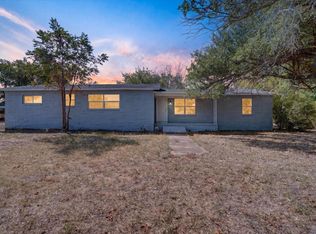 MLS ID #21367965, Magdalena Lopez. NTREIS
 - $285,0004 bd2 ba1.7k sqft202 N 10th St, Jacksboro, TX 76458For Sale
 MLS ID #21174965, Roxanna Maddox. NTREIS
