1560 square foot 2 bedroom 1 bath home with 2 car carport on 9.22 acres. It is fenced and has equipment sheds and livestock shed and working pens. 2 water wells and 2 septics. Home needs some work but would be a great rental for income and a great place to build a dream home! Ag exempt! Owner has decided to sell all 9.22 acres and not to retain the 1 acre carved out in the survey.
Under contract
Price increase: $30.1K (9/23)
$260,000
334 Cook Rd, Jacksboro, TX 76458
2beds
1,560sqft
Single Family Residence
Built in 1950
9.22 Acres Lot
$-- Zestimate®
$167/sqft
$-- HOA
What's special
Working pensEquipment shedsLivestock shed
- 134 days
- 165
- 7
Zillow last checked:
Listing updated:
Listed by:
Cassy Nutt 0700099 817-731-8667,
CENTURY 21 Judge Fite Co. 817-731-8667
Source: NTREIS,MLS#: 21289535
Facts & features
Interior
Bedrooms & bathrooms
- Bedrooms: 2
- Bathrooms: 1
- Full bathrooms: 1
Primary bedroom
- Level: First
- Dimensions: 16 x 10
Primary bedroom
- Level: First
- Dimensions: 17 x 16
Primary bedroom
- Level: First
- Dimensions: 16 x 10
Dining room
- Level: First
- Dimensions: 14 x 13
Kitchen
- Features: Breakfast Bar, Built-in Features, Eat-in Kitchen, Kitchen Island
- Level: First
- Dimensions: 17 x 11
Living room
- Level: First
- Dimensions: 19 x 13
Storage room
- Level: First
- Dimensions: 29 x 8
Features
- Eat-in Kitchen
- Has basement: No
- Number of fireplaces: 1
- Fireplace features: Living Room
Interior area
- Total interior livable area: 1,560 sqft
Video & virtual tour
Property
Parking
- Total spaces: 2
- Parking features: Circular Driveway
- Carport spaces: 2
Features
- Levels: One
- Stories: 1
- Pool features: None
Lot
- Size: 9.22 Acres
Details
- Parcel number: 20294000310050200
Construction
Type & style
- Home type: SingleFamily
- Architectural style: Ranch,Detached
- Property subtype: Single Family Residence
Materials
- Brick
Condition
- Resale
- Year built: 1950
Utilities & green energy
- Sewer: Septic Tank
- Water: Well
- Utilities for property: Electricity Connected, Overhead Utilities, Phone Available, Septic Available, Water Available
Community & HOA
Community
- Subdivision: No
HOA
- Has HOA: No
Location
- Region: Jacksboro
Financial & listing details
- Price per square foot: $167/sqft
- Tax assessed value: $172,370
- Date on market: 6/2/2026
- Cumulative days on market: 308 days
- Listing terms: Cash,Conventional
- Road surface type: Gravel
Estimated market value
Not available
Estimated sales range
Not available
$1,442/mo
Price history
| Date | Event | Price |
|---|---|---|
| 10/12/2026 | Contingent | $260,000$167/sqft |
Source: NTREIS #21289535 Report a problem | ||
| 9/23/2026 | Price change | $260,000+13.1%$167/sqft |
Source: NTREIS #21289535 Report a problem | ||
| 6/2/2026 | Listed for sale | $229,900+1.3%$147/sqft |
Source: NTREIS #21289535 Report a problem | ||
| 5/6/2026 | Listing removed | $227,000$146/sqft |
Source: NTREIS #21113128 Report a problem | ||
| 11/14/2025 | Listed for sale | $227,000$146/sqft |
Source: NTREIS #21113128 Report a problem | ||
Public tax history
| Year | Property taxes | Tax assessment |
|---|---|---|
| 2025 | -- | $69,040 +44.8% |
| 2024 | -- | $47,690 -51.5% |
| 2023 | -- | $98,320 +149.5% |
| 2022 | -- | $39,410 |
| 2021 | -- | $39,410 +1.8% |
| 2020 | -- | $38,710 +10.7% |
| 2018 | -- | $34,960 |
| 2017 | -- | $34,960 |
| 2016 | -- | $34,960 |
| 2015 | -- | $34,960 |
| 2014 | -- | $34,960 -1.1% |
| 2009 | -- | $35,340 +13.4% |
| 2008 | -- | $31,170 +5.6% |
| 2007 | -- | $29,510 |
Find assessor info on the county website
Monthly payment
Est. payment
Payment breakdown
Explore the cost of this home by adjusting the details. Changes won't be saved.Climate risks
Neighborhood: 76458
Nearby schools
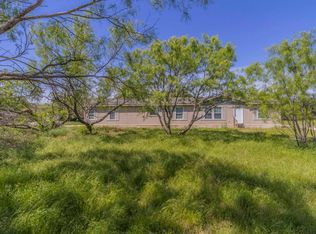
Similar homes
- $250,0003 bd2 ba1.8k sqft515 E Belknap St, Jacksboro, TX 76458For Sale
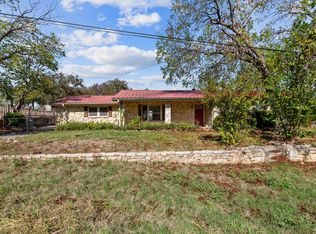 MLS ID #21399823, Sherry Roof. NTREIS
 - $267,0004 bd2 ba1.6k sqft198 Tilda Jane Ln, Graham, TX 76450For Sale
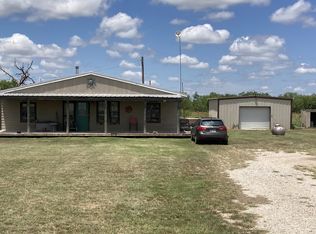 MLS ID #21295051, John Paclik. NTREIS
 - $260,0003 bd2 ba1.8k sqft1225 W Belknap St, Jacksboro, TX 76458For Sale
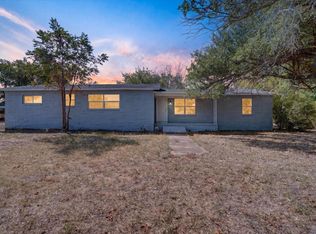 MLS ID #21367965, Magdalena Lopez. NTREIS
 - $239,0003 bd2 ba1.8k sqft584 Highway 16 N, Graham, TX 76450For Sale
 MLS ID #21370748, Miranda Michael. NTREIS
