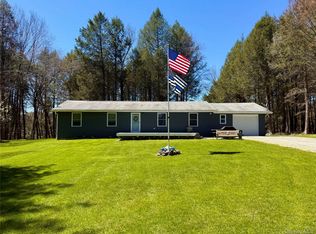
Catskills Investment Opportunity Near Bethel Woods: Existing Short-Term Rental Setup with Significant Upside. Investors and hospitality-minded buyers, take notice! Located less than 1 mile from Bethel Woods Center for the Arts and the historic site of the original Woodstock Festival, this unique Sullivan Catskills property offers an established foundation for a short-term rental, glamping, and outdoor hospitality business, with substantial potential to grow income. The well-maintained 2017 three-bedroom, two-bath ranch provides a comfortable primary residence or guest accommodation, featuring an open floor plan and inviting living spaces. The property also includes three fully furnished glamping-style tents, an RV, and multiple thoughtfully designed outdoor areas used for short-term accommodations. What makes this property particularly compelling for an investor is the existing infrastructure and untapped potential. The short-term rental operation has not yet been fully developed or marketed, creating an opportunity for a new owner to step in, optimize the business, increase bookings, strengthen marketing, and capitalize on the area's growing tourism and hospitality demand. The location is a major asset. With Bethel Woods just 2 minutes away, guests are conveniently positioned for concerts, festivals, arts and entertainment, while also enjoying easy access to hiking, waterways, dining, breweries, local attractions, and the year-round recreational opportunities of the Sullivan Catskills. The property offers multiple possibilities for an investor: continue and expand the existing short-term rental operation, create a more comprehensive glamping destination, use the ranch as an owner's residence while generating additional rental income, or explore other permitted hospitality or income-producing uses. The opportunity is here; the next owner can take it to the next level. With existing accommodations, a desirable tourism location, and a motivated seller, this property deserves a serious look from investors seeking a Catskills hospitality opportunity with room to increase performance. Motivated seller; bring your vision and your guests.
For sale
Price cut: $2K (9/8)
$343,000
281 Perry Road, Bethel, NY 12720
3beds
1,512sqft
Manufactured On Land, Residential
Built in 2017
3.64 Acres Lot
$-- Zestimate®
$227/sqft
$-- HOA
What's special
Three-bedroom two-bath ranchOpen floor planInviting living spaces
- 96 days
- 354
- 38
Zillow last checked:
Listing updated:
Listed by:
Century 21 Geba Realty 845-856-6629,
Elizabeth A Bernitt 845-807-6947
Source: OneKey® MLS as distributed by MLS GRID,MLS#: 1021952
Facts & features
Interior
Bedrooms & bathrooms
- Bedrooms: 3
- Bathrooms: 2
- Full bathrooms: 2
Heating
- Forced Air
Cooling
- Central Air
Appliances
- Included: Dishwasher, Dryer, Electric Water Heater, Gas Range, Refrigerator, Washer
- Laundry: Washer/Dryer Hookup
Features
- First Floor Bedroom, First Floor Full Bath, Breakfast Bar, Ceiling Fan(s), High Speed Internet, Low Flow Plumbing Fixtures, Open Floorplan, Open Kitchen, Primary Bathroom, Master Downstairs, Walk-In Closet(s)
- Basement: Crawl Space
- Attic: None
- Has fireplace: Yes
- Fireplace features: Gas
Interior area
- Total structure area: 1,512
- Total interior livable area: 1,512 sqft
Property
Parking
- Total spaces: 5
- Parking features: Driveway
- Garage spaces: 1
- Has uncovered spaces: Yes
Lot
- Size: 3.64 Acres
- Features: Back Yard, Cleared
Details
- Additional structures: Cabana, Gazebo
- Parcel number: 200002000001013022
- Special conditions: None
Construction
Type & style
- Home type: MobileManufactured
- Architectural style: Ranch
- Property subtype: Manufactured On Land, Residential
Materials
- Foundation: Slab
Condition
- Actual
- Year built: 2017
Utilities & green energy
- Sewer: Septic Tank
- Water: Well
- Utilities for property: Cable Connected, Electricity Connected, Propane
Community & HOA
HOA
- Has HOA: No
Location
- Region: Swan Lake
Financial & listing details
- Price per square foot: $227/sqft
- Tax assessed value: $67,800
- Annual tax amount: $3,370
- Date on market: 7/10/2026
- Cumulative days on market: 96 days
- Listing agreement: Exclusive Right To Sell
- Electric utility on property: Yes
- Body type: Double Wide
Estimated market value
Not available
Estimated sales range
Not available
Not available
Price history
| Date | Event | Price |
|---|---|---|
| 9/8/2026 | Price change | $343,000-0.6%$227/sqft |
Source:  OneKey® MLS as distributed by MLS GRID #1021952 Report a problem OneKey® MLS as distributed by MLS GRID #1021952 Report a problem | ||
| 7/10/2026 | Listed for sale | $345,000+1.5%$228/sqft |
Source: OneKey® MLS as distributed by MLS GRID #1021952 Report a problem | ||
| 10/4/2025 | Listing removed | $340,000$225/sqft |
Source: OneKey® MLS as distributed by MLS GRID #911109 Report a problem | ||
| 9/26/2025 | Price change | $340,000-2.9%$225/sqft |
Source: OneKey® MLS as distributed by MLS GRID #911109 Report a problem | ||
| 9/15/2025 | Listed for sale | $350,000$231/sqft |
Source: OneKey® MLS as distributed by MLS GRID #911109 Report a problem | ||
Public tax history
Tax history is unavailable.
Monthly payment
Climate risks
Neighborhood: 12783
Nearby schools
Schools provided by the listing agent
- Elementary: Sullivan West Elementary
- Middle: SULLIVAN WEST HIGH SCHOOL AT LAKE HUNTINGTON
- High: Sullivan West High School At Lake Huntington
Source: OneKey® MLS as distributed by MLS GRID. This data may not be complete. We recommend contacting the local school district to confirm school assignments for this home.
Similar homes
- $339,0003 bd2 ba1.2k sqft61 Pioneer Drive, Swan Lake, NY 12783For Sale
 MLS ID #990614, Caroline Akt, Listing by: Caroline Akt Realty LLC. OneKey® MLS as distributed by MLS GRID
 - $325,0003 bd2 ba1.5k sqft162 Old State Route 52, Woodbourne, NY 12788For Sale
 MLS ID #1053393, Danielle R. Hinton, Listing by: Redfin Real Estate. OneKey® MLS as distributed by MLS GRID
 - $354,9003 bd2 ba1.8k sqft107 Pinewood Road, Cochecton, NY 12726For Sale
 MLS ID #977877, Steven Beeson, Listing by: Diane C. Butler. OneKey® MLS as distributed by MLS GRID
 - $249,9004 bd1 ba1.3k sqft42 Gabriel Road, Cochecton, NY 12726For Sale
 MLS ID #1047180, Brankica Curreri, Listing by: Eagle Valley Realty. OneKey® MLS as distributed by MLS GRID
 - $355,0003 bd2 ba1.2k sqft12 Mesmer, Callicoon, NY 12723For SaleMLS ID #1005698, Thelonious Johnson, Listing by: Hart & Johnson Realty. OneKey® MLS as distributed by MLS GRID
- $388,0003 bd2 ba1.7k sqft7851 State Route 52, Narrowsburg, NY 12764For SaleMLS ID #1004555, Diane C. Butler, Listing by: Diane C. Butler. OneKey® MLS as distributed by MLS GRID
- $325,0003 bd2 ba938 sqft1073 Crystal Lake Road, Narrowsburg, NY 12764For SaleMLS ID #1013692, Jared Gluckstern, Listing by: Country House Realty Inc. OneKey® MLS as distributed by MLS GRID
- $349,0003 bd3 ba1.4k sqft7 Villa Vista Drive #702, Callicoon, NY 12723For SaleMLS ID #1010833, Rosemarie S. DeCristofaro, Listing by: Callicoon Real Estate LLC. OneKey® MLS as distributed by MLS GRID
- $299,0003 bd2 ba1k sqft308 William Brown Road, Fremont, NY 12736For SaleMLS ID #1004997, Joy Romano, Listing by: Joy Romano Realty. OneKey® MLS as distributed by MLS GRID
- $319,9004 bd2 ba1.8k sqft81 Lindholm Road, Hurleyville, NY 12747For SaleMLS ID #1008393, Jean Dermer, Listing by: Barbanti Group. OneKey® MLS as distributed by MLS GRID
- $329,0003 bd2 ba1.9k sqft56 Columbia Drive, Hurleyville, NY 12747For SaleMLS ID #1047258, Eugene W. Doyle, Listing by: Carole Edwards Realty. OneKey® MLS as distributed by MLS GRID
- $229,9002 bd1 ba800 sqft25 George Segar Road, Swan Lake, NY 12783For SaleMLS ID #1033069, Carol Malek, Listing by: Malek Properties. OneKey® MLS as distributed by MLS GRID
- $229,0003 bd2 ba1.5k sqft82 Starlight Drive, Smallwood, NY 12701For SaleMLS ID #1059302, Ephraim Brull, Listing by: Team W Realty LLC. OneKey® MLS as distributed by MLS GRID
- $399,9993 bd2 ba1.7k sqft1751 Shandelee Road, Livingston Manor, NY 12758For SaleMLS ID #996272, Jonathan Minerick, Listing by: HomeCoin.com. OneKey® MLS as distributed by MLS GRID
- $389,0003 bd2 ba1.4k sqft38 Hoffman Road, Narrowsburg, NY 12764For SaleMLS ID #1036150, Cathleen Breen, Listing by: Northern Currents Real Estate. OneKey® MLS as distributed by MLS GRID
- $339,0003 bd2 ba1.6k sqft292 County Road 93, Roscoe, NY 12776For SaleMLS ID #937450, Linda H. Mulligan, Listing by: Matthew J Freda Real Estate. OneKey® MLS as distributed by MLS GRID
- $279,0003 bd2 ba1.2k sqft70 Bonnie Brook Road, Roscoe, NY 12776For SaleMLS ID #1017500, Margaret Zanger, Listing by: Elliott & Pomeroy Inc. OneKey® MLS as distributed by MLS GRID
- $359,0002 bd1 ba1.1k sqft26 Chaffee Road, Liberty, NY 12754For SaleMLS ID #1039753, Tami VanLeuven, Listing by: Barbanti Group. OneKey® MLS as distributed by MLS GRID
- $339,0003 bd2 ba1.2k sqft220 Mail Road, Barryville, NY 12719For SaleMLS ID #1038118, Loretta Wolff, Listing by: NexLvl Real Estate Inc.. OneKey® MLS as distributed by MLS GRID
- $369,0003 bd1 ba1.6k sqft6560 State Route 55, Liberty, NY 12754For SaleMLS ID #1015008, David Luczyski, Listing by: Resort Realty. OneKey® MLS as distributed by MLS GRID
