Discover your own private mountain retreat in the desirable Chalet Village North community of Rumbling Bald Resort! Situated on a spacious lot, this charming 2 bedroom, 2 bath home with a versatile bonus room offers the perfect combination of privacy, comfort, and outdoor adventure. Enjoy peaceful mornings or relaxing evenings on the expansive wraparound deck, taking in beautiful winter views of Rumbling Bald Mountain. Inside, you'll find a convenient split bedroom floor plan, inviting living room with fireplace, spacious kitchen, and large windows that bring the outdoors in. This amazing home offers peace of mind with a whole house generator and a brand new roof. Outdoor enthusiasts will love being just down the street from Buffalo Creek Park trailhead, offering access to scenic hiking and mountain biking trails, including the Weed Patch Mountain Trail leading into Chimney Rock State Park. As part of the Rumbling Bald community, you'll enjoy an impressive collection of resort style amenities, including golf courses, private beach, lake access, swimming pools, fitness center, tennis courts, clubhouse, dining, and more! Whether you're searching for a full time residence, weekend mountain escape, or investment property, this home offers an incredible opportunity to experience the best of mountain living! (option to purchase furnished)
Active
$350,000
281 Redwing Rd, Lake Lure, NC 28746
2beds
1,309sqft
Single Family Residence
Built in 2000
0.64 Acres Lot
$337,700 Zestimate®
$267/sqft
$414/mo HOA
What's special
Expansive wraparound deckVersatile bonus roomSpacious kitchenSpacious lot
- 10 days
- 507
- 37
Likely to sell faster than
Zillow last checked:
Listing updated:
Listed by:
Athena Cermak athenasellswnc@gmail.com,
Keller Williams Professionals
Source: Canopy MLS as distributed by MLS GRID,MLS#: 4414007
Facts & features
Interior
Bedrooms & bathrooms
- Bedrooms: 2
- Bathrooms: 2
- Full bathrooms: 2
- Main level bedrooms: 2
Primary bedroom
- Level: Main
Bedroom s
- Level: Main
Bathroom full
- Level: Main
Bathroom full
- Level: Main
Other
- Level: Main
Dining area
- Level: Main
Kitchen
- Level: Main
Laundry
- Level: Main
Living room
- Level: Main
Heating
- Heat Pump
Cooling
- Central Air, Heat Pump
Appliances
- Included: Dishwasher, Dryer, Electric Cooktop, Electric Oven, Electric Range, Electric Water Heater, Exhaust Hood, Microwave, Washer, Other
- Laundry: Main Level
Features
- Pantry
- Flooring: Carpet, Vinyl
- Windows: Insulated Windows
- Has basement: No
- Fireplace features: Gas Unvented, Living Room
Interior area
- Total structure area: 1,309
- Total interior livable area: 1,309 sqft
- Finished area above ground: 1,309
- Finished area below ground: 0
Property
Parking
- Total spaces: 2
- Parking features: Driveway, Parking Space(s)
- Uncovered spaces: 2
Features
- Levels: One
- Stories: 1
- Patio & porch: Deck, Front Porch
- Pool features: Community
- Spa features: Community
- Has view: Yes
- View description: Winter
- Waterfront features: Boat Ramp – Community
- Body of water: Lake Lure
Lot
- Size: 0.64 Acres
- Features: Paved, Wooded
Details
- Parcel number: 1639196
- Zoning: R3
- Special conditions: Standard
Construction
Type & style
- Home type: SingleFamily
- Property subtype: Single Family Residence
Materials
- Vinyl
- Foundation: Crawl Space
Condition
- New construction: No
- Year built: 2000
Utilities & green energy
- Sewer: Septic Installed
- Water: Community Well
Community & HOA
Community
- Features: Business Center, Clubhouse, Fitness Center, Golf, Playground, Recreation Area, Street Lights, Tennis Court(s), Walking Trails
- Subdivision: Rumbling Bald on Lake Lure
HOA
- Has HOA: Yes
- HOA fee: $4,967 annually
Location
- Region: Lake Lure
Financial & listing details
- Price per square foot: $267/sqft
- Tax assessed value: $244,000
- Date on market: 10/30/2026
- Listing terms: Cash,Conventional
- Road surface type: Concrete, Paved
Estimated market value
$337,700
$321,000 - $355,000
$1,669/mo
Price history
| Date | Event | Price |
|---|---|---|
| 10/30/2026 | Listed for sale | $350,000+94.4%$267/sqft |
Source:  Canopy MLS as distributed by MLS GRID #4414007 Report a problem | ||
| 8/22/2018 | Sold | $180,000-4.6%$138/sqft |
Source: Canopy MLS as distributed by MLS GRID #3399089 Report a problem | ||
| 9/28/2008 | Listing removed | $188,750$144/sqft |
Source: Listhub #400839 Report a problem | ||
| 8/22/2008 | Price change | $188,750-5.5%$144/sqft |
Source: Listhub #400839 Report a problem | ||
| 7/24/2008 | Listed for sale | $199,750$153/sqft |
Source: Listhub #400839 Report a problem | ||
Public tax history
Tax history is unavailable.
Monthly payment
Est. payment
Payment breakdown
Explore the cost of this home by adjusting the details. Changes won't be saved.Climate risks
Neighborhood: 28746
Nearby schools
Schools provided by the listing agent
- Elementary: Lake Lure Classical Academy
- Middle: Lake Lure Classical Academy
- High: Lake Lure Classical Academy
Source: Canopy MLS as distributed by MLS GRID. This data may not be complete. We recommend contacting the local school district to confirm school assignments for this home.

Similar homes
- $350,0003 bd2 ba1.2k sqft248 Bible School Rd, Lake Lure, NC 28746For Sale
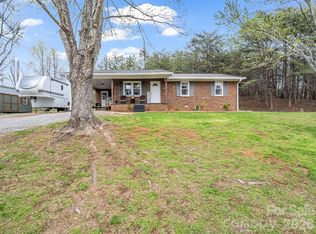
 MLS ID #4358207, Tara Nelon, Pinnacle Sothebys International Realty. Canopy MLS as distributed by MLS GRID
- $429,9002 bd2 ba1.5k sqft132 Rumbling Bald Rd, Lake Lure, NC 28746For Sale
 MLS ID #4385835, Michael Zerressen, Rumbling Bald Real Estate. Canopy MLS as distributed by MLS GRID
- $365,0003 bd2 ba1.6k sqft253 Nors Way, Lake Lure, NC 28746For Sale
 MLS ID #4417067, David Caulder, Caulder Realty & Land Co.. Canopy MLS as distributed by MLS GRID
- $412,0003 bd2 ba1.5k sqft225 Sheepnose Dr, Lake Lure, NC 28746For Sale
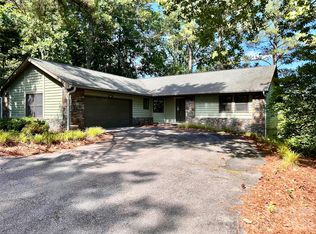 MLS ID #4362249, Caleb Pohlman, WEICHERT, Realtors - Unlimited. Canopy MLS as distributed by MLS GRID
- $415,0002 bd2 ba1k sqft130 Sherwood Dr, Lake Lure, NC 28746For SaleMLS ID #4437633, Laurie Reese, Reese Real Estate Inc. Canopy MLS as distributed by MLS GRID
- $420,0003 bd2 ba1.2k sqft456 Youngs Mountain Dr, Lake Lure, NC 28746For SaleMLS ID #4356097, Debbie Cates, Rumbling Bald Real Estate. Canopy MLS as distributed by MLS GRID
- $350,0002 bd2 ba1.1k sqft147 W Lake Dr S #1206, Lake Lure, NC 28746For SaleMLS ID #4385694, Michele Butler, Bach Real Estate LLC. Canopy MLS as distributed by MLS GRID
- $465,0003 bd3 ba1.4k sqft209 Dogwood Dr, Lake Lure, NC 28746For SaleMLS ID #4408649, Lyn Weaver, SERHANT. Canopy MLS as distributed by MLS GRID
- $379,0003 bd2 ba1.3k sqft119 Celestial Way, Mill Spring, NC 28756For SaleMLS ID #4431566, David Caulder, Caulder Realty & Land Co.. Canopy MLS as distributed by MLS GRID
- $398,0003 bd2 ba1.2k sqft1828 McKenzie Way S, Old Fort, NC 28711For SaleMLS ID #4389081, Jeannie Conner, Greybeard Realty Old Fort Office. Canopy MLS as distributed by MLS GRID
- $278,0003 bd2 ba1.2k sqft243 Buffalo Creek Rd, Lake Lure, NC 28746For SaleMLS ID #4363494, Emily Macon, Robert Greene Real Estate, Inc. Canopy MLS as distributed by MLS GRID
- $375,0002 bd2 ba1.4k sqft237 Woodys Dr, Hendersonville, NC 28792For SaleMLS ID #4434648, Jason Brodsky, EXP Realty LLC. Canopy MLS as distributed by MLS GRID
- $319,9002 bd2 ba1.1k sqftStonecrest, Lake Lure, NC 28746For SaleMLS ID #4230404, Tara Nelon, Pinnacle Sothebys International Realty. Canopy MLS as distributed by MLS GRID
- $295,0002 bd2 ba1.6k sqft126 Hillside Ct, Lake Lure, NC 28746For SaleMLS ID #4375552, David Caulder, Caulder Realty & Land Co.. Canopy MLS as distributed by MLS GRID
- $499,0003 bd3 ba1.1k sqft239 Havnaers Point, Lake Lure, NC 28746For SaleMLS ID #4412193, Jenn Saltouros, Howard Hanna Beverly-Hanks, Lake Lure. Canopy MLS as distributed by MLS GRID
- $384,0002 bd2 ba1.4k sqft41 Gold Anchor Ln, Black Mountain, NC 28711For SaleMLS ID #4347590, Jen Canino, Patton Allen Real Estate LLC. Canopy MLS as distributed by MLS GRID
- $399,0002 bd2 ba1.4k sqft37 Pinebluff Rd, Hendersonville, NC 28792For SaleMLS ID #4388445, Larry King, Caulder Realty & Land Co.. Canopy MLS as distributed by MLS GRID
- $340,0003 bd1 ba1.1k sqft1772 State Highway 9, Black Mountain, NC 28711For SaleMLS ID #4417247, Tina Hill, Landon Key Realty. Canopy MLS as distributed by MLS GRID
- $344,0002 bd2 ba1.3k sqft223 Davidson Rd, Swannanoa, NC 28778For SaleMLS ID #4425261, Anna Peddy, Preferred Properties. Canopy MLS as distributed by MLS GRID
- $419,9002 bd2 ba1.4k sqft155 Quail Cove Blvd Unit 1618, Lake Lure, NC 28746For SaleMLS ID #4208961, Wes Cleary, Team Cleary Real Estate Inc. Canopy MLS as distributed by MLS GRID
