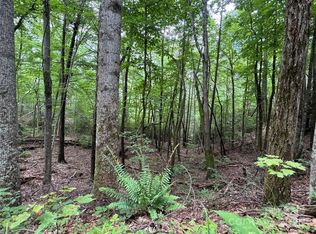
Nestled in a peaceful park-like setting, this beautifully updated home offers the perfect blend of comfort, charm, and convenience. The wooded backdrop surrounded by extensive landscaping creates a private retreat just minutes from community amenities. Inside, you’ll find a stunning stone fireplace accented with warm wood and tile floors. Skylights that fill the home with natural light. The thoughtfully designed layout includes a versatile flex room ideal for a home office, gym, or guest space. Relax year-round in the sunroom while enjoying the serene outdoor views. A private deck and screened in porch adds to the serenity of the home. There is a Generac generator for added peace of mind and additional attic storage space with flooring above the garage. A tranquil stream and spring meanders through this park-like setting. Home includes many updates: encapsulated crawl space (2018), HVAC (2019), new roof (2021), high speed internet (2021), renovated bathrooms with low entry showers (2022), renovated kitchen (2020 and 2025), new appliances (2024), whole house surge protector (2024),
Come and enjoy Two Championship Golf Courses, A Private Community Beach, The Wellness Center, Three Pools, Restaurants, Hiking Trails, and much, much, more!!!
Active
Price cut: $10K (9/17)
$429,900
132 Rumbling Bald Rd, Lake Lure, NC 28746
2beds
1,536sqft
Single Family Residence
Built in 1999
0.61 Acres Lot
$420,000 Zestimate®
$280/sqft
$414/mo HOA
What's special
Private deckScreened in porchThoughtfully designed layoutRenovated kitchenNew appliancesPeaceful park-like settingTile floors
- 145 days
- 226
- 20
Zillow last checked:
Listing updated:
Listed by:
Michael Zerressen mzerressen@rumblingbald.com,
Rumbling Bald Real Estate
Source: Canopy MLS as distributed by MLS GRID,MLS#: 4385835
Facts & features
Interior
Bedrooms & bathrooms
- Bedrooms: 2
- Bathrooms: 2
- Full bathrooms: 2
- Main level bedrooms: 2
Primary bedroom
- Level: Main
Bedroom s
- Level: Main
Bathroom full
- Level: Main
Bathroom full
- Level: Main
Dining room
- Level: Main
Great room
- Level: Main
Kitchen
- Level: Main
Laundry
- Level: Main
Sunroom
- Level: Main
Heating
- Heat Pump
Cooling
- Heat Pump
Appliances
- Included: Dishwasher, Disposal, Electric Range, Electric Water Heater
- Laundry: Electric Dryer Hookup, Main Level, Washer Hookup
Features
- Open Floorplan, Walk-In Closet(s)
- Flooring: Carpet, Tile, Wood
- Has basement: No
- Attic: Pull Down Stairs
- Fireplace features: Gas Log, Great Room
Interior area
- Total structure area: 1,536
- Total interior livable area: 1,536 sqft
- Finished area above ground: 1,536
- Finished area below ground: 0
Property
Parking
- Total spaces: 1
- Parking features: Attached Garage, Garage Door Opener, Garage on Main Level
- Attached garage spaces: 1
Features
- Levels: One
- Stories: 1
- Patio & porch: Deck, Front Porch, Screened
- Pool features: Community
- Spa features: Community
- Has view: Yes
- View description: Winter
- Waterfront features: Beach - Public, Boat Ramp – Community, Boat Slip (Lease/License), Boat Slip – Community, Paddlesport Launch Site - Community, Pier - Community, Retaining Wall, Creek/Stream
- Body of water: Lake Lure
Lot
- Size: 0.61 Acres
- Features: Private, Wooded
Details
- Parcel number: 219053
- Zoning: R3
- Special conditions: Standard
Construction
Type & style
- Home type: SingleFamily
- Architectural style: Ranch
- Property subtype: Single Family Residence
Materials
- Vinyl
- Foundation: Crawl Space
Condition
- New construction: No
- Year built: 1999
Utilities & green energy
- Water: Community Well
- Utilities for property: Cable Available, Fiber Optics, Underground Utilities
Community & HOA
Community
- Features: Boat Storage, Cabana, Dog Park, Fitness Center, Game Court, Gated, Golf, Lake Access, Picnic Area, Playground, Pond, Putting Green, Recreation Area, RV Storage, Sauna, Sport Court, Tennis Court(s), Walking Trails
- Security: Security Service
- Subdivision: Rumbling Bald on Lake Lure
HOA
- Has HOA: Yes
- HOA fee: $4,967 annually
- HOA name: Fairfield Mountains POA Inc.
- HOA phone: 828-694-3014
Location
- Region: Lake Lure
Financial & listing details
- Price per square foot: $280/sqft
- Tax assessed value: $370,900
- Date on market: 5/29/2026
- Cumulative days on market: 145 days
- Listing terms: Cash,Conventional
- Road surface type: Gravel, Paved
Estimated market value
$420,000
$399,000 - $441,000
$1,922/mo
Price history
| Date | Event | Price |
|---|---|---|
| 9/17/2026 | Price change | $429,900-2.3%$280/sqft |
Source:  Canopy MLS as distributed by MLS GRID #4385835 Report a problem Canopy MLS as distributed by MLS GRID #4385835 Report a problem | ||
| 7/31/2026 | Price change | $439,900-4.3%$286/sqft |
Source: Canopy MLS as distributed by MLS GRID #4385835 Report a problem | ||
| 5/29/2026 | Listed for sale | $459,900+119%$299/sqft |
Source: Canopy MLS as distributed by MLS GRID #4385835 Report a problem | ||
| 8/10/2018 | Sold | $210,000-8.3%$137/sqft |
Source: Canopy MLS as distributed by MLS GRID #3353548 Report a problem | ||
| 7/28/2018 | Pending sale | $229,000$149/sqft |
Source: Beverly-Hanks Rumbling Bald Resort on Lake Lure #3353548 Report a problem | ||
| 5/12/2018 | Price change | $229,000-2.5%$149/sqft |
Source: Beverly-Hanks Rumbling Bald Resort on Lake Lure #3353548 Report a problem | ||
| 1/25/2018 | Listed for sale | $234,900+64.8%$153/sqft |
Source: Beverly-Hanks Rumbling Bald Resort on Lake Lure #3353548 Report a problem | ||
| 8/3/1999 | Sold | $142,500$93/sqft |
Source: Agent Provided Report a problem | ||
Public tax history
| Year | Property taxes | Tax assessment |
|---|---|---|
| 2025 | -- | $370,900 |
| 2024 | $3,021 +0.2% | $370,900 |
| 2023 | $3,016 +25.7% | $370,900 +74.8% |
| 2022 | $2,399 +2% | $212,200 +2.1% |
| 2021 | $2,352 +10.9% | $207,800 |
| 2020 | $2,121 | $207,800 |
| 2019 | -- | $207,800 +15.1% |
| 2018 | $1,594 | $180,500 |
| 2016 | $1,594 | $180,500 |
| 2013 | $1,594 | $180,500 |
| 2012 | -- | $180,500 |
| 2011 | -- | $180,500 |
Find assessor info on the county website
Monthly payment
Est. payment
Payment breakdown
Explore the cost of this home by adjusting the details. Changes won't be saved.Climate risks
Neighborhood: 28746
Nearby schools
Schools provided by the listing agent
- Elementary: Lake Lure Classical Academy
- Middle: Lake Lure Classical Academy
- High: Lake Lure Classical Academy
Source: Canopy MLS as distributed by MLS GRID. This data may not be complete. We recommend contacting the local school district to confirm school assignments for this home.

Similar homes

- $412,0003 bd2 ba1.5k sqft225 Sheepnose Dr, Lake Lure, NC 28746For Sale
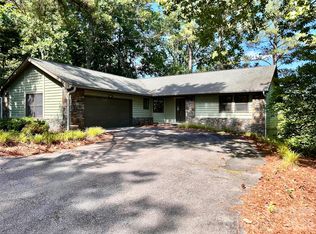
 MLS ID #4362249, Caleb Pohlman, WEICHERT, Realtors - Unlimited. Canopy MLS as distributed by MLS GRID
 - $525,0003 bd3 ba2k sqft212 Ridgeway Rd, Lake Lure, NC 28746For Sale
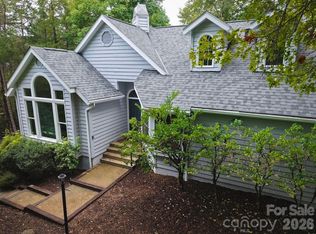 MLS ID #4428311, Angelia McDowell, EXP Realty LLC. Canopy MLS as distributed by MLS GRID
 - $499,0003 bd3 ba1.1k sqft239 Havnaers Point, Lake Lure, NC 28746For Sale
 MLS ID #4412193, Jenn Saltouros, Howard Hanna Beverly-Hanks, Lake Lure. Canopy MLS as distributed by MLS GRID
 - $398,0003 bd2 ba1.2k sqft1828 McKenzie Way S, Old Fort, NC 28711For Sale
 MLS ID #4389081, Jeannie Conner, Greybeard Realty Old Fort Office. Canopy MLS as distributed by MLS GRID
 - $365,0003 bd2 ba1.6k sqft253 Nors Way, Lake Lure, NC 28746For SaleMLS ID #4417067, David Caulder, Caulder Realty & Land Co.. Canopy MLS as distributed by MLS GRID
- $399,0002 bd2 ba1.4k sqft37 Pinebluff Rd, Hendersonville, NC 28792For SaleMLS ID #4388445, Larry King, Caulder Realty & Land Co.. Canopy MLS as distributed by MLS GRID
- $595,0003 bd3 ba2.1k sqft603 Laurel Lakes Pkwy, Lake Lure, NC 28746For SaleMLS ID #4391760, David Caulder, Caulder Realty & Land Co.. Canopy MLS as distributed by MLS GRID
- $375,0002 bd2 ba1.4k sqft1795 McKenzie Way N #505, Old Fort, NC 28762For SaleMLS ID #4419925, Jeannie Conner, Greybeard Realty Old Fort Office. Canopy MLS as distributed by MLS GRID
- $389,0002 bd2 ba1.3k sqft75 Harrison Hill Rd, Swannanoa, NC 28778For SaleMLS ID #4435357, Byron Bailey, GreyBeard Realty. Canopy MLS as distributed by MLS GRID
- $374,8803 bd2 ba1.4k sqft50 Autumn View Dr, Hendersonville, NC 28792For SaleMLS ID #4420774, Brian Seward, Keller Williams Mtn Partners, LLC. Canopy MLS as distributed by MLS GRID
- $500,0002 bd3 ba1.5k sqft139 Lakey Gap Acres, Black Mountain, NC 28711For SaleMLS ID #4432055, Angela Marino, CENTURY 21 Mountain Lifestyles. Canopy MLS as distributed by MLS GRID
- $425,0003 bd2 ba1.9k sqft25 Triton Way, Old Fort, NC 28762For SaleMLS ID #4378196, Dennis Whitson, Whitson Realty. Canopy MLS as distributed by MLS GRID
- $278,0003 bd2 ba1.2k sqft243 Buffalo Creek Rd, Lake Lure, NC 28746For SaleMLS ID #4363494, Emily Macon, Robert Greene Real Estate, Inc. Canopy MLS as distributed by MLS GRID
- $424,9003 bd3 ba2.2k sqft3482 Polk County Line Rd, Rutherfordton, NC 28139For SaleMLS ID #4424909, Cori James, MACKEY REALTY LLC - AVL. Canopy MLS as distributed by MLS GRID
- $450,0003 bd2 ba2.2k sqft86 Pine Ridge Rd, Hendersonville, NC 28792For SaleMLS ID #4415877, Bryan Ross, Blue Ridge Real Estate. Canopy MLS as distributed by MLS GRID
- $430,9003 bd2 ba1.9k sqft12 Hutchinson Woods, Fletcher, NC 28732For SaleMLS ID #4374145, Janis Moore, Keller Williams Mtn Partners, LLC. Canopy MLS as distributed by MLS GRID
- $419,0002 bd2 ba1.3k sqft1 Hillcrest Ln, Black Mountain, NC 28711For SaleMLS ID #4368421, Joan Weaver, Keller Williams Professionals. Canopy MLS as distributed by MLS GRID
- $409,9002 bd2 ba1.9k sqft186 Catherine Dr, Columbus, NC 28722For SaleMLS ID #4429572, Hannah Shires, EXP Realty LLC. Canopy MLS as distributed by MLS GRID
- $399,0003 bd2 ba1.2k sqft4895 Hudlow Rd, Union Mills, NC 28167For SaleMLS ID #4414979, Melissa Miller, Absolute Bespoke Properties LLC. Canopy MLS as distributed by MLS GRID
- $399,0003 bd3 ba1.7k sqft44 Viera Dr, Swannanoa, NC 28778For SaleMLS ID #4431512, Trip Howell, Mosaic Community Lifestyle Realty. Canopy MLS as distributed by MLS GRID
