New construction. Select flooring,kitchen cabinets, vanities ,countertop and paint colors.Bonus room can be finished.
Accepting backups
$460,000
281 White Pine Road, Torrington, CT 06790
3beds
2,943sqft
Single Family Residence
Built in 2026
0.58 Acres Lot
$-- Zestimate®
$156/sqft
$-- HOA
What's special
- 48 days
- 8
- 0
Zillow last checked:
Listing updated:
Listed by:
len Lopardo (860)309-8893,
Berkshire Hathaway NE Prop. 860-489-1772
Source: Smart MLS,MLS#: 24194579
Facts & features
Interior
Bedrooms & bathrooms
- Bedrooms: 3
- Bathrooms: 3
- Full bathrooms: 2
- 1/2 bathrooms: 1
Rooms
- Room types: Bonus Room
Primary bedroom
- Level: Upper
Bedroom
- Level: Upper
Bedroom
- Level: Upper
Rec play room
- Level: Upper
- Area: 277.2 Square Feet
- Dimensions: 12.6 x 22
Heating
- Forced Air, Zoned, Propane
Cooling
- Central Air
Appliances
- Included: Allowance, Electric Water Heater, Water Heater
- Laundry: Upper Level, Mud Room
Features
- Doors: French Doors
- Windows: Thermopane Windows
- Basement: Full,Unfinished,Interior Entry,Concrete
- Attic: Crawl Space,Storage
- Has fireplace: No
Interior area
- Total structure area: 2,943
- Total interior livable area: 2,943 sqft
- Finished area above ground: 1,962
- Finished area below ground: 981
Property
Parking
- Total spaces: 6
- Parking features: Attached, Paved, Garage Door Opener
- Attached garage spaces: 2
Features
- Patio & porch: Porch, Deck
- Exterior features: Sidewalk, Rain Gutters, Lighting
Lot
- Size: 0.58 Acres
- Features: Wooded, Cleared
Details
- Parcel number: 2485666
- Zoning: R-25
Construction
Type & style
- Home type: SingleFamily
- Architectural style: Colonial
- Property subtype: Single Family Residence
Materials
- Vinyl Siding
- Foundation: Concrete Perimeter
- Roof: Asphalt
Condition
- Under Construction
- New construction: Yes
- Year built: 2026
Details
- Warranty included: Yes
Utilities & green energy
- Sewer: Public Sewer
- Water: Public
- Utilities for property: Underground Utilities, Cable Available
Green energy
- Energy efficient items: Insulation, Windows
Community & HOA
Community
- Features: Golf, Lake, Park, Pool
- Subdivision: North Woods
HOA
- Has HOA: No
Location
- Region: Torrington
Financial & listing details
- Price per square foot: $156/sqft
- Tax assessed value: $20,790
- Annual tax amount: $696
- Date on market: 7/29/2026
Estimated market value
Not available
Estimated sales range
Not available
$4,203/mo
Price history
| Date | Event | Price |
|---|---|---|
| 7/29/2026 | Contingent | $460,000$156/sqft |
Source:  Berkshire Hathaway HomeServices New England Properties #24194579 Report a problem Berkshire Hathaway HomeServices New England Properties #24194579 Report a problem | ||
| 7/29/2026 | Listed for sale | $460,000$156/sqft |
Source:  Smart MLS #24194579 Report a problem Smart MLS #24194579 Report a problem | ||
Public tax history
Tax history is unavailable.
Monthly payment
Est. payment
Payment breakdown
Explore the cost of this home by adjusting the details. Changes won't be saved.Climate risks
Neighborhood: Burrville
Similar homes

- $454,9004 bd2 ba2.5k sqft1517 Torringford Street, Torrington, CT 06790For Sale

 MLS ID #24184806, Anthony Gioia, The Washington Agency. Smart MLS
 - $399,9003 bd2 ba1.8k sqft140 Tall Tree Lane, Torrington, CT 06790For Sale
 MLS ID #24203030, Mike Gregor, Cohen Agency SiM, LLC. Smart MLS
 - $385,3004 bd3 ba2.1k sqft34 Bridle Circle, Torrington, CT 06790For Sale
 MLS ID #24202104, Stanley Romsaint, BHGRE Gaetano Marra Homes. Smart MLS
 - $509,9003 bd3 ba2.2k sqft321 Guerdat Road, Torrington, CT 06790For Sale
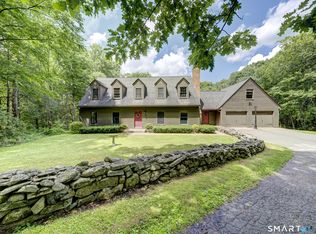 MLS ID #24190463, Kristin Leblanc, Mary LeBlanc Realty. Smart MLS
 - $399,0004 bd3 ba2.8k sqft282 Allison Drive, Torrington, CT 06790For SaleMLS ID #24203490, Brett Longobucco, Coldwell Banker Realty. Smart MLS
- $449,9004 bd3 ba2.4k sqft81 Notting Hill Gate, Torrington, CT 06790For SaleMLS ID #24199556, Kristen Duchene, Litchfield County Real Estate. Smart MLS
- $349,0003 bd2 ba1.8k sqft214 Pineridge Road, Torrington, CT 06790For SaleMLS ID #24205854, Erika Wright, eRealty Advisors, Inc.. Smart MLS
- $349,0003 bd3 ba1.5k sqft163 Trotters Way, Torrington, CT 06790For SaleMLS ID #24165115, Melissa Janco, Sullivan Real Estate Inc. Smart MLS
- $350,0005 bd3 ba2.3k sqft977 Torringford East Street, Torrington, CT 06790For SaleMLS ID #24176395, Michelle Grant, Coldwell Banker Premier Real Estate. Smart MLS
- $374,9003 bd2 ba1.8k sqft114 Oliver Street, Torrington, CT 06790For SaleMLS ID #24197216, Mike Gregor, Cohen Agency SiM, LLC. Smart MLS
- $367,0003 bd2 ba1.5k sqft194 Harvard Drive, Torrington, CT 06790For SaleMLS ID #24201797, Michelle Grant, Coldwell Banker Premier Real Estate. Smart MLS
- $439,9004 bd2 ba1.9k sqft136 Losaw Road, Winchester, CT 06098For SaleMLS ID #24202969, David Sartirana, Northwest CT Realty. Smart MLS
- $499,9003 bd2 ba2k sqft120 Spring Hill Road, Harwinton, CT 06791For SaleMLS ID #24197471, Kelly Sullivan, Sullivan Real Estate Inc. Smart MLS
- $475,0003 bd4 ba3.2k sqft9 Baldwin Drive, Bristol, CT 06010For SaleMLS ID #24203593, Ellen Seifts, Berkshire Hathaway NE Prop.. Smart MLS
- $399,0004 bd2 ba1.4k sqft203 Marcia Drive, Torrington, CT 06790For SaleMLS ID #24182394, Erika Wright, eRealty Advisors, Inc.. Smart MLS
- $475,0004 bd3 ba1.8k sqft45 Nepaug Road, Burlington, CT 06013For SaleMLS ID #24177388, Cathy Poehler, Century 21 AllPoints Realty. Smart MLS
- $474,9003 bd3 ba1.8k sqft12 School House Hill, Burlington, CT 06013For SaleMLS ID #24189194, Amy Balko, RE/MAX Right Choice. Smart MLS
- $629,9003 bd2 ba2.1k sqft177 Lead Mine Brook Road, Harwinton, CT 06791For SaleMLS ID #24205842, Leslie Tapia-Bernal, Northwest CT Realty. Smart MLS
- $389,9004 bd2 ba1.9k sqft122 Standard Avenue, Winchester, CT 06098For SaleMLS ID #24196702, Amanda Balaski, Northwest CT Realty. Smart MLS
- $449,0004 bd2 ba1.7k sqft85 East Litchfield Road, Litchfield, CT 06759For SaleMLS ID #24167780, Jadan L. Canada, Coldwell Banker Realty. Smart MLS
