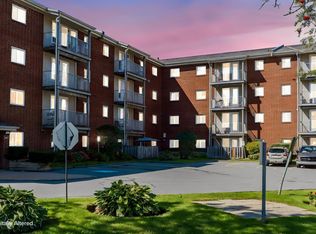
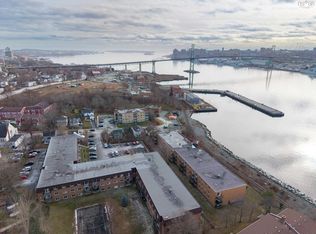
Fresh updates, a convenient location and underground parking come together in this 2-bedroom, 1-bathroom condo at Oceanview Condominiums! With laminate flooring throughout, no carpet, and brand new countertops, this move-in ready condo offers a comfortable and functional layout with the opportunity to add your own touches over time. The living space extends outdoors to your private balcony overlooking the community terrace area, giving you your own spot to sit outside and enjoy some fresh air. An assigned underground parking space (#52) adds everyday convenience, and the building also features an elevator, live-in superintendent and ample visitor parking. Located on Windmill Road between downtown Dartmouth and Burnside, you’re just minutes from downtown Dartmouth, Dartmouth Crossing, the Dartmouth Ferry, shopping, recreation, transit routes and easy access to Halifax. Whether you’re a first-time buyer, downsizing, or looking for an investment property, this condo offers a great combination of space, recent updates, underground parking and a central Dartmouth location. Move-in ready and ready for its next owner, this is an opportunity worth a closer look!
For sale
C$274,900
281 Windmill Rd #223, Halifax, NS B3A 4P9
2beds
789sqft
Condominium
Built in 1988
-- sqft lot
$-- Zestimate®
C$348/sqft
C$463/mo HOA
What's special
Laminate flooring throughoutBrand new countertops
- 142 days
- 38
- 2
Zillow last checked:
Listing updated:
Listed by:
Brenda K Kielbratowski,
Keller Williams Select Realty Brokerage,
Brenda K's Halifax Home Selling Group,
Keller Williams Select Realty
Source: NSAR,MLS®#: 202611866 Originating MLS®#: Nova Scotia Association of REALTORS®
Originating MLS®#: Nova Scotia Association of REALTORS®Facts & features
Interior
Bedrooms & bathrooms
- Bedrooms: 2
- Bathrooms: 1
- Full bathrooms: 1
- Main level bathrooms: 1
- Main level bedrooms: 2
Bedroom
- Level: Main
- Area: 87.46
- Dimensions: 9.6 x 9.11
Bathroom
- Level: Main
- Area: 38.5
- Dimensions: 7.7 x 5
Dining room
- Level: Main
- Area: 72.42
- Dimensions: 7.1 x 10.2
Kitchen
- Level: Main
- Area: 58.48
- Dimensions: 8.6 x 6.8
Living room
- Level: Main
- Area: 139.99
- Dimensions: 11.11 x 12.6
Heating
- Baseboard
Appliances
- Included: Stove, Dishwasher, Refrigerator
Features
- Elevator, Storage, High Speed Internet
- Flooring: Laminate
- Basement: None
Interior area
- Total structure area: 789
- Total interior livable area: 789 sqft
- Finished area above ground: 789
Property
Parking
- Total spaces: 1
- Parking features: Underground, Paved, Single, Assigned
- Has garage: Yes
- Details: Garage Details(Assigned Underground Parking Space (#52), And Visitor Surface Parking At Property)
Lot
- Features: Landscaped, Near Public Transit
Details
- Parcel number: 40407892
- Zoning: HR1
- Other equipment: No Rental Equipment
Construction
Type & style
- Home type: Condo
- Property subtype: Condominium
- Attached to another structure: Yes
Materials
- Brick
- Roof: Asphalt
Condition
- New construction: No
- Year built: 1988
Utilities & green energy
- Sewer: Municipal
- Water: Municipal
- Utilities for property: Cable Connected, Electricity Connected, Phone Connected, Electric
Community & HOA
Community
- Features: Golf, Park, Playground, Recreation Center, Shopping, Marina, Place of Worship
HOA
- Has HOA: Yes
- Services included: Water, 1 Assigned Parking Space, Snow Removal, Live-In Super
- HOA fee: C$463 monthly
Location
- Region: Halifax
Financial & listing details
- Price per square foot: C$348/sqft
- Price range: C$274.9K - C$274.9K
- Date on market: 5/22/2026
- Inclusions: Appliances Included "as Is"
- Ownership: Freehold
- Electric utility on property: Yes
Price history
| Date | Event | Price |
|---|---|---|
| 9/12/2026 | Price change | C$274,900-1.8%C$348/sqft |
Source:  NSAR #202611866 Report a problem NSAR #202611866 Report a problem | ||
| 5/22/2026 | Listed for sale | C$279,900C$355/sqft |
Source: NSAR #202611866 Report a problem | ||
Public tax history
Tax history is unavailable.
Climate risks
Neighborhood: B3A
Nearby schools
GreatSchools rating
No schools nearby
We couldn't find any schools near this home.
Schools provided by the listing agent
- Elementary: Harbour View Elementary School
- Middle: John Martin Junior High School
- High: Dartmouth High School
Source: NSAR. This data may not be complete. We recommend contacting the local school district to confirm school assignments for this home.
Similar homes
- C$278,0002 bd1 ba804 sqft281 Windmill Rd #346, Halifax, NS B3A 4P9For Sale
 MLS ID #202619465, Morgan June Haney, The Agency Real Estate Brokerage Brokerage. NSAR
 - C$289,9002 bd1 ba814 sqft281 Windmill Rd #230, Halifax, NS B3A 4P9For Sale
 MLS ID #202617267, Sacha Talbot, Keller Williams Select Realty Brokerage. NSAR
 - C$259,9002 bd1 ba745 sqft7 Jamieson St #109, Halifax, NS B3A 4L2For Sale
 MLS ID #202615142, Alexa Lough, Century 21 Optimum Realty Brokerage. NSAR
 - C$244,9002 bd1 ba710 sqft7 Jamieson St #111, Halifax, NS B3A 4L2For Sale
 MLS ID #202610350, Lee Coley, Century 21 Trident Realty Ltd. Brokerage. NSAR
