This 3-bedroom, 1.5-bathroom rancher comes with a Hightstown zip code but is located in Robbinsville Township which includes Robbinsville's award winning school district. Sitting on 2/3 of an acre, this is a fantastic opportunity! Enter into the spacious living room immediately greeted by hardwood flooring that spans throughout the main floor. Adjacent, you'll find the dining area, which flows directly into the charming kitchen w/ abundant oak cabinetry. Down the hall are three comfortable bedrooms and a full bathroom. The primary suite offers a private half bath and a generous walk-in closet. Ranches always have the best basements, and this one is no exception: the partially finished walk-out lower level includes a large den, a laundry area, and space for a workshop and storage. An attached garage adds convenience, and the driveway offers parking for 5+ cars. A generous sunporch overlooks a sprawling backyard lined with mature trees, perfect for hosting gatherings or simply enjoying the quiet setting. This home allows for the best of both worlds — tucked away from the hustle and bustle, yet just a short drive from shopping, dining, and everyday conveniences. Don't miss your opportunity to see this home!
Sold for $475,000
$475,000
281 Windsor Rd, Hightstown, NJ 08520
3beds
1,248sqft
Single Family Residence
Built in 1971
0.69 Acres Lot
$475,200 Zestimate®
$381/sqft
$2,933 Estimated rent
Home value
$475,200
$437,000 - $518,000
$2,933/mo
Zestimate® history
Owner options
List your home for rent
$2,933/mo
Rent Zestimate®
Find your next renter with Zillow Rental Manager. Plus, with online applications, you can quickly screen prospective tenants – for free.
$2,933/mo
Rent Zestimate®
Refinance and save
$3,557/mo
Est. payment
Refinancing to a lower rate could help reduce your monthly payments and save thousands over the life of the loan.
$3,557/mo
Est. payment
Explore your selling options
Work with a Zillow partner agent
Leverage their expertise and Zillow's premium Showcase listings to get your home seen by more buyers.
Get startedList with your own agent
Get your home in front of millions of buyers by listing it on Zillow.
Learn how to do itSell it yourself
Take full control of how buyers see your home on Zillow by listing For Sale by Owner (FSBO).
List your homeWhat's special
Large denGenerous walk-in closetLaundry areaAbundant oak cabinetryThree comfortable bedroomsAttached garage adds convenience
Zillow last checked:
Listing updated:
Listed by:
Vanessa Stefanics 609-203-1380,
REMAX Welcome Home
Bought with:
Vanessa Stefanics, 9694852
REMAX Welcome Home
Source: Bright MLS,MLS#: NJME2080892
Facts & features
Interior
Bedrooms & bathrooms
- Bedrooms: 3
- Bathrooms: 2
- Full bathrooms: 1
- 1/2 bathrooms: 1
- Main level bathrooms: 2
- Main level bedrooms: 3
Rooms
- Room types: Living Room, Dining Room, Primary Bedroom, Bedroom 2, Bedroom 3, Kitchen, Den
Primary bedroom
- Level: Main
- Area: 154 Square Feet
- Dimensions: 11 X 14
Bedroom 2
- Level: Main
- Area: 130 Square Feet
- Dimensions: 10 X 13
Bedroom 3
- Level: Main
- Area: 110 Square Feet
- Dimensions: 10 X 11
Den
- Level: Lower
- Area: 348 Square Feet
- Dimensions: 12 X 29
Dining room
- Level: Main
- Area: 121 Square Feet
- Dimensions: 11 X 11
Kitchen
- Level: Main
- Area: 110 Square Feet
- Dimensions: 10 X 11
Living room
- Level: Main
- Area: 247 Square Feet
- Dimensions: 13 X 19
Screened porch
- Level: Main
- Area: 209 Square Feet
- Dimensions: 11 X 19
Heating
- Forced Air, Oil
Cooling
- Central Air, Electric
Appliances
- Included: Electric Water Heater
- Laundry: In Basement
Features
- Basement: Full,Partially Finished
- Number of fireplaces: 1
- Fireplace features: Decorative
Interior area
- Total structure area: 1,248
- Total interior livable area: 1,248 sqft
- Finished area above ground: 1,248
- Finished area below ground: 0
Property
Parking
- Total spaces: 4
- Parking features: Storage, Inside Entrance, Attached, Driveway
- Attached garage spaces: 1
- Uncovered spaces: 3
Accessibility
- Accessibility features: None
Features
- Levels: One
- Stories: 1
- Patio & porch: Screened Porch
- Pool features: None
Lot
- Size: 0.69 Acres
- Dimensions: 150.00 x 200.00
Details
- Additional structures: Above Grade, Below Grade
- Parcel number: 120004700020
- Zoning: RR
- Zoning description: Rural Residential
- Special conditions: Standard
Construction
Type & style
- Home type: SingleFamily
- Architectural style: Ranch/Rambler
- Property subtype: Single Family Residence
Materials
- Frame
- Foundation: Concrete Perimeter
- Roof: Shingle
Condition
- New construction: No
- Year built: 1971
Utilities & green energy
- Sewer: Private Septic Tank
- Water: Well
Community & HOA
Community
- Subdivision: None Available
HOA
- Has HOA: No
Location
- Region: Hightstown
- Municipality: ROBBINSVILLE TWP
Financial & listing details
- Price per square foot: $381/sqft
- Tax assessed value: $313,500
- Annual tax amount: $10,934
- Date on market: 7/20/2026
- Listing agreement: Exclusive Right To Sell
- Ownership: Fee Simple
Price history
| Date | Event | Price |
|---|---|---|
| 9/25/2026 | Sold | $475,000+1.1%$381/sqft |
Source:  Bright MLS #NJME2080892 Report a problem Bright MLS #NJME2080892 Report a problem | ||
| 8/2/2026 | Contingent | $469,900$377/sqft |
Source: Bright MLS #NJME2080892 Report a problem | ||
| 7/20/2026 | Listed for sale | $469,900$377/sqft |
Source: Bright MLS #NJME2080892 Report a problem | ||
Public tax history
| Year | Property taxes | Tax assessment |
|---|---|---|
| 2026 | $10,935 +4.4% | $313,500 |
| 2025 | $10,477 | $313,500 |
| 2024 | $10,477 +11.5% | $313,500 |
| 2023 | $9,399 +1.5% | $313,500 |
| 2022 | $9,264 0% | $313,500 |
| 2021 | $9,267 0% | $313,500 |
| 2020 | $9,270 +0.6% | $313,500 |
| 2019 | $9,211 +0.2% | $313,500 |
| 2018 | $9,192 +0.9% | $313,500 |
| 2017 | $9,107 +1.5% | $313,500 |
| 2016 | $8,969 -0.3% | $313,500 |
| 2015 | $9,001 +4.6% | $313,500 |
| 2014 | $8,602 +3% | $313,500 |
| 2013 | $8,355 +3.4% | $313,500 |
| 2012 | $8,082 +3.7% | $313,500 |
| 2011 | $7,794 +11.7% | $313,500 |
| 2010 | $6,975 +7.1% | $313,500 |
| 2009 | $6,515 +3.9% | $313,500 |
| 2008 | $6,270 +2.7% | $313,500 |
| 2007 | $6,104 | $313,500 +145.5% |
| 2006 | -- | $127,700 |
| 2005 | -- | $127,700 |
| 2004 | $4,929 | $127,700 |
| 2003 | -- | $127,700 |
| 2002 | -- | $127,700 |
| 2001 | -- | $127,700 |
Find assessor info on the county website
Neighborhood: 08520
Nearby homes
- $465,400-- bd-- ba1.2k sqft279 Windsor Rd, Hightstown, NJ 08520Off Market
- $460,0003 bd1 ba1.3k sqft325 Sharon Rd, Hightstown, NJ 08520For Sale
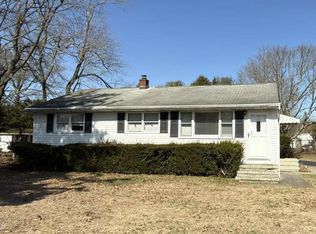
- $375,0003 bd1 ba1.3k sqft325 Sharon Rd, Hightstown, NJ 08520Sold
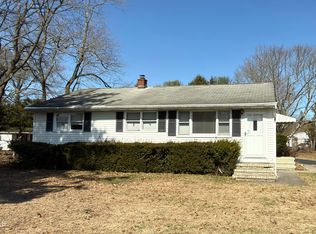
- $275,000-- bd-- ba-- sqft327 Sharon Rd, Hightstown, NJ 08520Sold
- $375,0002.53 acres327 Sharon Rd, Robbinsville, NJ 08691Lot/Land
- $491,000-- bd-- ba1.5k sqft324 Sharon Rd, Robbinsville, NJ 08691Off Market
- $635,0005 bd2 ba2.4k sqft328 Sharon Rd, Hightstown, NJ 08520Off Market
- $700,6003 bd2 ba2.2k sqft333 Sharon Rd, Robbinsville, NJ 08520Off Market
Nearby schools
GreatSchools rating
- 7/10Sharon Elementary SchoolGrades: PK-4Distance: 1 mi
- 8/10Pond Road Middle SchoolGrades: PK,5-8Distance: 3.7 mi
- 7/10Robbinsville High SchoolGrades: 9-12Distance: 3.4 mi
Schools provided by the listing agent
- Elementary: Sharon E.s.
- Middle: Pond Road Middle
- High: Robbinsville
- District: Robbinsville Twp
Source: Bright MLS. This data may not be complete. We recommend contacting the local school district to confirm school assignments for this home.
Get a cash offer in 3 minutes
Find out how much your home could sell for in as little as 3 minutes with a no-obligation cash offer.
Estimated market value
$475,200
Get a cash offer in 3 minutes
Find out how much your home could sell for in as little as 3 minutes with a no-obligation cash offer.
Estimated market value
$475,200
- New Jersey
- Mercer County
- Trenton
- 08520
- 281 Windsor Rd
