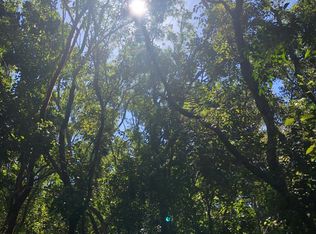
Rare 2.5-Acre Vacant Lot – Build Your Custom Dream Home Bring your own floor plan or work with our builder to design a completely custom home from the ground up. A rare opportunity to purchase a 2.5-acre vacant single-family residential lot with the flexibility to purchase the land only or take advantage of a complete design-and-build solution for your new custom home. For buyers seeking a turnkey experience, the builder can provide comprehensive services from concept through completion, including custom architectural design, permitting coordination, selections, and construction. Work directly with the builder to create a residence tailored specifically to your lifestyle, preferences, and vision. Custom homes can range from approximately 3,800 to 5,000 square feet, with flexibility in layout, architectural style, finishes, and amenities. Whether your vision is a modern luxury estate, timeless traditional residence, or sophisticated transitional home, your floor plan can be customized to create a truly one-of-a-kind property. Potential features may include a gourmet chef's kitchen, luxurious primary suite, spacious bedrooms with en-suite baths, home office, media room, gym or bonus spaces, finished basement options, covered outdoor living areas, 3-car garage, smart-home technology, energy-efficient construction, and premium designer finishes throughout. Two Ways to Purchase LOT ONLY: Purchase the 2.5-acre vacant lot and bring your own plans, architect and builder, subject to applicable approvals and requirements. LOT + CUSTOM HOME: Purchase the property and work with our builder for a full-service custom-home experience, including design, permitting coordination and construction. Bring your own floor plan or have us help create one specifically for you. Build the home you want—not someone else's floor plan. Home size, design, specifications, construction pricing and final cost will depend upon the buyer's selected floor plan, square footage, site conditions, finishes, options and customizations. Any photos, plans or renderings shown are for illustrative and marketing purposes only and may depict upgrades or features not included in quoted pricing. All construction is subject to applicable governmental approvals, permits and final plans.
Lot/land
Price cut: $25.5K (10/3)
$375,000
327 Sharon Rd, Robbinsville, NJ 08691
--beds
--baths
2.53Acres
Unimproved Land
Built in ----
2.53 Acres Lot
$-- Zestimate®
$--/sqft
$-- HOA
What's special
- 76 days
- 440
- 33
Zillow last checked:
Listing updated:
Listed by:
Rajeshkumar Patel 631-415-8540,
Realty Mark Central, LLC
Source: Bright MLS,MLS#: NJME2081982
Facts & features
Property
Lot
- Size: 2.53 Acres
Details
- Parcel number: 0
- Zoning: RURAL RESIDENTIAL
- Special conditions: Standard
Utilities & green energy
- Sewer: Approved System
- Water: Well Required
- Utilities for property: Electricity Available, Phone Available, Propane
Community & HOA
Community
- Subdivision: None Available
HOA
- Has HOA: No
Location
- Region: Robbinsville
- Municipality: ROBBINSVILLE TWP
Financial & listing details
- Tax assessed value: $157,000
- Annual tax amount: $5,810
- Date on market: 8/10/2026
- Listing agreement: Exclusive Agency
- Listing terms: Cash,VA Loan,Conventional
- Ownership: Fee Simple
Estimated market value
Not available
Estimated sales range
Not available
Not available
Price history
| Date | Event | Price |
|---|---|---|
| 10/3/2026 | Price change | $375,000-6.4% |
Source:  Bright MLS #NJME2081982 Report a problem Bright MLS #NJME2081982 Report a problem | ||
| 9/22/2026 | Price change | $400,500+0.1% |
Source: Bright MLS #NJME2081982 Report a problem | ||
| 8/10/2026 | Price change | $400,000-69.2% |
Source: Bright MLS #NJME2081982 Report a problem | ||
| 7/24/2026 | Listed for sale | $1,300,000+372.7% |
Source: Bright MLS #NJME2081198 Report a problem | ||
| 7/23/2026 | Sold | $275,000-21.4% |
Source:  MoreMLS #22605214 Report a problem MoreMLS #22605214 Report a problem | ||
| 5/29/2026 | Pending sale | $350,000 |
Source: MoreMLS #22605214 Report a problem | ||
| 5/13/2026 | Price change | $350,000-22.2% |
Source: MoreMLS #22605214 Report a problem | ||
| 4/11/2026 | Pending sale | $450,000 |
Source: MoreMLS #22605214 Report a problem | ||
| 3/2/2026 | Listed for sale | $450,000 |
Source: MoreMLS #22605214 Report a problem | ||
Public tax history
Tax history is unavailable.
Monthly payment
Climate risks
Neighborhood: 08691
Nearby schools
Schools provided by the listing agent
- District: Robbinsville Twp
Source: Bright MLS. This data may not be complete. We recommend contacting the local school district to confirm school assignments for this home.
Similar homes
- $399,9006.57 acres2 Huneke Way, Millstone, NJ 08535Lot/Land

 MLS ID #22623246, Samir T Behary, Landmark Realty. MoreMLS
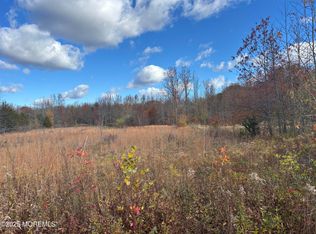
 - $435,0003 acres28 Mccaffery Road, Manalapan, NJ 07726Lot/Land
 MLS ID #22623577, Caterina F Bassani, Real Broker LLC -Freehold 2. MoreMLS
 - $445,0001.63 acres4 Kimberly Court, Millstone, NJ 08510Lot/Land
 MLS ID #22618381, Samir T Behary, Landmark Realty. MoreMLS
 - $188,8884 acres0 Route 33 Hwy, Monroe Township, NJ 08831Lot/Land
 MLS ID #2612009R, JUDITH MEGHNAGI. All Jersey MLS
 - $479,0005.75 acres0 Bergen Mills Road, Millstone, NJ 08535Lot/LandMLS ID #22616682, Jeffrey Klein, Jeff Klein Realty. MoreMLS
- $375,0002.2 acres0 Lakehurst Avenue, Jackson, NJ 08527Lot/LandMLS ID #22624429, Michele McDermott, Coldwell Banker Flanagan Realty. MoreMLS
- $299,0003.03 acres10 & 6 Carter Rd, Princeton, NJ 08540Lot/Land
 MLS ID #NJME2078306, Dawn Monsport, Keller Williams Real Estate - Princeton. Bright MLS
 - $200,0004 acres354 New Rd, Dayton, NJ 08810Lot/LandMLS ID #2700721R, JOHN A. LATTANZIO. All Jersey MLS
- $250,0000.3 acres826 Hughes Dr, Trenton, NJ 08690Lot/LandMLS ID #NJME2084612, Joan Martinez, Smires & Associates. Bright MLS
- $349,9002.7 acres1350 Toms River Road, Jackson, NJ 08527Lot/LandMLS ID #22629177, Mark J Krupnick, Keller Williams Realty Central Monmouth. MoreMLS
- $295,0001.84 acres9 Us Highway 9, Howell, NJ 07731Lot/LandMLS ID #2609657R, JOHN H. BURKE. All Jersey MLS
- $295,0001.83 acres1565 Perrineville Rd, Monroe Township, NJ 08831Lot/LandMLS ID #2661191M, JOHN PROFACI. All Jersey MLS
- $299,0001.1 acres2001A Woodland Dr, Morrisville, PA 19067Lot/LandMLS ID #PABU2125456, Nick DeLuca, KW Empower. Bright MLS
- $278,000-- sqft812 E State St, Trenton, NJ 08609Lot/LandMLS ID #NJME2062656, Jose Rodriguez, Garcia Realtors. Bright MLS
- $500,0003.6 acres59 Spring Hl E, Skillman, NJ 08558Lot/LandMLS ID #NJSO2005742, Danielle Genovese, PremiumOne Realty. Bright MLS
- $194,00036.33 acres0 Mill Pond Rd, Hancocks Bridge, NJ 08038Lot/LandMLS ID #NJSA2019290, Jen Hainley, Vineland Realty Corp. Bright MLS
- $199,9995,662 sqft53 Imlaystown Road, Cream Ridge, NJ 08514Lot/LandMLS ID #22629191, Ron Ison, Serhant New Jersey LLC. MoreMLS
- $550,00026.99 acres1292 Bear Tavern Rd, Titusville, NJ 08560Lot/LandMLS ID #NJME2077740, Helen Sherman, BHHS Fox & Roach - Princeton. Bright MLS
