Welcome to 281 Wren Road, a 4 bedroom house situated perfectly in Piedmont, South Carolina. Less than 2 miles away from the Wren Schools in Anderson District 1, this home is perfect for any family. The home boasts land (3.65 acres) and space, both extremely hard to find in this area at an affordable price. On the first floor you will find the kitchen with a breakfast nook overlooking the backyard, dining room, living room, den, and sun room. Upstairs there are four bedrooms and two full baths, including a large master bedroom and bath with laundry. Many upgrades include a completely renovated kitchen in 2025 with all new appliances and pantry, new half bath, partially renovated master bathroom, new flooring throughout (tile, LPV, and carpet), fresh paint in most rooms, and 2 new HVAC systems. The home has been meticulously maintained throughout the years with upgrades and fixtures replaced as needed. The yard is a dream with an in-ground saltwater pool, pool shelter, 3 outbuildings, fruit trees, blueberry and blackberry bushes, and grape vines. There's even swings, a climbing rope, and treehouse for the kids. All outdoor living spaces have been built since we moved here in 2019. The 20 x 30 ft workshop was built in 2021 and is divided in half giving you two separate spaces. One half has a multi-split system with rubber mat flooring and insulation. A new outbuilding in the backyard with 3 bay doors measures 30 x 40 ft and was built in 2026. This home is in a great location, not only close to schools, but very accessible to the highway, stores, and medical buildings. No HOA, so bring your boats, trailers, campers and animals and enjoy life in the country, but close to it all.
Pending
$675,000
281 Wren Rd, Piedmont, SC 29673
4beds
2,637sqft
SingleFamily
Built in 2004
4 Acres Lot
$-- Zestimate®
$256/sqft
$-- HOA
What's special
Pool shelterIn-ground saltwater poolFour bedroomsSun roomDining room
- 24 days
- 1,367
- 131
Listed by:
Property Owner (864) 551-0373
Facts & features
Interior
Bedrooms & bathrooms
- Bedrooms: 4
- Bathrooms: 3
- Full bathrooms: 2
- 1/2 bathrooms: 1
Heating
- Forced air, Heat pump, Electric, Propane / Butane
Cooling
- Central
Appliances
- Included: Dishwasher, Dryer, Garbage disposal, Microwave, Range / Oven, Refrigerator, Washer
- Laundry: 1st Floor, Closet Style, Dryer ? Electric Hookup, Kitchen
Features
- Cable Available, Smoke Detector, Ceiling Trey, Some Window Trtmnts, Ceiling Fan, Countertops Granite, Tub-Jetted, Walk In Closet, Ceiling Blown, Pantry ? Closet
- Flooring: Tile, Carpet, Laminate
- Basement: None
- Has fireplace: Yes
Interior area
- Total interior livable area: 2,637 sqft
Property
Parking
- Parking features: Carport, Garage - Attached, Garage - Detached
Features
- Exterior features: Vinyl
Lot
- Size: 4 Acres
Details
- Parcel number: 1920003017
Construction
Type & style
- Home type: SingleFamily
Materials
- Roof: Asphalt
Condition
- New construction: No
- Year built: 2004
Utilities & green energy
- Sewer: Septic
Community & HOA
Location
- Region: Piedmont
Financial & listing details
- Price per square foot: $256/sqft
- Tax assessed value: $354,090
- Annual tax amount: $4,856
- Date on market: 9/21/2026
Estimated market value
Not available
Estimated sales range
Not available
$2,150/mo
Price history
| Date | Event | Price |
|---|---|---|
| 9/30/2026 | Pending sale | $675,000$256/sqft |
Source: Owner Report a problem | ||
| 9/21/2026 | Listed for sale | $675,000+136.8%$256/sqft |
Source: Owner Report a problem | ||
| 5/28/2019 | Sold | $285,000$108/sqft |
Source:  Greater Greenville AOR #1390706 Report a problem Greater Greenville AOR #1390706 Report a problem | ||
| 5/1/2019 | Pending sale | $285,000$108/sqft |
Source: Keller Williams Realty Western Upstate SC #1390706 Report a problem | ||
| 4/25/2019 | Listed for sale | $285,000+19.2%$108/sqft |
Source: Keller Williams Easley/Powd #1390706 Report a problem | ||
| 10/24/2013 | Listing removed | $239,000$91/sqft |
Source: Allen Tate #1256020 Report a problem | ||
| 8/29/2013 | Price change | $239,000-7.7%$91/sqft |
Source: Allen Tate #1256020 Report a problem | ||
| 7/20/2013 | Price change | $259,000-5.8%$98/sqft |
Source: Allen Tate #1256020 Report a problem | ||
| 5/23/2013 | Price change | $274,900-1.5%$104/sqft |
Source: Allen Tate #1256020 Report a problem | ||
| 3/16/2013 | Listed for sale | $279,000$106/sqft |
Source: Allen Tate #1256020 Report a problem | ||
Public tax history
| Year | Property taxes | Tax assessment |
|---|---|---|
| 2025 | $4,856 +5.9% | $14,170 |
| 2024 | $4,584 +4.1% | $14,170 |
| 2023 | $4,404 +3% | $14,170 |
| 2022 | $4,274 +9.8% | $14,170 +23.2% |
| 2021 | $3,894 +136.7% | $11,500 |
| 2020 | $1,645 +39.7% | $11,500 +31.6% |
| 2019 | $1,177 | $8,740 |
| 2018 | $1,177 +6.5% | $8,740 |
| 2017 | $1,105 | $8,740 +3.4% |
| 2016 | -- | $8,450 |
| 2015 | -- | $8,450 |
| 2014 | -- | $8,450 |
| 2013 | -- | $8,450 |
Find assessor info on the county website
Monthly payment
Est. payment
Payment breakdown
Explore the cost of this home by adjusting the details. Changes won't be saved.Climate risks
Neighborhood: 29673
Nearby schools
Schools provided by the listing agent
- Elementary: Wren
- Middle: Wren
- High: Wren
Source: The MLS. This data may not be complete. We recommend contacting the local school district to confirm school assignments for this home.
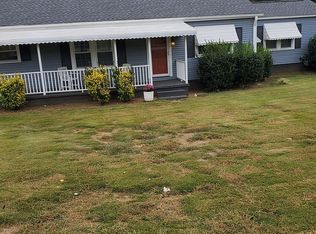
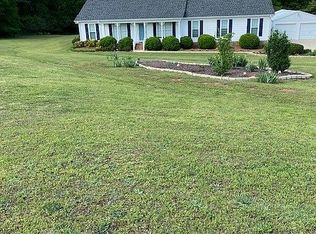

Similar homes
- $539,0004 bd2 ba2.6k sqft100 Oak Rd, Piedmont, SC 29673For Sale
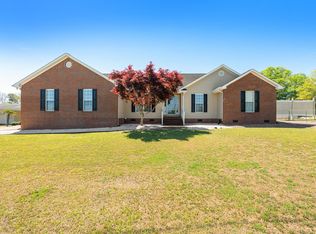 MLS ID #1589094, Chelsea Ware, Wilson Associates. Greater Greenville AOR
 - $405,0005 bd3 ba2k sqft424 Woodfield Dr, Piedmont, SC 29673For Sale
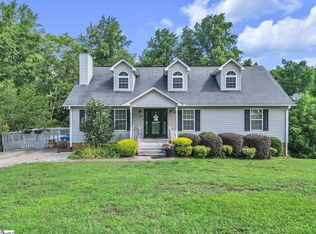 MLS ID #1594468, Misty Brooks, WilsonHouse Realty. Greater Greenville AOR
 - $350,0004 bd3 ba2k sqft200 Bentwood Rd, Piedmont, SC 29673For Sale
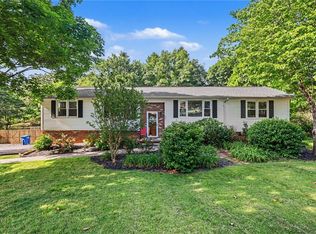 MLS ID #20301223, Julia Marquez Lezcano, Keller Williams Greenville Upstate. WUMLS
 - $895,0003 bd4 ba2.8k sqft600 Acadia Ave, Piedmont, SC 29673For Sale
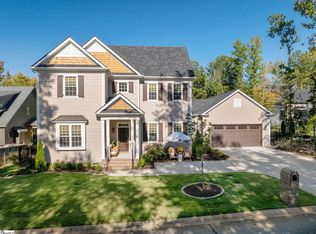 MLS ID #1606155, Blair Miller, Wilson Associates. Greater Greenville AOR
