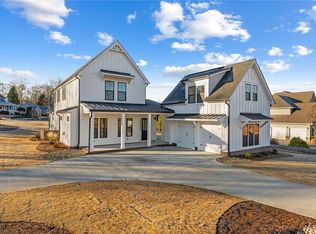
Welcome to 226 Holly Branch Road, an exceptional residence nestled in the sought-after River's Edge community of Piedmont. Offering 4 Bedrooms, 3 Full Baths and 2 Half Baths, an impressive 3,800 square feet, this beautifully designed home combines luxury, comfort, and functionality.
Step inside to discover spacious living areas, elegant finishes, and thoughtfully designed floor plan perfect for both everyday living and entertaining. The expansive kitchen serves as the heart of the home, offering ample workspace and gathering space for family and guests alike. The generously sized primary suite is located on the main floor with dimmable recess lighting and it's very own designated master bath with two walk-in closets. The three additional bedrooms and flexible living space upstairs offer room for a home office, media room, fitness area, or multi-generational living.
Situated in the desirable Rivers Edge community, this home offers the perfect blend of privacy and convenience, with easy access to Greenville, Powdersville, Easley, and Anderson. Whether you're hosting friends, enjoying quiet evenings at home, or creating lasting family memories, 226 Holly Branch Rd. delivers the luxury lifestyle you've been searching for!
Schedule your private showing today and experience all this remarkable property has to offer.
For sale
Price cut: $4.9K (10/2)
$769,999
226 Holly Branch Rd, Piedmont, SC 29673
4beds
3,800sqft
Single Family Residence
Built in 2025
0.58 Acres Lot
$767,000 Zestimate®
$203/sqft
$71/mo HOA
What's special
Elegant finishesFlexible living space upstairsExpansive kitchenThoughtfully designed floor planDesignated master bathThree additional bedroomsDimmable recess lighting
- 111 days
- 573
- 46
Zillow last checked:
Listing updated:
Listed by:
Kera Snipes 864-934-2703,
Howard Hanna Allen Tate/Pine to Palm Realty
Source: WUMLS,MLS#: 20302884 Originating MLS: Western Upstate Association of Realtors
Originating MLS: Western Upstate Association of RealtorsFacts & features
Interior
Bedrooms & bathrooms
- Bedrooms: 4
- Bathrooms: 5
- Full bathrooms: 3
- 1/2 bathrooms: 2
- Main level bathrooms: 1
- Main level bedrooms: 1
Rooms
- Room types: Breakfast Room/Nook, Dining Room, Laundry, Living Room, Media Room, Recreation
Heating
- Heat Pump
Cooling
- Central Air, Electric, Attic Fan
Appliances
- Included: Built-In Oven, Double Oven, Dryer, Dishwasher, Freezer, Disposal, Refrigerator, Smooth Cooktop, Tankless Water Heater, Washer
- Laundry: Washer Hookup, Electric Dryer Hookup, Sink
Features
- Bookcases, Built-in Features, Ceiling Fan(s), Dressing Area, Dual Sinks, Entrance Foyer, Fireplace, Granite Counters, Garden Tub/Roman Tub, High Ceilings, Bath in Primary Bedroom, Pull Down Attic Stairs, Quartz Counters, Smooth Ceilings, Separate Shower, Walk-In Closet(s), Walk-In Shower, Window Treatments, Breakfast Area
- Flooring: Carpet, Luxury Vinyl Plank, Tile
- Windows: Blinds, Insulated Windows
- Basement: None
- Has fireplace: Yes
- Fireplace features: Gas, Gas Log, Option
Interior area
- Total structure area: 3,800
- Total interior livable area: 3,800 sqft
Property
Parking
- Total spaces: 3
- Parking features: Attached, Garage, Driveway, Garage Door Opener
- Attached garage spaces: 3
Accessibility
- Accessibility features: Low Threshold Shower
Features
- Levels: Two
- Stories: 2
- Patio & porch: Front Porch, Patio, Porch
- Exterior features: Fence, Porch, Patio
- Fencing: Yard Fenced
Lot
- Size: 0.58 Acres
- Features: Gentle Sloping, Outside City Limits, Subdivision, Sloped, Trees
Details
- Parcel number: 2380701029
Construction
Type & style
- Home type: SingleFamily
- Architectural style: Traditional
- Property subtype: Single Family Residence
Materials
- Brick, Cement Siding
- Foundation: Slab
- Roof: Architectural,Shingle
Condition
- Year built: 2025
Details
- Builder name: Trust Homes South Coast Llc
Utilities & green energy
- Sewer: Septic Tank
- Water: Public
- Utilities for property: Cable Available, Electricity Available, Natural Gas Available, Phone Available, Septic Available, Underground Utilities, Water Available
Community & HOA
Community
- Subdivision: River's Edge
HOA
- Has HOA: Yes
- Services included: Street Lights, Security
- HOA fee: $850 annually
Location
- Region: Piedmont
Financial & listing details
- Price per square foot: $203/sqft
- Annual tax amount: $2,139
- Date on market: 6/18/2026
- Cumulative days on market: 111 days
- Listing agreement: Exclusive Right To Sell
- Listing terms: USDA Loan
Estimated market value
$767,000
$729,000 - $805,000
$3,379/mo
Price history
| Date | Event | Price |
|---|---|---|
| 10/2/2026 | Price change | $769,999-0.6%$203/sqft |
Source:  Greater Greenville AOR #1595461 Report a problem Greater Greenville AOR #1595461 Report a problem | ||
| 9/8/2026 | Price change | $774,9000%$204/sqft |
Source:  WUMLS #20302884 Report a problem WUMLS #20302884 Report a problem | ||
| 9/8/2026 | Price change | $774,999-3.1%$204/sqft |
Source: Greater Greenville AOR #1595461 Report a problem | ||
| 8/1/2026 | Price change | $799,900-1.2%$211/sqft |
Source: WUMLS #20302884 Report a problem | ||
| 7/14/2026 | Price change | $809,900-1.8%$213/sqft |
Source: Greater Greenville AOR #1595461 Report a problem | ||
| 7/2/2026 | Price change | $824,900-2.9%$217/sqft |
Source: WUMLS #20302884 Report a problem | ||
| 6/18/2026 | Listed for sale | $849,900$224/sqft |
Source: WUMLS #20302884 Report a problem | ||
Public tax history
Tax history is unavailable.
Monthly payment
Est. payment
Payment breakdown
Explore the cost of this home by adjusting the details. Changes won't be saved.Climate risks
Neighborhood: 29673
Nearby schools
Schools provided by the listing agent
- Elementary: Concrete Primar
- Middle: Powdersville Mi
- High: Powdersville High School
Source: WUMLS. This data may not be complete. We recommend contacting the local school district to confirm school assignments for this home.
Similar homes
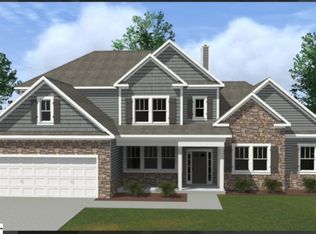
- $869,9005 bd4 ba3.8k sqft233 Holly Branch Rd, Piedmont, SC 29673New Construction
 WUMLS
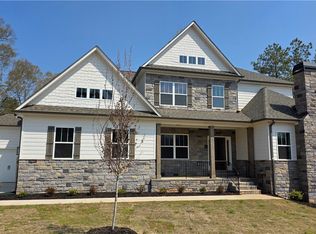
WUMLS - $750,0005 bd5 ba3k sqft63 Carr Rd, Piedmont, SC 29673For Sale
 MLS ID #20300558, Kristy Yates, HQ Real Estate, LLC. WUMLS
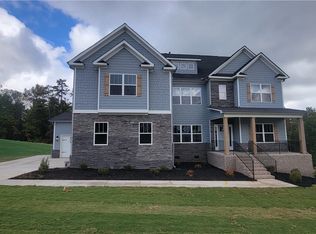
 - $619,0004 bd4 ba3k sqft203 Boulder Dr, Piedmont, SC 29673For Sale
 MLS ID #20304240, Shelbie Dunn, Coldwell Banker Caine/Williams. WUMLS
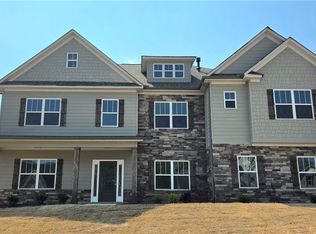
 - $1,050,0006 bd5 ba5.6k sqft211 Holly Branch Rd, Piedmont, SC 29673For Sale
 MLS ID #20304573, CELIA MURPHY, Southern Realtor Associates. WUMLS
