Welcome home to this exceptionally well-maintained brick ranch offering nearly 1,700 square feet of living space on a beautiful 1-acre parcel in the highly sought-after Rochester Community School District. Featuring 3 bedrooms and 1.5 bathrooms, this move-in-ready home combines quality updates, functional living, and incredible outdoor space.
The newer kitchen is equipped with a gas cooktop, built-in oven, and abundant cabinetry, while hardwood floors flow throughout much of the home. A spacious mudroom with custom cabinetry and shelving provides exceptional storage, and the updated full bathroom and custom closet organizers add to the home's thoughtful upgrades.
Recent improvements include a new roof and 5-inch gutters (2024), a heavy-duty vapor barrier and closed-cell spray foam insulation in the crawl space, a reverse osmosis drinking water system, and a generator transfer switch for added peace of mind. Situated on a spacious 1-acre lot, this meticulously maintained home offers the perfect blend of comfort, functionality, and privacy in one of the area's most desirable school districts.
Outside, you'll appreciate the attached 2-car garage along with an impressive 24' x 24' detached garage/pole barn complete with electricity, a 220V hook-up, gas line, brand-new vinyl siding, and a new roof—ideal for a workshop, extra vehicles, or additional storage. A second driveway offers convenient access to the rear of the property, and a storage shed provides even more versatility.
Accepting backups
Price cut: $15K (9/3)
$375,000
2810 Walbridge Rd, Rochester Hills, MI 48307
3beds
1,659sqft
Single Family Residence
Built in 1954
1.01 Acres Lot
$367,300 Zestimate®
$226/sqft
$-- HOA
What's special
- 79 days
- 3,503
- 238
Zillow last checked:
Listing updated:
Listed by:
Mo Thweny 248-514-9662,
Max Broock Realtors 248-851-4100
Source: Realcomp II,MLS#: 20261052838
Facts & features
Interior
Bedrooms & bathrooms
- Bedrooms: 3
- Bathrooms: 2
- Full bathrooms: 1
- 1/2 bathrooms: 1
Primary bedroom
- Level: Entry
- Area: 156
- Dimensions: 13 X 12
Bedroom
- Level: Entry
- Area: 117
- Dimensions: 13 X 9
Bedroom
- Level: Entry
- Area: 143
- Dimensions: 13 X 11
Other
- Level: Entry
- Area: 49
- Dimensions: 7 X 7
Other
- Level: Entry
- Area: 20
- Dimensions: 5 X 4
Dining room
- Level: Entry
- Area: 110
- Dimensions: 11 X 10
Kitchen
- Level: Entry
- Area: 132
- Dimensions: 12 X 11
Laundry
- Level: Entry
- Area: 209
- Dimensions: 19 X 11
Living room
- Level: Entry
- Area: 255
- Dimensions: 17 X 15
Heating
- Baseboard, Natural Gas
Cooling
- Ceiling Fans, Wall Units
Appliances
- Included: Built In Electric Range, Dishwasher, Disposal, Free Standing Refrigerator, Gas Cooktop, Microwave, Stainless Steel Appliances
Features
- Has basement: No
- Has fireplace: Yes
- Fireplace features: Family Room
Interior area
- Total interior livable area: 1,659 sqft
- Finished area above ground: 1,659
Property
Parking
- Total spaces: 2
- Parking features: Two Car Garage, Attached, Direct Access, Electricityin Garage
- Attached garage spaces: 2
Features
- Levels: One
- Stories: 1
- Entry location: GroundLevel
- Patio & porch: Patio
- Pool features: None
Lot
- Size: 1.01 Acres
- Dimensions: 100 x 439
Details
- Additional structures: Second Garage, Sheds
- Parcel number: 1527451014
- Special conditions: Short Sale No,Standard
Construction
Type & style
- Home type: SingleFamily
- Architectural style: Ranch
- Property subtype: Single Family Residence
Materials
- Brick
- Foundation: Crawl Space
Condition
- New construction: No
- Year built: 1954
- Major remodel year: 2023
Utilities & green energy
- Sewer: Public Sewer
- Water: Well
Community & HOA
Community
- Subdivision: DENISON ACRES
HOA
- Has HOA: No
Location
- Region: Rochester Hills
Financial & listing details
- Price per square foot: $226/sqft
- Tax assessed value: $140,600
- Annual tax amount: $4,351
- Date on market: 7/10/2026
- Cumulative days on market: 79 days
- Listing agreement: Exclusive Right To Sell
- Listing terms: Cash,Conventional,FHA,Va Loan
- Exclusions: Exclusion(s) Do Not Exist
Estimated market value
$367,300
$349,000 - $386,000
$2,523/mo
Price history
| Date | Event | Price |
|---|---|---|
| 9/3/2026 | Price change | $375,000-3.8%$226/sqft |
Source:  Realcomp II #20261052838 Report a problem Realcomp II #20261052838 Report a problem | ||
| 7/10/2026 | Listed for sale | $390,000+71.4%$235/sqft |
Source: Realcomp II #20261052838 Report a problem | ||
| 2/5/2020 | Sold | $227,500-7.1%$137/sqft |
Source: Public Record Report a problem | ||
| 12/20/2019 | Pending sale | $245,000$148/sqft |
Source: Coldwell Banker Weir Manuel #219118814 Report a problem | ||
| 11/29/2019 | Listed for sale | $245,000$148/sqft |
Source: Coldwell Banker Weir Manuel-Roch #219118814 Report a problem | ||
Public tax history
| Year | Property taxes | Tax assessment |
|---|---|---|
| 2025 | -- | $211,630 +38.1% |
| 2024 | -- | $153,200 +13.4% |
| 2023 | -- | $135,050 +9.2% |
| 2022 | -- | $123,710 -0.3% |
| 2021 | -- | $124,050 +7.6% |
| 2020 | -- | $115,270 +5.8% |
| 2019 | -- | $108,910 -2.2% |
| 2018 | $2,690 +2.3% | $111,410 +0.1% |
| 2017 | $2,630 | $111,340 +12% |
| 2015 | -- | $99,440 +16.9% |
| 2014 | -- | $85,090 +5% |
| 2011 | -- | $81,060 -16.2% |
| 2010 | -- | $96,690 |
| 2009 | -- | $96,690 -11.2% |
| 2003 | -- | $108,910 +17.5% |
| 2002 | -- | $92,700 +32.1% |
| 2001 | $2,125 +7.5% | $70,160 +3.2% |
| 2000 | $1,977 | $67,990 |
Find assessor info on the county website
Monthly payment
Est. payment
Payment breakdown
Explore the cost of this home by adjusting the details. Changes won't be saved.Climate risks
Neighborhood: 48307
- $479,9004 bd3 ba2.5k sqft2790 Walbridge Rd, Rochester Hills, MI 48307For Sale
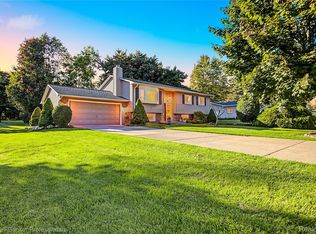
- $405,5004 bd2 ba1.6k sqft2830 Walbridge Rd, Rochester Hills, MI 48307Off Market
- $385,6004 bd2 ba1.7k sqft2770 Walbridge Rd, Rochester Hills, MI 48307Off Market
- $410,8003 bd1 ba2.4k sqft2850 Walbridge Rd, Rochester Hills, MI 48307Off Market
Similar homes
- $330,0003 bd2 ba1.1k sqft2789 Hickory Lawn Rd, Rochester Hills, MI 48307For Sale

 MLS ID #50222077, Katherine Grant, Realteam Real Estate. MiRealSource
 - $449,0004 bd2 ba2.3k sqft759 Kentucky Dr, Rochester Hills, MI 48307For Sale
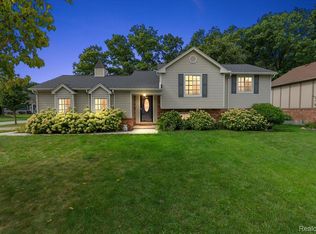
 MLS ID #20261076526, Christina Kalfaian, Berkshire Hathaway HomeServices Kee Realty. Realcomp II
 - $455,0003 bd3 ba2k sqft524 Kentucky Dr, Rochester Hills, MI 48307For Sale
 MLS ID #20261064254, Ryan MacDonald, Coldwell Banker Town & Country. Realcomp II
 - $359,9003 bd3 ba1.5k sqft2388 W Auburn Rd, Rochester Hills, MI 48309For Sale
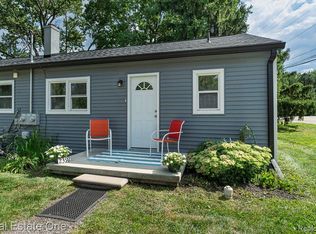 MLS ID #20261072117, Julie Rea, Real Estate One-Rochester. Realcomp II
 - $359,0003 bd3 ba1.5k sqft1457 Cambria Dr, Troy, MI 48085For SaleMLS ID #20261069106, Laura A Bowes, Real Estate One-Rochester. Realcomp II
- $294,9902 bd2 ba1.1k sqft950 Gallaland Ave, Rochester Hills, MI 48307For Sale
 MLS ID #26017888, Jyothi Joseph, Keller Williams Somerset. MichRIC
 - $369,7003 bd2 ba1k sqft1122 Symes Ct, Royal Oak, MI 48067For SaleMLS ID #20261078224, Maggie Shisha, Max Broock Realtors. Realcomp II
- $426,0003 bd2 ba2.3k sqft5055 Eastbrook Ct, Shelby Township, MI 48316For SaleMLS ID #20261054163, Rayanne Gardner, Real Estate One-Rochester. Realcomp II
- $360,5004 bd2 ba1.8k sqft8744 Leslie Dr, Sterling Heights, MI 48314For SaleMLS ID #50221524, Vincent Tanner, RE/MAX Eclipse. MiRealSource
- $374,9003 bd1 ba1.3k sqft3373 Auburn Dr, Troy, MI 48083For SaleMLS ID #20261065240, Diane E Losee, Real Estate One-Troy. Realcomp II
- $338,0003 bd2 ba1.4k sqft2830 Bayberry Dr, Waterford, MI 48329For SaleMLS ID #20261077906, Angela E Aronson, Berkshire Hathaway HomeServices Michigan Real Est. Realcomp II
- $399,9002 bd2 ba1k sqft60685 Mount Vernon Rd, Rochester, MI 48306For SaleMLS ID #50221313, Lynn Marie Purpura, EXP Realty Rochester. MiRealSource
- $349,9004 bd3 ba1.9k sqft5563 Northlawn Dr, Sterling Heights, MI 48310For SaleMLS ID #50217880, Michael Gale, Keller Williams Realty Lakeside. MiRealSource
- $395,9993 bd3 ba2k sqft6639 Tamerlane Dr, West Bloomfield, MI 48322For SaleMLS ID #20261066512, Lynn L Stange, Real Estate One-Troy. Realcomp II
- $380,0004 bd3 ba2.4k sqft32843 Surow Dr, Warren, MI 48093For SaleMLS ID #50221876, Jeremy Frohriep, Berkshire Hathaway HomeServices Kee Realty SCS. MiRealSource
- $290,0003 bd2 ba1.4k sqft46419 Huling St, Shelby Township, MI 48317For SaleMLS ID #50190350, Michael P Blake, Epique Inc.. MiRealSource
- $359,9003 bd2 ba1.7k sqft125 W Gates St, Romeo, MI 48065For SaleMLS ID #50213151, Ed Martin, RE/MAX First. MiRealSource
- $350,0003 bd2 ba1.7k sqft1176 Meadowood Dr, Waterford, MI 48327For SaleMLS ID #26048068, Julie Mackey, Redfin Corporation. MichRIC
- $397,5003 bd1 ba1.1k sqft4419 Beverly Ct, Royal Oak, MI 48073For SaleMLS ID #20261074129, Sloane Wolf, The Agency Hall & Hunter. Realcomp II
