Stunning bi-level home nestled on a private 1-acre lot in the highly sought-after Denison Acres subdivision of Rochester Hills! This beautifully maintained residence offers exceptional indoor and outdoor living, including a detached, finished, insulated, heated, and cooled 3-car garage—perfect for year-round use, a workshop, or additional entertaining space. The property also features a basketball court, attached 2-car garage, lush landscaping, and a spacious Trex deck with pergola. Inside, natural light fills the inviting living room through a gorgeous bay window. The updated kitchen boasts granite countertops, a stone backsplash, and newer stainless-steel appliances, including a gas range and French-door refrigerator. A flexible first-floor bedroom is currently being used as a library and can easily be converted back. The spacious primary bath features granite countertops, a skylight, and tiled flooring and shower surround. The large, cozy family room offers a gas fireplace, while the lower level includes a full bath and laundry room with marble flooring and subway-tile accents. Recent updates include a newer roof, windows, furnace, and hot water tank. Located in the highly acclaimed Rochester Community School District, this exceptional home offers space, style, versatility, and year-round comfort—all in a prime Rochester Hills location. This one won’t last long!
For sale
$479,900
2790 Walbridge Rd, Rochester Hills, MI 48307
4beds
2,535sqft
Single Family Residence
Built in 1985
1.01 Acres Lot
$467,700 Zestimate®
$189/sqft
$-- HOA
What's special
- 4 days
- 1,391
- 150
Zillow last checked:
Listing updated:
Listed by:
Maria Kopicki 248-644-6300,
Coldwell Banker Professionals-Birm 248-644-6300
Source: Realcomp II,MLS#: 20261075209
Facts & features
Interior
Bedrooms & bathrooms
- Bedrooms: 4
- Bathrooms: 3
- Full bathrooms: 3
Primary bedroom
- Level: Upper
- Area: 195
- Dimensions: 15 X 13
Bedroom
- Level: Upper
- Area: 110
- Dimensions: 11 X 10
Bedroom
- Level: Upper
- Area: 130
- Dimensions: 10 X 13
Bedroom
- Level: Lower
- Area: 253
- Dimensions: 23 X 11
Primary bathroom
- Level: Upper
- Area: 48
- Dimensions: 8 X 6
Other
- Level: Lower
- Area: 81
- Dimensions: 9 X 9
Other
- Level: Upper
- Area: 49
- Dimensions: 7 X 7
Family room
- Level: Lower
- Area: 375
- Dimensions: 15 X 25
Kitchen
- Level: Upper
- Area: 247
- Dimensions: 19 X 13
Laundry
- Level: Lower
- Area: 238
- Dimensions: 17 X 14
Living room
- Level: Upper
- Area: 416
- Dimensions: 32 X 13
Heating
- Forced Air, Natural Gas
Cooling
- Central Air
Appliances
- Included: Disposal, Dryer, Free Standing Gas Oven, Free Standing Gas Range, Free Standing Refrigerator, Microwave, Washer
- Laundry: Laundry Room
Features
- Basement: Full,Partially Finished
- Has fireplace: Yes
- Fireplace features: Family Room
Interior area
- Total interior livable area: 2,535 sqft
- Finished area above ground: 1,883
- Finished area below ground: 652
Video & virtual tour
Property
Parking
- Total spaces: 5
- Parking features: Two Car Garage, Three Car Garage, Attached, Detached, Electricityin Garage, Heated Garage, Oversized
- Attached garage spaces: 5
Features
- Levels: Bi Level
- Entry location: MidLevelwSteps
- Patio & porch: Patio, Porch
- Pool features: None
- Fencing: Back Yard
Lot
- Size: 1.01 Acres
- Dimensions: 100 x 439
Details
- Additional structures: Gazebo, Pole Barn, Second Garage
- Parcel number: 1527451013
- Special conditions: Short Sale No,Standard
Construction
Type & style
- Home type: SingleFamily
- Architectural style: Split Level
- Property subtype: Single Family Residence
Materials
- Vinyl Siding
- Foundation: Basement, Poured
- Roof: Asphalt
Condition
- New construction: No
- Year built: 1985
- Major remodel year: 2021
Utilities & green energy
- Sewer: Public Sewer
- Water: Well
Community & HOA
Community
- Subdivision: DENISON ACRES
HOA
- Has HOA: No
Location
- Region: Rochester Hills
Financial & listing details
- Price per square foot: $189/sqft
- Tax assessed value: $165,380
- Annual tax amount: $5,158
- Date on market: 9/28/2026
- Cumulative days on market: 4 days
- Listing agreement: Exclusive Right To Sell
- Listing terms: Cash,Conventional,FHA,Va Loan
Estimated market value
$467,700
$444,000 - $491,000
$3,068/mo
Price history
| Date | Event | Price |
|---|---|---|
| 9/28/2026 | Listed for sale | $479,900+31.5%$189/sqft |
Source:  Realcomp II #20261075209 Report a problem Realcomp II #20261075209 Report a problem | ||
| 6/22/2021 | Sold | $365,000+10.6%$144/sqft |
Source: Public Record Report a problem | ||
| 5/3/2021 | Pending sale | $329,900$130/sqft |
Source: Realcomp II #2210028579 Report a problem | ||
| 4/29/2021 | Listed for sale | $329,900$130/sqft |
Source: Realcomp II #2210028579 Report a problem | ||
Public tax history
| Year | Property taxes | Tax assessment |
|---|---|---|
| 2025 | -- | $243,610 +34.6% |
| 2024 | -- | $180,990 +13.8% |
| 2023 | -- | $159,030 +9.3% |
| 2022 | -- | $145,510 +24.9% |
| 2021 | -- | $116,500 +6.3% |
| 2020 | -- | $109,580 +5.7% |
| 2019 | -- | $103,690 +0.3% |
| 2018 | $2,544 +2.3% | $103,360 +0.1% |
| 2017 | $2,486 | $103,300 +11.4% |
| 2015 | -- | $92,770 +15.9% |
| 2014 | -- | $80,070 +4.7% |
| 2011 | -- | $76,500 -16.1% |
| 2010 | -- | $91,230 |
| 2009 | -- | $91,230 -16.9% |
| 2003 | -- | $109,830 +11.6% |
| 2002 | -- | $98,400 +34.2% |
| 2001 | $2,221 +7.5% | $73,330 +3.2% |
| 2000 | $2,067 | $71,060 |
Find assessor info on the county website
Monthly payment
Est. payment
Payment breakdown
Explore the cost of this home by adjusting the details. Changes won't be saved.Climate risks
Neighborhood: 48307
- $375,0003 bd2 ba1.6k sqft2810 Walbridge Rd, Rochester Hills, MI 48307For Sale
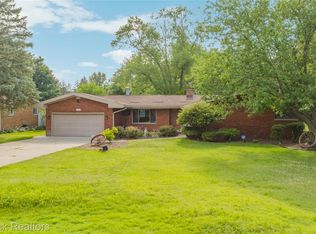
- $385,6004 bd2 ba1.7k sqft2770 Walbridge Rd, Rochester Hills, MI 48307Off Market
- $405,5004 bd2 ba1.6k sqft2830 Walbridge Rd, Rochester Hills, MI 48307Off Market
- $393,5004 bd2 ba2k sqft2750 Walbridge Rd, Rochester Hills, MI 48307Off Market
Similar homes
- $449,0004 bd2 ba2.3k sqft759 Kentucky Dr, Rochester Hills, MI 48307For Sale
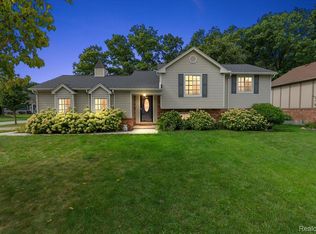
 MLS ID #20261076526, Christina Kalfaian, Berkshire Hathaway HomeServices Kee Realty. Realcomp II
 - $499,0004 bd3 ba2.2k sqft498 South Blvd W, Rochester Hills, MI 48307For Sale
 MLS ID #20261067261, Sana Brikho, St Jude Realty. Realcomp II
 - $469,6284 bd3 ba2.2k sqft715 Abbey Ct, Rochester Hills, MI 48307For Sale

 MLS ID #50219553, Haralambous Kourlos, Real Estate One Inc-Shelby. MiRealSource
 - $465,0004 bd3 ba1.8k sqft220 Boyken Rd, Rochester Hills, MI 48307For Sale
 MLS ID #20261060258, Shera Christensen, Keller Williams Paint Creek. Realcomp II
 - $455,0003 bd3 ba2k sqft524 Kentucky Dr, Rochester Hills, MI 48307For SaleMLS ID #20261064254, Ryan MacDonald, Coldwell Banker Town & Country. Realcomp II
- $489,0003 bd2 ba1.7k sqft120 Montmorency Rd, Rochester Hills, MI 48307For SaleMLS ID #50217478, Marjorie Fetty, Century 21 Professionals. MiRealSource
- $450,0004 bd3 ba2.6k sqft552 Whitney Dr, Rochester Hills, MI 48307For SaleMLS ID #20261062088, Paul Mychalowych, EXP Realty Birmingham. Realcomp II
- $497,7774 bd3 ba2.6k sqft380 E South Blvd, Troy, MI 48085For SaleMLS ID #20261070470, Rana Yalda, Community Choice Realty Inc. Realcomp II
- $489,0005 bd3 ba3.3k sqft2196 Willow Leaf Dr, Rochester Hills, MI 48309For SaleMLS ID #20261070931, Shakir Uddin, NPG Real Estate. Realcomp II
- $399,9005 bd3 ba3.2k sqft2750 Frankson Ave, Rochester Hills, MI 48307For SaleMLS ID #20261071266, Enos Genaro, 3DX Real Estate LLC Troy. Realcomp II
- $445,0003 bd3 ba2.1k sqft606 Whitney Dr, Rochester Hills, MI 48307For SaleMLS ID #20261049287, Caron Koteles Riha, Real Estate One-Rochester. Realcomp II
- $569,0003 bd3 ba2.2k sqft627 Parkland Dr, Rochester Hills, MI 48307For SaleMLS ID #20261070937, Jiyun Noh, Keller Williams Paint Creek. Realcomp II
- $450,0004 bd3 ba2.4k sqft6820 Fredmoor Dr, Troy, MI 48098For SaleMLS ID #20261057818, Dezhi Zhang, AutoCity Realty LLC. Realcomp II
- $425,0004 bd2 ba2.9k sqft1457 W Avon Rd, Rochester Hills, MI 48309For SaleMLS ID #20261043350, Holly A Pifer, Oakland Corners Realty LLC. Realcomp II
- $450,0004 bd3 ba2.7k sqft1192 Nicklaus Dr, Troy, MI 48085For SaleMLS ID #20261074534, Michael Perna, EXP Realty The Perna Team. Realcomp II
- $419,0004 bd2 ba1.5k sqft2414 Harrison Ave, Rochester Hills, MI 48307For SaleMLS ID #20261074287, Rick D Nessel, National Realty Centers, Inc. Realcomp II
- $364,0004 bd3 ba2k sqft3149 Donley Ave, Rochester Hills, MI 48309For SaleMLS ID #20261071144, Richard Ramirez, Exact Match Properties. Realcomp II
- $420,0003 bd2 ba2.1k sqft541 Curzon Rd, Rochester Hills, MI 48307For SaleMLS ID #20261059104, Gino Tozzi Jr, Real Estate One-Clinton Twp. Realcomp II
