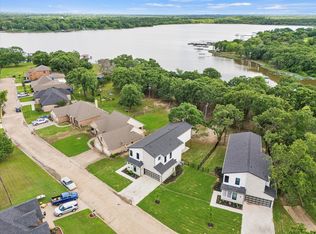
Experience elevated lakefront living in this stunning brand-new modern retreat on Lake Tawakoni, now offering seller financing with 20% down at 6.5% interest. Designed to capture breathtaking panoramic water views, this exceptional residence seamlessly blends sophisticated modern architecture with luxurious comfort and thoughtful functionality. Inside, soaring 9-foot ceilings, expansive windows, and an open-concept design fill the home with natural light while showcasing its sleek lines and upscale finishes. The gourmet kitchen serves as a true centerpiece, featuring an oversized black quartzite island, custom cabinetry, designer lighting, and an elegant flow perfect for entertaining or everyday living. The private primary suite offers a peaceful escape with its own secluded balcony framed by rich cedar beams, creating the perfect setting to enjoy morning coffee and sweeping lake views. The spa-inspired ensuite bath delivers a resort-style experience, complete with a freestanding soaking tub beautifully positioned within an oversized walk-in shower. Step outside to the covered patio designed for effortless entertaining, relaxing evenings, and enjoying the tranquil waterfront surroundings. With direct lake access, you can fish, swim, kayak, or simply unwind right from your backyard. Additional upgrades include full wiring for data, security, and surround sound, offering seamless connectivity, convenience, and modern peace of mind. Whether you are searching for a full-time luxury residence, vacation getaway, or investment opportunity, this extraordinary Lake Tawakoni property offers a rare chance to own a modern waterfront home with unmatched style, comfort, and views.
Sold
Price Unknown
2811 Rodeo Dr, Quinlan, TX 75474
5beds
3,126sqft
Single Family Residence
Built in 2024
9,191 Square Feet Lot
$673,500 Zestimate®
$--/sqft
$3,222 Estimated rent
Home value
$673,500
$579,000 - $788,000
$3,222/mo
Zestimate® history
Owner options
List your home for rent
$3,222/mo
Rent Zestimate®
Find your next renter with Zillow Rental Manager. Plus, with online applications, you can quickly screen prospective tenants – for free.
$3,222/mo
Rent Zestimate®
Refinance and save
$50/mo
Est. payment
Refinancing to a lower rate could help reduce your monthly payments and save thousands over the life of the loan.
$50/mo
Est. payment
Explore your selling options
Work with a Zillow partner agent
Leverage their expertise and Zillow's premium Showcase listings to get your home seen by more buyers.
Get startedList with your own agent
Get your home in front of millions of buyers by listing it on Zillow.
Learn how to do itSell it yourself
Take full control of how buyers see your home on Zillow by listing For Sale by Owner (FSBO).
List your homeWhat's special
Expansive windowsResort-style experienceNatural lightBreathtaking panoramic water viewsOversized walk-in showerSweeping lake viewsFreestanding soaking tub
Zillow last checked:
Listing updated:
Listed by:
Jennifer Samples 0707784 866-277-6005,
Bradford Elite Real Estate LLC 903-494-5034,
Deya Chamberlain 0686613 469-647-1229,
Bradford Elite Real Estate LLC
Bought with:
Spencer Carlson, 0781669
Monument Realty
Source: NTREIS,MLS#: 20787898
Facts & features
Interior
Bedrooms & bathrooms
- Bedrooms: 5
- Bathrooms: 4
- Full bathrooms: 3
- 1/2 bathrooms: 1
Primary bedroom
- Features: Dual Sinks, En Suite Bathroom, Separate Shower, Walk-In Closet(s)
- Level: Second
- Dimensions: 16 x 16
Bedroom
- Features: Ceiling Fan(s), Walk-In Closet(s)
- Level: Second
- Dimensions: 12 x 11
Bedroom
- Features: Ceiling Fan(s), Walk-In Closet(s)
- Level: Second
- Dimensions: 12 x 11
Bedroom
- Features: Ceiling Fan(s), Walk-In Closet(s)
- Level: Second
- Dimensions: 11 x 12
Bedroom
- Features: Ceiling Fan(s), Walk-In Closet(s)
- Level: Second
- Dimensions: 12 x 12
Primary bathroom
- Features: Built-in Features, En Suite Bathroom, Stone Counters, Separate Shower
- Level: Second
- Dimensions: 15 x 11
Dining room
- Level: First
- Dimensions: 14 x 12
Other
- Features: Built-in Features, Stone Counters
- Level: Second
- Dimensions: 8 x 12
Other
- Features: Built-in Features, Stone Counters
- Level: Second
- Dimensions: 12 x 8
Kitchen
- Features: Breakfast Bar, Built-in Features, Pantry, Stone Counters
- Level: First
- Dimensions: 16 x 24
Living room
- Level: First
- Dimensions: 24 x 19
Utility room
- Features: Built-in Features, Utility Room, Utility Sink
- Level: First
- Dimensions: 15 x 8
Heating
- Central, Electric
Cooling
- Central Air, Electric
Appliances
- Included: Dishwasher, Electric Cooktop, Electric Oven, Disposal, Microwave, Refrigerator, Some Commercial Grade, Tankless Water Heater, Vented Exhaust Fan
Features
- Built-in Features, Decorative/Designer Lighting Fixtures, Double Vanity, High Speed Internet, Kitchen Island, Open Floorplan, Pantry, Cable TV, Walk-In Closet(s), Wired for Sound
- Flooring: Luxury Vinyl Plank, Tile
- Has basement: No
- Has fireplace: No
Interior area
- Total interior livable area: 3,126 sqft
Property
Parking
- Total spaces: 2
- Parking features: Driveway, Garage Faces Front, Garage, Garage Door Opener
- Attached garage spaces: 2
Features
- Levels: Two
- Stories: 2
- Patio & porch: Balcony, Covered
- Exterior features: Balcony, Rain Gutters
- Pool features: None
- Fencing: Metal
- Has view: Yes
- View description: Water
- Has water view: Yes
- Waterfront features: Lake Front, Waterfront
- Body of water: Tawakoni
Lot
- Size: 9,191 Square Feet
- Features: Landscaped, Subdivision, Sprinkler System, Few Trees, Waterfront
Details
- Parcel number: 120218
Construction
Type & style
- Home type: SingleFamily
- Architectural style: Contemporary/Modern
- Property subtype: Single Family Residence
- Attached to another structure: Yes
Materials
- Foundation: Slab
- Roof: Composition
Condition
- Year built: 2024
Utilities & green energy
- Sewer: Private Sewer
- Water: Community/Coop
- Utilities for property: Electricity Available, Electricity Connected, Phone Available, Sewer Available, Separate Meters, Water Available, Cable Available
Community & HOA
Community
- Security: Prewired, Fire Alarm
- Subdivision: Sunset Shores
HOA
- Has HOA: Yes
- HOA fee: $50 annually
- HOA name: Land Owners Association
- HOA phone: 972-467-2982
Location
- Region: Quinlan
Financial & listing details
- Tax assessed value: $654,747
- Annual tax amount: $711
- Date on market: 12/1/2024
- Cumulative days on market: 761 days
- Listing terms: Cash,Conventional,FHA,Owner Will Carry,VA Loan
Price history
| Date | Event | Price |
|---|---|---|
| 7/7/2026 | Listing removed | $3,800$1/sqft |
Source: Zillow Rentals Report a problem | ||
| 6/30/2026 | Sold | -- |
Source: NTREIS #20787898 Report a problem | ||
| 6/24/2026 | Pending sale | $687,000$220/sqft |
Source: NTREIS #20787898 Report a problem | ||
| 5/13/2026 | Listed for rent | $3,800$1/sqft |
Source: Zillow Rentals Report a problem | ||
| 5/12/2026 | Listing removed | $3,800$1/sqft |
Source: Zillow Rentals Report a problem | ||
| 4/15/2026 | Price change | $687,000-0.1%$220/sqft |
Source: NTREIS #20787898 Report a problem | ||
| 2/24/2026 | Price change | $3,800-1.3%$1/sqft |
Source: Zillow Rentals Report a problem | ||
| 2/23/2026 | Price change | $688,000-0.3%$220/sqft |
Source: NTREIS #20787898 Report a problem | ||
| 12/18/2025 | Price change | $690,000-0.4%$221/sqft |
Source: NTREIS #20787898 Report a problem | ||
| 11/29/2025 | Price change | $3,850+1.3%$1/sqft |
Source: Zillow Rentals Report a problem | ||
| 11/3/2025 | Listed for rent | $3,800$1/sqft |
Source: Zillow Rentals Report a problem | ||
| 10/1/2025 | Price change | $692,500-0.4%$222/sqft |
Source: NTREIS #20787898 Report a problem | ||
| 8/12/2025 | Price change | $695,000-0.7%$222/sqft |
Source: NTREIS #20787898 Report a problem | ||
| 3/30/2025 | Price change | $699,999-3.4%$224/sqft |
Source: NTREIS #20787898 Report a problem | ||
| 2/24/2025 | Price change | $724,999-0.7%$232/sqft |
Source: NTREIS #20787898 Report a problem | ||
| 1/27/2025 | Price change | $729,999-0.7%$234/sqft |
Source: NTREIS #20787898 Report a problem | ||
| 1/6/2025 | Price change | $734,999-0.7%$235/sqft |
Source: NTREIS #20787898 Report a problem | ||
| 12/1/2024 | Listed for sale | $739,999-0.7%$237/sqft |
Source: NTREIS #20787898 Report a problem | ||
| 11/24/2024 | Listing removed | $745,000$238/sqft |
Source: NTREIS #20624110 Report a problem | ||
| 10/14/2024 | Price change | $745,000-3.2%$238/sqft |
Source: NTREIS #20624110 Report a problem | ||
| 9/30/2024 | Listed for sale | $769,999$246/sqft |
Source: NTREIS #20624110 Report a problem | ||
| 9/10/2024 | Listing removed | $769,999-0.6%$246/sqft |
Source: NTREIS #20624110 Report a problem | ||
| 8/8/2024 | Price change | $774,999-1.9%$248/sqft |
Source: NTREIS #20624110 Report a problem | ||
| 7/1/2024 | Price change | $789,999-0.6%$253/sqft |
Source: NTREIS #20624110 Report a problem | ||
| 6/17/2024 | Price change | $794,999-0.6%$254/sqft |
Source: NTREIS #20624110 Report a problem | ||
| 5/22/2024 | Listed for sale | $799,999$256/sqft |
Source: NTREIS #20624110 Report a problem | ||
Public tax history
| Year | Property taxes | Tax assessment |
|---|---|---|
| 2025 | $9,473 +81.8% | $654,747 +82.1% |
| 2024 | $5,210 +632.3% | $359,556 +638.6% |
| 2023 | $711 +10.3% | $48,680 +21.7% |
| 2022 | $645 -7% | $40,000 -0.6% |
| 2021 | $694 +58.3% | $40,230 +64.7% |
| 2020 | $438 -5.4% | $24,430 |
| 2019 | $463 -3.3% | $24,430 +1.3% |
| 2018 | $479 -0.3% | $24,120 |
| 2017 | $481 -0.1% | $24,120 |
| 2016 | $481 -1% | $24,120 |
| 2015 | $486 | $24,120 |
| 2014 | $486 | $24,120 |
| 2013 | -- | $24,120 |
| 2012 | -- | $24,120 |
| 2011 | -- | $24,120 -25% |
| 2010 | -- | $32,160 |
| 2009 | -- | $32,160 |
| 2008 | -- | $32,160 |
| 2007 | -- | $32,160 +40% |
| 2006 | -- | $22,970 |
Find assessor info on the county website
Neighborhood: 75474
Nearby homes
- $--5 bd4 ba3.1k sqft2817 Rodeo Dr, Quinlan, TX 75474Sold
- $--3 bd2 ba2.1k sqft2791 Rodeo Dr, Quinlan, TX 75474Sold

- $470,900-- bd-- ba2.2k sqft2833 Rodeo Dr, Quinlan, TX 75474Off Market
- $577,000-- bd-- ba2.1k sqft2791 Rodeo Dr, Quinlan, TX 75474Off Market
- $369,4004 bd4 ba2.2k sqft2800 Rodeo Dr, Quinlan, TX 75474Off Market
- $--3 bd2 ba1.7k sqft2792 Rodeo Dr, Quinlan, TX 75474Sold
- $--3 bd2 ba1.8k sqft2808 Rodeo Dr, Quinlan, TX 75474Sold
- $304,3003 bd2 ba2k sqft2820 Rodeo Dr, Quinlan, TX 75474Off Market
Nearby schools
GreatSchools rating
- 4/10A E Butler Intermediate SchoolGrades: 3-5Distance: 5.3 mi
- 4/10C B Thompson Middle SchoolGrades: 6-8Distance: 5.8 mi
- 5/10Wh Ford High SchoolGrades: 9-12Distance: 5 mi
Schools provided by the listing agent
- Elementary: Cannon
- Middle: Thompson
- High: Ford
- District: Quinlan ISD
Source: NTREIS. This data may not be complete. We recommend contacting the local school district to confirm school assignments for this home.
Get a cash offer in 3 minutes
Find out how much your home could sell for in as little as 3 minutes with a no-obligation cash offer.
Estimated market value
$673,500
Get a cash offer in 3 minutes
Find out how much your home could sell for in as little as 3 minutes with a no-obligation cash offer.
Estimated market value
$673,500
- Texas
- Hunt County
- Quinlan
- 75474
- 2811 Rodeo Dr
