Wouldn't you love to own this stunning, brand new Lake House located on Lake Tawakoni? With the seller offering owner financing with 20% down and 6.5% interest it will not last long! This home has a luxurious feeling throughout. When walking in you are greeted with 9 foot ceilings and lots of natural lighting from the nearly floor to ceiling windows. Decorative lighting and a stunning island of white quartzite just add a perfect touch to this modern design. Whether you are inside or outside, the views are spectacular! Start your day with a cup of coffee on your covered back patio or on your primary bedroom balcony that has gorgeous cedar beams. Then walk down to your piece of heaven on the lake to fish, swim, or just relax. When you are ready to go in end the night bathing in luxury! Enjoy your stand alone tub that is placed inside your massive walk-in shower in your primary bath. Words can’t describe the beauty of this home! It is also fully wired for security and surround sound.
Sold
Price Unknown
2817 Rodeo Dr, Quinlan, TX 75474
5beds
3,126sqft
Single Family Residence
Built in 2024
0.31 Acres Lot
$661,900 Zestimate®
$--/sqft
$3,421 Estimated rent
Home value
$661,900
$569,000 - $768,000
$3,421/mo
Zestimate® history
Owner options
List your home for rent
$3,421/mo
Rent Zestimate®
Find your next renter with Zillow Rental Manager. Plus, with online applications, you can quickly screen prospective tenants – for free.
$3,421/mo
Rent Zestimate®
Refinance and save
$50/mo
Est. payment
Refinancing to a lower rate could help reduce your monthly payments and save thousands over the life of the loan.
$50/mo
Est. payment
Explore your selling options
Work with a Zillow partner agent
Leverage their expertise and Zillow's premium Showcase listings to get your home seen by more buyers.
Get startedList with your own agent
Get your home in front of millions of buyers by listing it on Zillow.
Learn how to do itSell it yourself
Take full control of how buyers see your home on Zillow by listing For Sale by Owner (FSBO).
List your homeWhat's special
Floor to ceiling windowsLuxurious feelingCovered back patioPrimary bedroom balconyMassive walk-in showerNatural lightingLocated on lake tawakoni
Zillow last checked:
Listing updated:
Listed by:
Jennifer Samples 0707784 866-277-6005,
Bradford Elite Real Estate LLC 903-494-5034,
Jennifer Samples 903-268-8899
Bought with:
Heather Duke
Monument Realty
Source: NTREIS,MLS#: 20787883
Facts & features
Interior
Bedrooms & bathrooms
- Bedrooms: 5
- Bathrooms: 4
- Full bathrooms: 3
- 1/2 bathrooms: 1
Primary bedroom
- Features: En Suite Bathroom, Separate Shower, Walk-In Closet(s)
- Level: Second
- Dimensions: 16 x 16
Bedroom
- Features: Ceiling Fan(s), Walk-In Closet(s)
- Level: Second
- Dimensions: 12 x 12
Bedroom
- Features: Ceiling Fan(s), Walk-In Closet(s)
- Level: Second
- Dimensions: 12 x 11
Bedroom
- Features: Ceiling Fan(s), Walk-In Closet(s)
- Level: Second
- Dimensions: 11 x 12
Bedroom
- Features: Ceiling Fan(s), Walk-In Closet(s)
- Level: Second
- Dimensions: 12 x 11
Primary bathroom
- Features: Built-in Features, Dual Sinks, En Suite Bathroom, Stone Counters, Separate Shower
- Level: Second
- Dimensions: 16 x 16
Dining room
- Level: First
- Dimensions: 14 x 12
Other
- Features: Built-in Features, En Suite Bathroom, Stone Counters, Separate Shower
- Level: Second
- Dimensions: 8 x 12
Kitchen
- Features: Breakfast Bar, Built-in Features, Eat-in Kitchen, Pantry, Stone Counters
- Level: First
- Dimensions: 16 x 24
Living room
- Level: First
- Dimensions: 24 x 19
Utility room
- Level: First
- Dimensions: 15 x 8
Heating
- Central, Electric
Cooling
- Central Air, Electric
Appliances
- Included: Built-In Refrigerator, Dishwasher, Electric Cooktop, Electric Oven, Disposal, Microwave, Refrigerator, Some Commercial Grade, Tankless Water Heater, Vented Exhaust Fan
Features
- Built-in Features, Decorative/Designer Lighting Fixtures, Double Vanity, Eat-in Kitchen, High Speed Internet, Kitchen Island, Open Floorplan, Pantry, Cable TV, Walk-In Closet(s), Wired for Sound
- Flooring: Luxury Vinyl Plank, Tile
- Has basement: No
- Has fireplace: No
Interior area
- Total interior livable area: 3,126 sqft
Property
Parking
- Total spaces: 2
- Parking features: Covered, Driveway, Garage Faces Front, Garage, Garage Door Opener
- Attached garage spaces: 2
- Has uncovered spaces: Yes
Features
- Levels: Two
- Stories: 2
- Patio & porch: Balcony, Covered
- Exterior features: Balcony, Lighting, Rain Gutters
- Pool features: None
- Fencing: Metal
- Has view: Yes
- View description: Water
- Has water view: Yes
- Water view: Water
- Waterfront features: Lake Front, Waterfront
- Body of water: Tawakoni
Lot
- Size: 0.31 Acres
- Features: Interior Lot, Landscaped, Subdivision, Sprinkler System, Few Trees, Waterfront
Details
- Parcel number: 120219
Construction
Type & style
- Home type: SingleFamily
- Architectural style: Contemporary/Modern
- Property subtype: Single Family Residence
- Attached to another structure: Yes
Materials
- Foundation: Slab
- Roof: Composition
Condition
- Year built: 2024
Utilities & green energy
- Sewer: Private Sewer
- Water: Community/Coop
- Utilities for property: Electricity Connected, Phone Available, Sewer Available, Separate Meters, Water Available, Cable Available
Community & HOA
Community
- Security: Prewired, Fire Alarm, Smoke Detector(s)
- Subdivision: Sunset Shores
HOA
- Has HOA: Yes
- HOA fee: $50 annually
- HOA name: Land Owners Association
- HOA phone: 972-467-2982
Location
- Region: Quinlan
Financial & listing details
- Tax assessed value: $662,712
- Annual tax amount: $1,057
- Date on market: 12/1/2024
- Cumulative days on market: 342 days
- Listing terms: Cash,Conventional,FHA,Owner Will Carry,VA Loan
- Electric utility on property: Yes
Price history
| Date | Event | Price |
|---|---|---|
| 6/10/2025 | Sold | -- |
Source: NTREIS #20787883 Report a problem | ||
| 5/7/2025 | Pending sale | $699,999$224/sqft |
Source: NTREIS #20787883 Report a problem | ||
| 5/2/2025 | Contingent | $699,999$224/sqft |
Source: NTREIS #20787883 Report a problem | ||
| 3/30/2025 | Price change | $699,999-3.4%$224/sqft |
Source: NTREIS #20787883 Report a problem | ||
| 2/24/2025 | Price change | $724,999-0.7%$232/sqft |
Source: NTREIS #20787883 Report a problem | ||
| 1/27/2025 | Price change | $729,999-0.7%$234/sqft |
Source: NTREIS #20787883 Report a problem | ||
| 1/6/2025 | Price change | $734,999-0.7%$235/sqft |
Source: NTREIS #20787883 Report a problem | ||
| 12/1/2024 | Listed for sale | $739,999-0.7%$237/sqft |
Source: NTREIS #20787883 Report a problem | ||
| 11/24/2024 | Listing removed | $745,000$238/sqft |
Source: NTREIS #20624148 Report a problem | ||
| 10/14/2024 | Price change | $745,000-3.2%$238/sqft |
Source: NTREIS #20624148 Report a problem | ||
| 9/30/2024 | Listed for sale | $769,999$246/sqft |
Source: NTREIS #20624148 Report a problem | ||
| 9/10/2024 | Listing removed | $769,999-0.6%$246/sqft |
Source: NTREIS #20624148 Report a problem | ||
| 8/8/2024 | Price change | $774,999-1.9%$248/sqft |
Source: NTREIS #20624148 Report a problem | ||
| 7/1/2024 | Price change | $789,999-0.6%$253/sqft |
Source: NTREIS #20624148 Report a problem | ||
| 6/17/2024 | Price change | $794,999-0.6%$254/sqft |
Source: NTREIS #20624148 Report a problem | ||
| 5/22/2024 | Listed for sale | $799,999$256/sqft |
Source: NTREIS #20624148 Report a problem | ||
Public tax history
| Year | Property taxes | Tax assessment |
|---|---|---|
| 2025 | $8,876 +57.9% | $662,712 +70.8% |
| 2024 | $5,621 +431.8% | $387,936 +436.3% |
| 2023 | $1,057 +9.2% | $72,330 +20.5% |
| 2022 | $968 -6.1% | $60,000 +0.4% |
| 2021 | $1,031 +58.3% | $59,780 +64.7% |
| 2020 | $651 -5.4% | $36,300 |
| 2019 | $688 -3.3% | $36,300 +1.3% |
| 2018 | $712 -0.3% | $35,830 |
| 2017 | $714 -0.1% | $35,830 |
| 2016 | $715 -1% | $35,830 |
| 2015 | $722 | $35,830 |
| 2014 | $722 | $35,830 |
| 2013 | -- | $35,830 |
| 2012 | -- | $35,830 |
| 2011 | -- | $35,830 -25% |
| 2010 | -- | $47,780 |
| 2009 | -- | $47,780 |
| 2008 | -- | $47,780 |
| 2007 | -- | $47,780 +40% |
| 2006 | -- | $34,130 |
Find assessor info on the county website
Neighborhood: 75474
Nearby homes
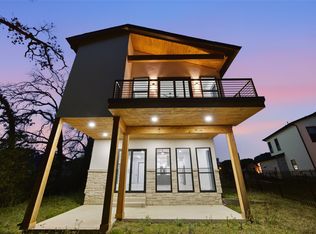
- $--5 bd4 ba3.1k sqft2811 Rodeo Dr, Quinlan, TX 75474Sold
- $470,900-- bd-- ba2.2k sqft2833 Rodeo Dr, Quinlan, TX 75474Off Market
- $409,800-- bd1 ba1.7k sqft2837 Rodeo Dr, Quinlan, TX 75474Off Market

- $360,6004 bd2 ba2.2k sqft0 Rodeo Dr, Quinlan, TX 75474Off Market
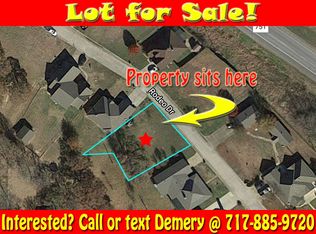
- $--3 bd2 ba2.1k sqft2791 Rodeo Dr, Quinlan, TX 75474Sold
- $307,7003 bd2 ba2k sqft2820 Rodeo Dr, Quinlan, TX 75474Off Market
- $588,600-- bd-- ba2.1k sqft2791 Rodeo Dr, Quinlan, TX 75474Off Market
- $290,7003 bd2 ba1.6k sqft2838 Rodeo Dr, Quinlan, TX 75474Off Market
Nearby schools
GreatSchools rating
- 4/10A E Butler Intermediate SchoolGrades: 3-5Distance: 5.4 mi
- 4/10C B Thompson Middle SchoolGrades: 6-8Distance: 5.8 mi
- 5/10Wh Ford High SchoolGrades: 9-12Distance: 5 mi
Schools provided by the listing agent
- Elementary: Cannon
- Middle: Thompson
- High: Ford
- District: Quinlan ISD
Source: NTREIS. This data may not be complete. We recommend contacting the local school district to confirm school assignments for this home.
Get a cash offer in 3 minutes
Find out how much your home could sell for in as little as 3 minutes with a no-obligation cash offer.
Estimated market value
$661,900
Get a cash offer in 3 minutes
Find out how much your home could sell for in as little as 3 minutes with a no-obligation cash offer.
Estimated market value
$661,900
- Texas
- Hunt County
- Quinlan
- 75474
- 2817 Rodeo Dr
