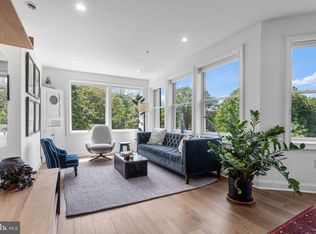
First time on the market since 1981, this extraordinary and unique residence offers a rare opportunity to restore a truly iconic home to its original grandeur. Once a gathering place for Washington’s academic elite and the setting for a presidential fundraising event, this distinguished detached home is rich in history, architectural character, and timeless elegance. Perfectly positioned on a private lot overlooking Rock Creek Park and Smithsonian's National Zoo, the residence enjoys breathtaking treetop views and an unmatched sense of privacy, all while being moments from the vibrant restaurants, shops, parks, and Metro access of Adams Morgan and Mount Pleasant. Inside, generously proportioned rooms, soaring ceilings and exquisite original architectural details create an atmosphere of classic sophistication. You will feel suspended among the trees and capture spectacular park views in the stunning sunrooms off the living room, primary suite bedroom, and 3rd bedroom. The second level offers a luxurious owner’s suite complete with a fireplace, walk-in dressing area, and spa-inspired primary bathroom. An additional bedroom just across the hallway completes the floor. The third level features three bedrooms and an additional bathroom. The versatile lower level includes a fifth bedroom with a full kitchen and bathroom that has been used both for visitors and separately rented. With off-street parking for two cars, this home was designed to be both a quiet retreat and a place to entertain in the heart of the city. Wake to the calls of the gibbons and fall asleep to the distant roar of the lions — a truly one-of-a-kind offering in the heart of Washington, DC.
For sale
$1,999,990
2812 Adams Mill Rd NW, Washington, DC 20009
6beds
3,697sqft
Est.: Get pre-qualified
Single Family Residence
Built in 1913
3,053 Square Feet Lot
$1,944,000 Zestimate®
$541/sqft
$-- HOA
What's special
Unmatched sense of privacyExquisite original architectural detailsBreathtaking treetop viewsWalk-in dressing areaSoaring ceilingsSpa-inspired primary bathroomGenerously proportioned rooms
- 23 days |
- 1,704 |
- 113 |
Likely to sell faster than
Zillow last checked:
Listing updated:
Listed by:
Cornelius Henderson 202-964-0532,
RE/MAX Allegiance
Source: Bright MLS,MLS#: DCDC2260772
Tour with a local agent
Facts & features
Interior
Bedrooms & bathrooms
- Bedrooms: 6
- Bathrooms: 4
- Full bathrooms: 3
- 1/2 bathrooms: 1
- Main level bathrooms: 1
Basement
- Area: 1105
Heating
- Central, Natural Gas
Cooling
- Central Air, Electric
Appliances
- Included: Gas Water Heater
Features
- Combination Kitchen/Living
- Basement: Rear Entrance,Finished,Improved,Walk-Out Access
- Number of fireplaces: 2
Interior area
- Total structure area: 3,832
- Total interior livable area: 3,697 sqft
- Finished area above ground: 2,727
- Finished area below ground: 970
Video & virtual tour
Property
Parking
- Parking features: Unassigned, On Street
- Has uncovered spaces: Yes
Accessibility
- Accessibility features: Other
Features
- Levels: One
- Stories: 1
- Pool features: None
Lot
- Size: 3,053 Square Feet
- Features: Urban Land-Sassafras-Chillum
Details
- Additional structures: Above Grade, Below Grade
- Parcel number: 2586/W/0412
- Zoning: R5B
- Special conditions: Standard
Construction
Type & style
- Home type: SingleFamily
- Architectural style: Colonial
- Property subtype: Single Family Residence
Materials
- Stucco
- Foundation: Concrete Perimeter, Slab
Condition
- New construction: No
- Year built: 1913
Utilities & green energy
- Sewer: Public Sewer
- Water: Public
Community & HOA
Community
- Subdivision: Mount Pleasant
HOA
- Has HOA: No
Location
- Region: Washington
Financial & listing details
- Price per square foot: $541/sqft
- Tax assessed value: $1,663,340
- Annual tax amount: $13,397
- Date on market: 5/8/2026
- Listing agreement: Exclusive Right To Sell
- Ownership: Fee Simple
Estimated market value
$1,944,000
$1.85M - $2.04M
$7,641/mo
Price history
| Date | Event | Price |
|---|---|---|
| 5/8/2026 | Listed for sale | $1,999,990$541/sqft |
Source: | ||
| 11/18/2017 | Listing removed | $1,895$1/sqft |
Source: Chatel Real Estate, Inc. Report a problem | ||
| 11/9/2017 | Listed for rent | $1,895-2.8%$1/sqft |
Source: Chatel Real Estate, Inc. Report a problem | ||
| 4/26/2016 | Listing removed | $1,950+8.3%$1/sqft |
Source: Chatel Real Estate, Inc. Report a problem | ||
| 7/14/2011 | Listing removed | $1,800 |
Source: Weichert Realtors #DC7560599 Report a problem | ||
| 6/18/2011 | Price change | $1,800-7.7% |
Source: Weichert Realtors #DC7560599 Report a problem | ||
| 4/18/2011 | Price change | $1,950-22%$1/sqft |
Source: Weichert Realtors #DC7560599 Report a problem | ||
| 3/27/2011 | Listed for rent | $2,500$1/sqft |
Source: Weichert, REALTORS #DC7560599 Report a problem | ||
Public tax history
| Year | Property taxes | Tax assessment |
|---|---|---|
| 2025 | $13,397 +0.8% | $1,665,980 +1% |
| 2024 | $13,285 +4.1% | $1,649,970 +4% |
| 2023 | $12,765 +3.6% | $1,585,810 +3.8% |
| 2022 | $12,320 +1.1% | $1,528,110 +1.2% |
| 2021 | $12,181 +0.1% | $1,509,360 +0.1% |
| 2020 | $12,170 +2.6% | $1,507,410 +2.6% |
| 2018 | $11,861 +2.5% | $1,468,750 +2.4% |
| 2017 | $11,570 +9.9% | $1,434,500 +8.7% |
| 2016 | $10,524 +10% | $1,319,280 +4.6% |
| 2015 | $9,570 +9.9% | $1,261,200 +15.2% |
| 2014 | $8,710 +1% | $1,094,900 +1.1% |
| 2013 | $8,622 -1% | $1,083,510 -0.8% |
| 2012 | $8,710 +0.1% | $1,092,220 |
| 2011 | $8,705 +16.9% | $1,092,220 +0.4% |
| 2010 | $7,450 +10% | $1,087,760 -10.4% |
| 2009 | $6,773 +15.7% | $1,213,390 +4% |
| 2007 | $5,852 +5.2% | $1,167,070 +6.4% |
| 2006 | $5,562 -13.8% | $1,096,720 +22% |
| 2005 | $6,454 +12% | $899,130 +15.5% |
| 2004 | $5,762 +12% | $778,590 +6.7% |
| 2003 | $5,145 +25% | $729,420 +59% |
| 2002 | $4,116 +19.5% | $458,756 +18% |
| 2001 | $3,444 | $388,776 |
Find assessor info on the county website
Monthly payment
Est. payment$--/mo
Payment breakdown
Explore the cost of this home by adjusting the details. Changes won't be saved.
All calculations are estimates and provided by Zillow, Inc. for informational purposes only. Actual amounts may vary.
HOA fees may include property taxes on listings classified as Co-Ops. Contact the listing agent and/or owner for fee details.
Mortgage interest rates are dependent on a number of factors, including credit score, down payment, and repayment length. Interest rate data provided by Zillow Group Marketplace, Inc. as of 1/1/1970 from various mortgage lenders with which we have lead or other similar arrangements; the Estimated Payment is an average of those rates.
See how much you could borrow to make a competitive offer.
Climate risks
Neighborhood: Adams Morgan
Nearby schools
GreatSchools rating
- 4/10H.D. Cooke Elementary SchoolGrades: PK-5Distance: 0.3 mi
- 6/10Columbia Heights Education CampusGrades: 6-12Distance: 0.5 mi
- 7/10Jackson-Reed High SchoolGrades: 9-12Distance: 2.4 mi
Schools provided by the listing agent
- District: District Of Columbia Public Schools
Source: Bright MLS. This data may not be complete. We recommend contacting the local school district to confirm school assignments for this home.
A local agent can set up tours, give advice and negotiate with sellers.
A local lender can help you make sure your offer is ready when you are.
- Washington, DC
- District of Columbia
- Washington
- 20009
- Adams Morgan
- 2812 Adams Mill Rd NW