Welcome to 2812 Covered Bridge Road, an exceptional mid-block wide-line Hi Ranch in coveted South Merrick. Beautifully appointed and generously scaled, this residence offers the feel of a colonial with 4 spacious bedrooms and 2 full baths on the upper level, including a serene primary suite with en-suite bath. The elegant eat-in kitchen showcases white shaker cabinetry, quartz countertops, a center island, stainless steel appliances, and gas cooking, all designed for effortless everyday living and refined entertaining. The open-concept living and dining areas extend seamlessly to an oversized deck, creating an inviting indoor-outdoor flow. The lower level features a fifth bedroom, half bath, laundry room with extensive storage, and a sunlit den with sliders to the private backyard. Additional highlights include a true 2-car garage with interior access, hardwood floors, CAC, alarm, organic landscaping, and a beautifully landscaped yard with paver patio and semi in-ground pool.
Ideally located near transportation, shopping, parks, beaches, golf and pool club
For sale
Price cut: $24K (9/30)
$1,150,000
2812 Covered Bridge Road, Merrick, NY 11566
5beds
2,554sqft
Single Family Residence, Residential
Built in 1962
6,000 Square Feet Lot
$-- Zestimate®
$450/sqft
$-- HOA
What's special
Semi in ground poolLuxurious backyardOversized deckOrganic landscapingIsland diningStainless appliancesGas cooking
- 64 days
- 1,888
- 106
Zillow last checked:
Listing updated:
Listed by:
Douglas Elliman Real Estate 516-623-4500,
Cathy Stone CBR 516-457-4050,
Louise F. Pitlake 516-297-5260,
Douglas Elliman Real Estate
Source: OneKey® MLS as distributed by MLS GRID,MLS#: 1031758
Facts & features
Interior
Bedrooms & bathrooms
- Bedrooms: 5
- Bathrooms: 3
- Full bathrooms: 2
- 1/2 bathrooms: 1
Den
- Description: Den, Bedroom, Half Bath, Laundry Room, Massive Storage Room, 2 Car Garage, Utilities.
- Level: First
Kitchen
- Description: Open Floor Plan EIK, DR, LR, Primary Ensuite, 3 Additional Bedrooms, Full Bath
- Level: Second
Heating
- Forced Air
Cooling
- Central Air
Appliances
- Included: Cooktop, Dishwasher, Dryer, Gas Cooktop, Gas Oven, Gas Range, Microwave, Refrigerator, Stainless Steel Appliance(s), Washer
- Laundry: Washer/Dryer Hookup, Laundry Room
Features
- First Floor Bedroom, Eat-in Kitchen, Kitchen Island, Open Floorplan, Open Kitchen, Primary Bathroom, Quartz/Quartzite Counters, Recessed Lighting, Storage
- Flooring: Hardwood, Wood
- Attic: Full,Unfinished
Interior area
- Total structure area: 2,554
- Total interior livable area: 2,554 sqft
Property
Parking
- Total spaces: 2
- Parking features: Driveway, Garage, Private
- Garage spaces: 2
- Has uncovered spaces: Yes
Features
- Patio & porch: Covered, Deck, Porch
- Has private pool: Yes
- Pool features: Above Ground
Lot
- Size: 6,000 Square Feet
- Features: Back Yard, Front Yard, Landscaped, Near Golf Course, Near Public Transit, Near School, Near Shops, Private, Sprinklers In Front, Sprinklers In Rear
Details
- Parcel number: 2089622180000090
- Special conditions: None
Construction
Type & style
- Home type: SingleFamily
- Architectural style: Hi Ranch
- Property subtype: Single Family Residence, Residential
Materials
- Vinyl Siding
Condition
- Year built: 1962
Utilities & green energy
- Sewer: Public Sewer
- Water: Private
- Utilities for property: Natural Gas Connected
Community & HOA
Community
- Security: Security System
- Subdivision: South Merrick
HOA
- Has HOA: No
Location
- Region: Merrick
Financial & listing details
- Price per square foot: $450/sqft
- Annual tax amount: $18,951
- Date on market: 7/30/2026
- Cumulative days on market: 106 days
- Listing agreement: Exclusive Right To Sell
Estimated market value
Not available
Estimated sales range
Not available
Not available
Price history
| Date | Event | Price |
|---|---|---|
| 9/30/2026 | Price change | $1,150,000-2%$450/sqft |
Source:  OneKey® MLS as distributed by MLS GRID #1031758 Report a problem OneKey® MLS as distributed by MLS GRID #1031758 Report a problem | ||
| 7/30/2026 | Listed for sale | $1,174,000-1.8%$460/sqft |
Source: OneKey® MLS as distributed by MLS GRID #1031758 Report a problem | ||
| 7/26/2026 | Listing removed | $1,195,000$468/sqft |
Source: OneKey® MLS as distributed by MLS GRID #1013864 Report a problem | ||
| 6/15/2026 | Listed for sale | $1,195,000$468/sqft |
Source: OneKey® MLS as distributed by MLS GRID #1013864 Report a problem | ||
| 6/15/2026 | Listing removed | $1,195,000$468/sqft |
Source: OneKey® MLS as distributed by MLS GRID #974332 Report a problem | ||
| 4/6/2026 | Pending sale | $1,195,000$468/sqft |
Source: OneKey® MLS as distributed by MLS GRID #974332 Report a problem | ||
| 3/20/2026 | Listed for sale | $1,195,000+100.8%$468/sqft |
Source: OneKey® MLS as distributed by MLS GRID #974332 Report a problem | ||
| 6/28/2017 | Sold | $595,000$233/sqft |
Source: OneKey® MLS as distributed by MLS GRID #L2924131 Report a problem | ||
Public tax history
Tax history is unavailable.
Monthly payment
Climate risks
Neighborhood: 11566
Nearby schools
Schools provided by the listing agent
- Elementary: Birch School
- Middle: Merrick Avenue Middle School
- High: John F Kennedy High School
Source: OneKey® MLS as distributed by MLS GRID. This data may not be complete. We recommend contacting the local school district to confirm school assignments for this home.
Similar homes
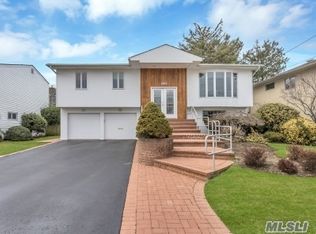
- $1,089,0004 bd3 ba2.4k sqft3087 Lydia Lane, Bellmore, NY 11710For Sale

 MLS ID #1037514, Seth B. Levy, Listing by: Signature Premier Properties. OneKey® MLS as distributed by MLS GRID
 - $1,150,0005 bd3 ba2.3k sqft7643 265th Street, New Hyde Park, NY 11040For Sale
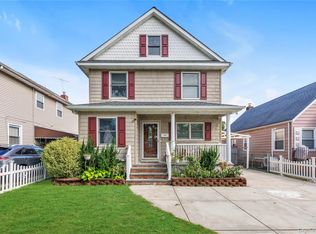 MLS ID #1050485, Marisa A. Filardo, Listing by: Douglas Elliman Real Estate. OneKey® MLS as distributed by MLS GRID
 - $1,175,0005 bd3 ba1.9k sqft3260 Shore Road, Oceanside, NY 11572For Sale
 MLS ID #1048707, Edwin V. Vela SFR, Listing by: Professional RE of New York. OneKey® MLS as distributed by MLS GRID
 - $869,0004 bd3 ba2.1k sqft154 California Avenue, Freeport, NY 11520For Sale
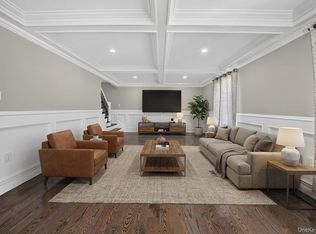 MLS ID #1058159, Marie Carlton, Listing by: Fave Realty Inc. OneKey® MLS as distributed by MLS GRID
 - $1,195,0004 bd3 ba2.3k sqft2590 Riverside Drive, Wantagh, NY 11793For SaleMLS ID #1022508, Ellie Shahmirza, Listing by: Blackstone Realty. OneKey® MLS as distributed by MLS GRID
- $1,199,0004 bd3 ba2.6k sqft336 Grand Central Avenue, Amityville, NY 11701For SaleMLS ID #1028381, Rosemarie Bozza RENE, Listing by: Above Board Real Estate Inc. OneKey® MLS as distributed by MLS GRID
- $1,099,0005 bd3 ba2.5k sqft119 Alhambra Road, Massapequa, NY 11758For SaleMLS ID #1001978, Salvatore Dicristo, Listing by: Signature Premier Properties. OneKey® MLS as distributed by MLS GRID
- $1,288,0004 bd3 ba2.2k sqft46 Convent Road, Syosset, NY 11791For SaleMLS ID #1057302, Priscilla Chan-Ho, Listing by: Royalux Realty LLC. OneKey® MLS as distributed by MLS GRID
- $1,198,0004 bd4 ba2.5k sqft2455 7th Avenue, East Meadow, NY 11554For SaleMLS ID #1044072, Mei Qin E. Chen, Listing by: E Realty International Corp. OneKey® MLS as distributed by MLS GRID
- $999,0004 bd3 ba2.4k sqft35 Park Boulevard, Malverne, NY 11565For SaleMLS ID #1051271, Cheryl Rosenthal, Listing by: Realty Trends Corp. OneKey® MLS as distributed by MLS GRID
- $999,0003 bd3 ba2k sqft1499 Eric Lane, East Meadow, NY 11554For SaleMLS ID #1050662, Tammy Lewis, Listing by: Signature Premier Properties. OneKey® MLS as distributed by MLS GRID
- $899,9996 bd5 ba1.7k sqft2864 Wilson Avenue, Bellmore, NY 11710For SaleMLS ID #1045455, Phoebe Altman, Listing by: Douglas Elliman Real Estate. OneKey® MLS as distributed by MLS GRID
- $869,0004 bd3 ba2.1k sqft133 Meister Boulevard, Freeport, NY 11520For SaleMLS ID #1032031, Imran Ali, Listing by: Winzone Realty Inc. OneKey® MLS as distributed by MLS GRID
- $1,199,0004 bd3 ba1.9k sqft46 Valley Lane E, Valley Stream, NY 11581For SaleMLS ID #1034750, Julia Krispeal, Listing by: Douglas Elliman Real Estate. OneKey® MLS as distributed by MLS GRID
- $1,199,0004 bd3 ba2.8k sqft905 S 6th Street, Lindenhurst, NY 11757For SaleMLS ID #1033421, Stacy L. McFadden SRS, Listing by: Signature Premier Properties. OneKey® MLS as distributed by MLS GRID
- $999,0004 bd3 ba1.5k sqft2115 Randall Avenue, East Meadow, NY 11554For SaleMLS ID #1049156, Damian Ross SFR CBR, Listing by: Daniel Gale Sothebys Intl Rlty. OneKey® MLS as distributed by MLS GRID
- $999,9995 bd2 ba2.1k sqft737 Flowerdale Drive, Seaford, NY 11783For SaleMLS ID #1017093, Dilpreet Kaur, Listing by: Keller Williams Points North. OneKey® MLS as distributed by MLS GRID
- $958,0005 bd3 ba2k sqft16 Hunt Place, Bethpage, NY 11714For SaleMLS ID #1038840, Xiao Feng Pan CBR, Listing by: Winzone Realty Inc. OneKey® MLS as distributed by MLS GRID
- $1,648,0005 bd4 ba3.2k sqft1586 Maeder Avenue, Merrick, NY 11566New ConstructionMLS ID #1031730, Michelle S. Cervoni CBR, Listing by: Stephen Joseph Properties. OneKey® MLS as distributed by MLS GRID
- $975,0004 bd2 ba1.6k sqft3746 Carrel Boulevard, Oceanside, NY 11572For SaleMLS ID #1035162, Perry Pappas, Listing by: Signature Premier Properties. OneKey® MLS as distributed by MLS GRID
