Beautifully reimagined from top to Bottom, This stunning 5 Bedrooms 3 Full Bathrooms home brings together modern luxury, execptional space and warm, boutique hotel inspired aesthetic.
Step inside to a bright and expansive open-concept floor plan featuring rich hardwood floors, abundant natural light and thoughtfully selected designer finishes throughout. At the heart of the home is a gorgeous new kitchen with custom-style cabinetry, Quartz countertops, an oversized island, beautiful hardware and brand-new stainless-steel appliances—perfect for everyday living and entertaining.
The spacious primary suite feels like a private retreat, featuring vaulted ceilings, a private balcony and a beautifully renovated spa-inspired bath. With new central air, new windows, three renovated full bathrooms, new appliances and extensive interior and exterior improvements, this home is truly move-in ready.
The versatile lower level provides additional living space and excellent potential for extended-family or multigenerational living, with the opportunity to pursue a legal mother/daughter setup subject to all required permits and municipal approvals.
Outside, enjoy an oversized private yard offering incredible possibilities for entertaining, recreation and plenty of room to create your dream outdoor oasis, including a pool.
Conveniently located near LIRR train service for an easy NYC commute, as well as shopping, dining, parks and beaches, and situated within the Oceanside School District. A thoughtfully designed home offering the perfect combination of style, space, versatility and location.
For sale
$1,175,000
3260 Shore Road, Oceanside, NY 11572
5beds
1,929sqft
Single Family Residence, Residential
Built in 1962
6,000 Square Feet Lot
$-- Zestimate®
$609/sqft
$-- HOA
What's special
Modern luxuryCustom-style cabinetryAbundant natural lightOversized private yardNew central airBeautifully renovated spa-inspired bathOversized island
- 21 days
- 1,459
- 87
Zillow last checked:
Listing updated:
Listed by:
Professional RE of New York 516-465-0340,
Edwin V. Vela SFR 516-404-5006
Source: OneKey® MLS as distributed by MLS GRID,MLS#: 1048707
Facts & features
Interior
Bedrooms & bathrooms
- Bedrooms: 5
- Bathrooms: 3
- Full bathrooms: 3
Bedroom 1
- Description: First Floor Full Size Bedroom
- Level: First
Bedroom 2
- Description: First Floor Full Size second Bedroom with Sliding door to the backk yard.
- Level: First
Bedroom 3
- Description: Second Floor Master Bedroom with Full Bathroom and spacius Closet.
- Level: Second
Bedroom 4
- Description: Second Floor 4th Bedroom
- Level: Second
Bedroom 5
- Description: Second Floor Bedroom
- Level: Second
Bathroom 1
- Description: First Floor Full Bathroom
- Level: First
Bathroom 2
- Description: Second Floor Second Full Bathroom
- Level: Second
Bathroom 3
- Description: Second Floor Full Size Master Bathroom.
- Level: Second
Dining room
- Description: Spacious Open Space Dining room.
- Level: Second
Kitchen
- Description: Beatiful White Shaker Kitchen Cabinets featuring Quartz Counter top, Stainless steel appliances and Built in Island Microwave.
- Level: Second
Laundry
- Description: First Floor Washer and Dryer room, shared with the boiler room.
- Level: First
Living room
- Description: Spacious Open Concept modern living room with great natural lights and LED Lights.
- Level: Second
Heating
- Baseboard
Cooling
- Central Air
Appliances
- Included: Dishwasher, Dryer, Electric Range, Electric Water Heater, ENERGY STAR Qualified Appliances, Exhaust Fan, Microwave, Refrigerator, Stainless Steel Appliance(s), Washer
- Laundry: Washer/Dryer Hookup, Electric Dryer Hookup, Washer Hookup
Features
- First Floor Bedroom, First Floor Full Bath, Chandelier, Eat-in Kitchen, Formal Dining, In-Law Floorplan, Kitchen Island, Open Floorplan, Open Kitchen, Pantry, Primary Bathroom, Quartz/Quartzite Counters, Recessed Lighting
- Flooring: Hardwood
- Attic: Crawl
- Has fireplace: No
Interior area
- Total structure area: 1,953
- Total interior livable area: 1,929 sqft
Property
Parking
- Total spaces: 2
- Parking features: Attached
- Garage spaces: 2
Features
- Levels: Two
Lot
- Size: 6,000 Square Feet
Details
- Parcel number: 2089433980000080
- Special conditions: None
Construction
Type & style
- Home type: SingleFamily
- Architectural style: Hi Ranch
- Property subtype: Single Family Residence, Residential
Materials
- Frame, Shake Siding, Structurally Insulated Panels, Vinyl Siding
Condition
- Updated/Remodeled
- Year built: 1962
Utilities & green energy
- Sewer: Public Sewer
- Water: Public
- Utilities for property: Electricity Available, Sewer Available, Water Available
Community & HOA
HOA
- Has HOA: No
Location
- Region: Oceanside
Financial & listing details
- Price per square foot: $609/sqft
- Tax assessed value: $536
- Annual tax amount: $14,801
- Date on market: 9/9/2026
- Cumulative days on market: 22 days
- Listing agreement: Exclusive Agency
- Listing terms: 1031 Exchange,Cash,Contract,Conventional,FHA,VA
- Electric utility on property: Yes
Estimated market value
Not available
Estimated sales range
Not available
Not available
Price history
| Date | Event | Price |
|---|---|---|
| 9/9/2026 | Listed for sale | $1,175,000+69.1%$609/sqft |
Source:  OneKey® MLS as distributed by MLS GRID #1048707 Report a problem OneKey® MLS as distributed by MLS GRID #1048707 Report a problem | ||
| 6/9/2026 | Sold | $695,000-7.9%$360/sqft |
Source: OneKey® MLS as distributed by MLS GRID #988601 Report a problem | ||
| 3/31/2026 | Sold | $754,996+108.6%$391/sqft |
Source: Public Record Report a problem | ||
| 11/21/2001 | Sold | $362,000$188/sqft |
Source: Public Record Report a problem | ||
Public tax history
| Year | Property taxes | Tax assessment |
|---|---|---|
| 2024 | -- | $536 |
| 2023 | -- | $536 |
| 2022 | -- | $536 |
| 2021 | $16,428 -1.8% | -- |
| 2020 | $16,731 +12.3% | $984 |
| 2019 | $14,904 | $984 |
| 2018 | $14,904 +5.6% | $984 |
| 2017 | $14,110 +4.4% | $984 |
| 2016 | $13,510 +214% | $984 |
| 2015 | $4,302 +7.6% | $984 |
| 2013 | $3,999 +4.1% | $984 |
| 2012 | $3,843 -51.4% | $984 -12.5% |
| 2011 | $7,912 +5.5% | $1,125 -2.1% |
| 2010 | $7,499 | $1,149 -20.5% |
| 2009 | -- | $1,445 -4.7% |
| 2008 | -- | $1,516 +5.9% |
| 2006 | -- | $1,431 -31.4% |
| 2005 | -- | $2,087 -36.9% |
| 2004 | -- | $3,305 |
| 2003 | -- | $3,305 -55.6% |
| 2002 | -- | $7,450 |
| 2001 | -- | $7,450 |
| 2000 | -- | $7,450 |
Find assessor info on the county website
Monthly payment
Climate risks
Neighborhood: 11572
Nearby schools
Schools provided by the listing agent
- Elementary: School 8
- Middle: School 9M-Oceanside Middle School
- High: School 7-Oceanside Senior Hs
Source: OneKey® MLS as distributed by MLS GRID. This data may not be complete. We recommend contacting the local school district to confirm school assignments for this home.
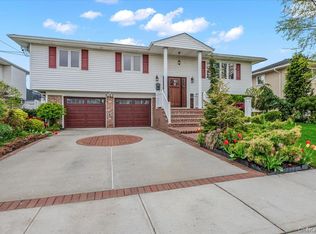
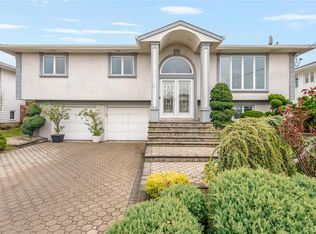
Similar homes
- $1,100,0004 bd3 ba2.2k sqft395 Bunker Drive, Oceanside, NY 11572For Sale
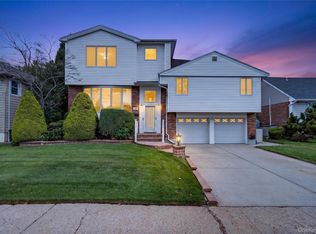
 MLS ID #1040373, Sharon Basiratmand, Listing by: Advocate Realty Group LLC. OneKey® MLS as distributed by MLS GRID
 - $825,0004 bd2 ba1.8k sqft3251 Neptune Avenue, Oceanside, NY 11572For Sale
 MLS ID #1055287, Rhea Cory Knopf, Listing by: Compass Greater NY LLC. OneKey® MLS as distributed by MLS GRID
 - $799,0004 bd3 ba2k sqft3402 Elliott Boulevard, Oceanside, NY 11572For Sale
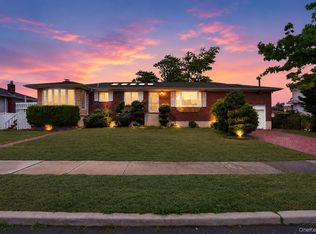 MLS ID #1016452, Sharon Basiratmand, Listing by: Advocate Realty Group LLC. OneKey® MLS as distributed by MLS GRID
 - $999,0004 bd3 ba2.7k sqft3935 Sally Lane, Oceanside, NY 11572For Sale
 MLS ID #1045278, Nancyz B. Mata Sandoval, Listing by: Blackstone Realty. OneKey® MLS as distributed by MLS GRID
 - $975,0004 bd2 ba1.6k sqft3746 Carrel Boulevard, Oceanside, NY 11572For SaleMLS ID #1035162, Perry Pappas, Listing by: Signature Premier Properties. OneKey® MLS as distributed by MLS GRID
- $899,0004 bd3 ba2.2k sqft3684 Oceanside Road E, Oceanside, NY 11572For SaleMLS ID #1044849, John C. Gandolfo, Listing by: Coldwell Banker American Homes. OneKey® MLS as distributed by MLS GRID
- $1,199,0004 bd3 ba1.9k sqft46 Valley Lane E, Valley Stream, NY 11581For SaleMLS ID #1034750, Julia Krispeal, Listing by: Douglas Elliman Real Estate. OneKey® MLS as distributed by MLS GRID
- $1,075,0004 bd3 ba2.2k sqft8 Gale Drive, North Woodmere, NY 11581For SaleMLS ID #1051599, Emmanuel Martinez, Listing by: Keller Williams City Views. OneKey® MLS as distributed by MLS GRID
- $1,150,0005 bd3 ba2.5k sqft2812 Covered Bridge Road, Merrick, NY 11566For SaleMLS ID #1031758, Cathy Stone CBR, Listing by: Douglas Elliman Real Estate. OneKey® MLS as distributed by MLS GRID
- $999,0004 bd3 ba2.4k sqft35 Park Boulevard, Malverne, NY 11565For SaleMLS ID #1051271, Cheryl Rosenthal, Listing by: Realty Trends Corp. OneKey® MLS as distributed by MLS GRID
- $1,195,0004 bd3 ba1.7k sqft83 California Street, Long Beach, NY 11561For SaleMLS ID #995022, Greg Coutu, Listing by: Stonegate Real Estate. OneKey® MLS as distributed by MLS GRID
- $999,0003 bd2 ba1.5k sqft31 Cail Drive, East Rockaway, NY 11518For SaleMLS ID #1003317, Sara Abikzer, Listing by: Signature Premier Properties. OneKey® MLS as distributed by MLS GRID
- $1,188,8884 bd3 ba2.1k sqft2607 Island Channel Road, Seaford, NY 11783For SaleMLS ID #1043558, Paige R. Chirco, Listing by: Douglas Elliman Real Estate. OneKey® MLS as distributed by MLS GRID
- $1,288,0004 bd3 ba2.2k sqft46 Convent Road, Syosset, NY 11791For SaleMLS ID #1057302, Priscilla Chan-Ho, Listing by: Royalux Realty LLC. OneKey® MLS as distributed by MLS GRID
- $988,8884 bd3 ba2.1k sqft3290 Parkway Drive, Baldwin, NY 11510For SaleMLS ID #1038245, David A. Barriga GRI, Listing by: Douglas Elliman Real Estate. OneKey® MLS as distributed by MLS GRID
- $1,199,0004 bd2 ba2.4k sqft146 Longwood Avenue, Westbury, NY 11590For SaleMLS ID #1043253, Nancy A. Jarvis CBR, Listing by: Daniel Gale Sothebys Intl Rlty. OneKey® MLS as distributed by MLS GRID
- $1,365,0004 bd3 ba2.2k sqft1007 Stafford Road, Valley Stream, NY 11580For SaleMLS ID #1036870, Laura Chattoo, Listing by: Douglas Elliman Real Estate. OneKey® MLS as distributed by MLS GRID
- $1,199,0004 bd3 ba2.6k sqft336 Grand Central Avenue, Amityville, NY 11701For SaleMLS ID #1028381, Rosemarie Bozza RENE, Listing by: Above Board Real Estate Inc. OneKey® MLS as distributed by MLS GRID
- $1,099,0004 bd4 ba2.4k sqft928 N Fletcher Avenue, Valley Stream, NY 11580For SaleMLS ID #1022969, Avnish Kumar, Listing by: Vision Homes Real Estate LLC. OneKey® MLS as distributed by MLS GRID
- $1,275,0003 bd2 ba1.5k sqft921 N Fletcher Avenue, Valley Stream, NY 11580For SaleMLS ID #1043605, Amrik Singh, Listing by: Kings Homes & Associates. OneKey® MLS as distributed by MLS GRID
