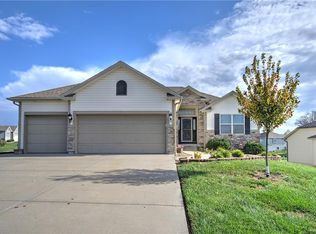
Welcome to this well-crafted, one-owner, two-story home offering generous living spaces, thoughtful features, and beautifully maintained outdoor areas. The upper level features three spacious bedrooms, each with generously sized closets. The primary bedroom boasts an oversized walk-in closet, equaling two closets, while two full bathrooms provide added convenience for family and guests, including a jetted tub in the primary bathroom. Enjoy a spacious kitchen with custom cabinetry, perfect for preparing meals and entertaining. The large eat-in dining area opens onto a beautiful wooden deck overlooking the backyard, creating an ideal space for outdoor dining and relaxation. A conveniently located laundry room just off the kitchen adds to the home's functional layout. The walkout basement offers even more living space, featuring a large second family room complete with a cozy gas fireplace and a convenient half bath. An additional bonus room provides flexible options for a fourth nonconforming bedroom, home office, hobby room, or creative space. Currently set up as a crafting room, it includes ample storage systems to keep everything organized. HVAC was all replaced 2 years ago. Step outside through the basement walkout doors to a nice-sized patio surrounded by beautifully maintained landscaping—perfect for enjoying the outdoors. With spacious living areas, versatile bonus space, and inviting outdoor features, this home offers comfort, functionality, and room to make it your own! Sellers are providing a Home Warranty as well.
Active
$375,000
2812 Maple Farm Rd, Platte City, MO 64079
3beds
3,034sqft
Single Family Residence
Built in 1999
9,583 Square Feet Lot
$-- Zestimate®
$124/sqft
$-- HOA
What's special
Cozy gas fireplaceBeautifully maintained landscapingVersatile bonus spaceConveniently located laundry roomGenerous living spacesLarge eat-in dining areaGenerously sized closets
- 3 days
- 381
- 46
Zillow last checked:
Listing updated:
Listed by:
Jennifer Hunt 816-547-2933,
Platinum Realty LLC
Source: Heartland MLS as distributed by MLS GRID,MLS#: 2649348
Facts & features
Interior
Bedrooms & bathrooms
- Bedrooms: 3
- Bathrooms: 4
- Full bathrooms: 2
- 1/2 bathrooms: 2
Primary bedroom
- Level: Second
- Area: 247 Square Feet
- Dimensions: 19 x 13
Bedroom 2
- Level: Second
- Area: 182 Square Feet
- Dimensions: 13 x 14
Bedroom 3
- Level: Second
- Area: 165 Square Feet
- Dimensions: 15 x 11
Bathroom 1
- Level: Second
Bathroom 2
- Level: Second
Dining room
- Level: First
- Area: 182 Square Feet
- Dimensions: 14 x 13
Family room
- Level: Basement
Great room
- Level: First
Half bath
- Level: Basement
Other
- Level: First
Kitchen
- Level: First
- Area: 195 Square Feet
- Dimensions: 15 x 13
Laundry
- Level: First
Living room
- Area: 285 Square Feet
- Dimensions: 19 x 15
Heating
- Forced Air
Cooling
- Electric
Appliances
- Included: Dishwasher, Disposal, Microwave, Electric Range
- Laundry: Off The Kitchen
Features
- Pantry, Vaulted Ceiling(s), Walk-In Closet(s)
- Flooring: Carpet, Ceramic Tile, Wood
- Windows: Skylight(s), Thermal Windows
- Basement: Full,Walk-Out Access
- Number of fireplaces: 1
- Fireplace features: Gas Starter, Great Room
Interior area
- Total structure area: 3,034
- Total interior livable area: 3,034 sqft
- Finished area above ground: 2,177
- Finished area below ground: 857
Property
Parking
- Total spaces: 2
- Parking features: Attached
- Attached garage spaces: 2
Features
- Patio & porch: Deck, Patio
- Spa features: Bath
Lot
- Size: 9,583 Square Feet
- Dimensions: 86 x 129
- Features: City Limits, Sprinkler-In Ground
Details
- Additional structures: Outbuilding
- Parcel number: 173006200013004000
Construction
Type & style
- Home type: SingleFamily
- Architectural style: Tudor
- Property subtype: Single Family Residence
Materials
- Board & Batten Siding, Stone & Frame, Synthetic Stucco
- Roof: Composition
Condition
- Year built: 1999
Utilities & green energy
- Sewer: Public Sewer
- Water: Public
Community & HOA
Community
- Security: Smoke Detector(s)
- Subdivision: Estates Of Platte Valley
HOA
- Has HOA: No
- Amenities included: Trail(s)
Location
- Region: Platte City
Financial & listing details
- Price per square foot: $124/sqft
- Tax assessed value: $251,652
- Annual tax amount: $4,082
- Date on market: 10/29/2026
- Listing terms: Cash,Conventional,FHA,VA Loan
- Ownership: Private
- Road surface type: Paved
Estimated market value
Not available
Estimated sales range
Not available
Not available
Price history
| Date | Event | Price |
|---|---|---|
| 10/29/2026 | Listed for sale | $375,000$124/sqft |
Source:  Heartland MLS as distributed by MLS GRID #2649348 Report a problem | ||
Public tax history
| Year | Property taxes | Tax assessment |
|---|---|---|
| 2025 | $4,082 +7.5% | $47,814 |
| 2024 | $3,795 +4% | $47,814 |
| 2023 | $3,650 +8.3% | $47,814 +9.4% |
| 2022 | $3,372 -1% | $43,706 |
| 2021 | $3,406 +11.4% | $43,706 +13.2% |
| 2020 | $3,057 | $38,621 +16.6% |
| 2018 | -- | $33,134 |
| 2017 | $2,619 +0.6% | $33,134 |
| 2016 | $2,605 +0% | $33,134 |
| 2015 | $2,604 +5.2% | $33,134 |
| 2013 | $2,475 | $33,134 |
| 2012 | -- | $33,134 |
| 2011 | -- | $33,134 |
| 2010 | -- | $33,134 |
| 2009 | -- | $33,134 |
Find assessor info on the county website
Monthly payment
Est. payment
Payment breakdown
Explore the cost of this home by adjusting the details. Changes won't be saved.Climate risks
Neighborhood: 64079


Similar homes
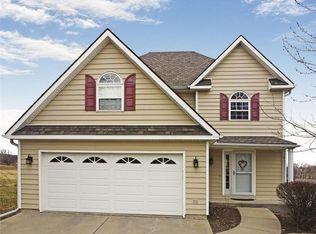
- $--4 bd3 ba2.2k sqft15845 N Amity St, Platte City, MO 64079Auction
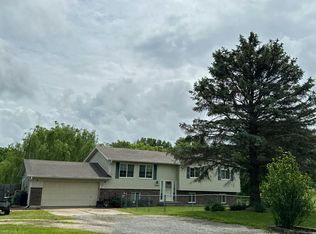 Auction.com 2
- $371,0004 bd3 ba2.2k sqft1105 Fox Run Trl, Platte City, MO 64079For Sale
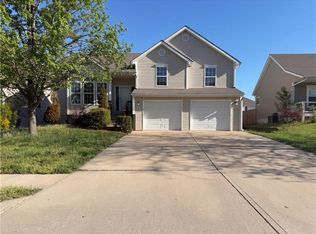 MLS ID #2615374, Benji Lytle, Opendoor Brokerage LLC. Heartland MLS as distributed by MLS GRID
- $375,0003 bd2 ba1.7k sqft1904 4th St, Platte City, MO 64079For Sale
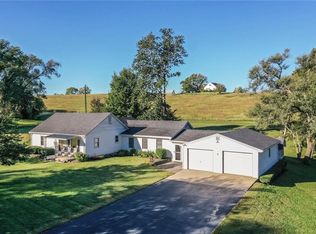 MLS ID #2646435, Terry Terese Durand, ReeceNichols-KCN. Heartland MLS as distributed by MLS GRID
- $479,9004 bd3 ba1.9k sqft13305 N Copper Ridge Dr, Platte City, MO 64079For Sale
 MLS ID #2649721, Anna Wilson, Journey Real Estate Group. Heartland MLS as distributed by MLS GRID
