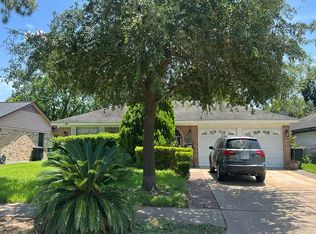
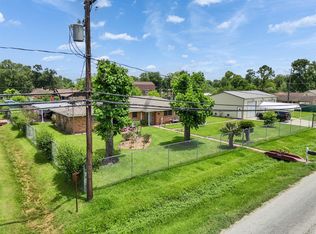
TWO HOMES ON ONE LOT, a rare opportunity for multigenerational living, city permits available, extended family, or rental income. Featuring 2 kitchens, an outdoor cooking area, a beautiful backyard, and low property taxes, all conveniently located near major freeway. Low taxes, plenty of parking, no restriction, no flooding, enjoy the space for your family!
For sale
$475,000
114 W Mitchell Rd, Houston, TX 77037
6beds
3,033sqft
Single Family Residence
Built in 1966
8,990 Square Feet Lot
$452,800 Zestimate®
$157/sqft
$-- HOA
What's special
Plenty of parkingOutdoor cooking areaBeautiful backyard
- 2 days |
- 55 |
- 1 |
Likely to sell faster than
Zillow last checked:
Listing updated:
Listed by:
Mayra Benitez TREC #0624916 832-638-1450,
Sierra Vista Realty LLC
Source: HAR,MLS#: 84675255
Facts & features
Interior
Bedrooms & bathrooms
- Bedrooms: 6
- Bathrooms: 5
- Full bathrooms: 3
- 1/2 bathrooms: 2
Primary bedroom
- Level: First
- Area: 182
- Dimensions: 14x13
Primary bedroom
- Level: First
- Area: 225
- Dimensions: 15x15
Bedroom
- Level: First
- Area: 144
- Dimensions: 12x12
Bedroom
- Level: First
- Area: 144
- Dimensions: 12x12
Bedroom
- Level: First
- Area: 144
- Dimensions: 12x12
Bedroom
- Level: First
- Area: 144
- Dimensions: 12x12
Heating
- Natural Gas
Cooling
- Gas
Appliances
- Included: Dishwasher
Features
- Flooring: Tile, Vinyl
Interior area
- Total structure area: 3,033
- Total interior livable area: 3,033 sqft
Property
Features
- Stories: 1
Lot
- Size: 8,990 Square Feet
- Features: Subdivided, 0 Up To 1/4 Acre
Details
- Parcel number: 0992760000798
Construction
Type & style
- Home type: SingleFamily
- Architectural style: Traditional
- Property subtype: Single Family Residence
Materials
- Cement Siding
- Foundation: Slab
- Roof: Composition
Condition
- New construction: No
- Year built: 1966
Utilities & green energy
- Sewer: Public Sewer
- Water: Public
Community & HOA
Community
- Subdivision: Northline Terrace Sec 04
Location
- Region: Houston
Financial & listing details
- Price per square foot: $157/sqft
- Tax assessed value: $302,765
- Annual tax amount: $3,195
- Date on market: 8/13/2026
- Listing terms: Cash,Conventional,FHA,Investor,Owner Will Carry
Estimated market value
$452,800
$430,000 - $475,000
$1,969/mo
Price history
| Date | Event | Price |
|---|---|---|
| 8/13/2026 | Listed for sale | $475,000$157/sqft |
Source:  HAR #84675255 Report a problem HAR #84675255 Report a problem | ||
Public tax history
| Year | Property taxes | Tax assessment |
|---|---|---|
| 2025 | $2,296 +6.2% | $302,765 +38.3% |
| 2024 | $2,163 +20.3% | $218,933 -2.9% |
| 2023 | $1,798 -12.4% | $225,416 +30.3% |
| 2022 | $2,052 | $172,971 +36.3% |
| 2021 | -- | $126,889 +11.6% |
| 2020 | $1,910 +9.7% | $113,746 |
| 2019 | $1,742 +9.4% | $113,746 +54.7% |
| 2018 | $1,592 | $73,523 -17.6% |
| 2017 | $1,592 +3.7% | $89,237 +3.4% |
| 2016 | $1,535 +16% | $86,330 +2.9% |
| 2015 | $1,323 | $83,865 +15.8% |
| 2014 | $1,323 | $72,412 |
| 2013 | -- | $72,412 |
| 2012 | -- | $72,412 -4.8% |
| 2011 | -- | $76,087 |
| 2010 | -- | $76,087 |
| 2009 | -- | $76,087 -20.4% |
| 2007 | -- | $95,540 +3% |
| 2006 | -- | $92,800 |
| 2005 | -- | $92,800 +6.1% |
| 2004 | -- | $87,500 +4% |
| 2003 | -- | $84,100 +6.3% |
| 2002 | -- | $79,100 +19.3% |
| 2001 | -- | $66,300 +10% |
| 2000 | -- | $60,300 |
Find assessor info on the county website
Monthly payment
Est. payment
Payment breakdown
Explore the cost of this home by adjusting the details. Changes won't be saved.Climate risks
Neighborhood: 77037
Nearby schools
GreatSchools rating
- 6/10Osborne Elementary SchoolGrades: PK-5Distance: 1.2 mi
- 6/10Fonville Middle SchoolGrades: 6-8Distance: 1 mi
- 4/10Houston Math Science And Technology CenterGrades: 9-12Distance: 3.2 mi
Schools provided by the listing agent
- Elementary: Osborne Elementary School
- Middle: Fonville Middle School
- High: Sam Houston Math Science And Technology Center
Source: HAR. This data may not be complete. We recommend contacting the local school district to confirm school assignments for this home.
- $261,1004 bd3 ba1.5k sqft118 W Mitchell Rd, Houston, TX 77037Off Market
- $217,6003 bd1 ba1.1k sqft110 W Mitchell Rd, Houston, TX 77037Off Market
- $205,3003 bd1 ba1k sqft122 W Mitchell Rd, Houston, TX 77037Off Market
- $188,1003 bd1 ba1k sqft131 Greyfriar Dr, Houston, TX 77037Off Market
- $204,5003 bd1 ba1.4k sqft127 Greyfriar Dr, Houston, TX 77037Off Market
- $330,7003 bd1 ba1.5k sqft8419 Meadowshire St, Houston, TX 77037Off Market
- $194,3003 bd1 ba935 sqft135 Greyfriar Dr, Houston, TX 77037Off Market
- $267,9004 bd1 ba1.2k sqft106 W Mitchell Rd, Houston, TX 77037Off Market
A local agent can set up tours, give advice and negotiate with sellers.
Similar homes
- $--4 bd2 ba1.8k sqft1123 Hidden Valley Dr, Houston, TX 77088Auction
 Auction.com 2
 - $529,0003 bd3 ba2.3k sqft14310 Henry Rd, Houston, TX 77060For Sale
 MLS ID #32776177, Karen Rubar, MSE Realty and Consulting Services. HAR
 - $260,0003 bd2 ba1.6k sqft9202 Sunnywood Dr, Houston, TX 77088For SaleMLS ID #82027577, Anastasia Rubin, Anastasia Realty Group. HAR
- $243,0005 bd3 ba2.4k sqft9621 Sweetwater Ln, Houston, TX 77037For Sale
 MLS ID #4037806, Quynh Luong, Coldwell Banker Universal. HAR
 - $480,0003 bd3 ba3.3k sqft6524 & 6526 Tuskegee St, Houston, TX 77091For SaleMLS ID #45578925, Porshae' Brown, Strongtower Realty Group. HAR
- $325,0003 bd2 ba1.7k sqft903 E Spreading Oak Dr, Houston, TX 77076For SaleMLS ID #18915966, Janice Thigpen, LPT Realty, LLC. HAR
- $395,0004 bd4 ba3.3k sqft922 Peach Spring Dr, Houston, TX 77088For SaleMLS ID #10844028, Erika Santana, SANTANA REAL ESTATE. HAR
- $465,0003 bd2 ba2.7k sqft959 Ringold St #A/b, Houston, TX 77088New ConstructionMLS ID #43231879, Nicole Handy, Braden Real Estate Group. HAR
- $465,0003 bd2 ba2.7k sqft961 Ringold St #A/b, Houston, TX 77088New ConstructionMLS ID #96509077, Nicole Handy, Braden Real Estate Group. HAR
- $498,0006 bd4 ba3.3k sqft8709 Wheatley St, Houston, TX 77088New ConstructionMLS ID #30959085, Fransiska Rindorindo, RE/MAX GO. HAR
- $399,0004 bd4 ba1.6k sqft893 Wall St, Houston, TX 77088For SaleMLS ID #93927799, Denese Woodson, Texas United Realty. HAR
- $250,0004 bd2 ba1.9k sqft1242 Wardmont St, Houston, TX 77037For SaleMLS ID #37967487, Yvette Rodriguez, Keller Williams Houston Central. HAR
- $249,0004 bd2 ba1.6k sqft626 Saddle Rock Dr, Houston, TX 77037For SaleMLS ID #13301106, Juan Miranda, Mission Realty. HAR
- $345,9006 bd4 ba3k sqft990 Wall St, Houston, TX 77088For SaleMLS ID #12448236, Kandace Cotten, Keller Williams Memorial. HAR
- $350,0004 bd2 ba1.8k sqft995 Junell St, Houston, TX 77088For SaleMLS ID #82277196, Andy Tran, Luxe Real Estate. HAR
- $400,0003 bd2 ba2.3k sqft9502 Irby St, Houston, TX 77088For SaleMLS ID #39339306, Charissa Wiltz, eXp Realty LLC. HAR
- $339,9993 bd4 ba3.9k sqft926 N Victory Dr, Houston, TX 77088New ConstructionMLS ID #53567015, Carolina Dubon, Step Real Estate. HAR
- $275,7003 bd3 ba1.6k sqft851 Prosper St, Houston, TX 77088New ConstructionMLS ID #77635695, Antonio Maari, OakHouse Real Estate. HAR
- $260,0005 bd2 ba1.7k sqft8923 Glen Shadow Dr, Houston, TX 77088For SaleMLS ID #68046012, Claudia Vo, Walzel Properties - Corporate Office. HAR
- $269,7003 bd3 ba1.6k sqft853 Prosper St, Houston, TX 77088New ConstructionMLS ID #64608197, Antonio Maari, OakHouse Real Estate. HAR
