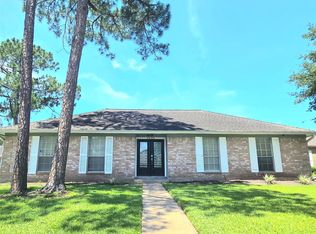
ATTENTION INVESTORS: BUSINESS OPPORTUNITY!! This recently upgraded construction is a special opportunity of buy to rent and it is located in the middle of one of the hottest market area: Energy Corridor!! Three bedrooms, two bathrooms, High ceiling living room with gas-log fireplace. Home includes luxury vinyl wood flooring throughout, and ceramic or porcelain tile in wet areas. Windows have been upgraded to vinyl and roofing shingles are brand new. Front door to the side gives a private spot to enjoy afternoon breeze. No MUD
For sale
$345,000
12875 Westella Dr, Houston, TX 77077
3beds
1,740sqft
Single Family Residence
Built in 1970
7,927 Square Feet Lot
$334,600 Zestimate®
$198/sqft
$-- HOA
What's special
Gas-log fireplaceThree bedroomsTwo bathrooms
- 2 days |
- 105 |
- 11 |
Likely to sell faster than
Zillow last checked:
Listing updated:
Listed by:
Rico Saucedo TREC #0852087 281-451-9014,
NB Elite Realty
Source: HAR,MLS#: 43487252
Facts & features
Interior
Bedrooms & bathrooms
- Bedrooms: 3
- Bathrooms: 2
- Full bathrooms: 2
Primary bedroom
- Level: First
- Area: 180
- Dimensions: 12x15
Bedroom
- Level: First
- Area: 120
- Dimensions: 10x12
Bedroom
- Level: First
- Area: 120
- Dimensions: 10x12
Other
- Level: First
- Area: 21
- Dimensions: 3x7
Other
- Level: First
- Area: 170
- Dimensions: 10x17
Other
- Level: First
- Area: 48
- Dimensions: 12x4
Dining room
- Level: First
- Area: 168
- Dimensions: 8x21
Living room
- Level: First
- Area: 255
- Dimensions: 15x17
Primary bath
- Level: First
- Area: 35.75
- Dimensions: 5.5x6.5
Heating
- Natural Gas
Cooling
- Electric
Appliances
- Included: Disposal, Electric Cooktop, Dishwasher
Features
- Flooring: Vinyl
- Number of fireplaces: 1
- Fireplace features: Gas Log
Interior area
- Total structure area: 1,740
- Total interior livable area: 1,740 sqft
Property
Parking
- Total spaces: 2
- Parking features: Attached, Garage Door Opener
- Attached garage spaces: 2
Features
- Stories: 1
Lot
- Size: 7,927 Square Feet
- Features: Patio Lot, 0 Up To 1/4 Acre
Details
- Parcel number: 1000350000013
Construction
Type & style
- Home type: SingleFamily
- Architectural style: Traditional
- Property subtype: Single Family Residence
Materials
- Brick, Cement Siding
- Foundation: Slab
- Roof: Composition
Condition
- New construction: No
- Year built: 1970
Utilities & green energy
- Sewer: Public Sewer
- Water: Public
Community & HOA
Community
- Subdivision: Ashford West
HOA
- Has HOA: Yes
Location
- Region: Houston
Financial & listing details
- Price per square foot: $198/sqft
- Tax assessed value: $284,400
- Annual tax amount: $298
- Date on market: 8/13/2026
- Road surface type: Asphalt
Estimated market value
$334,600
$318,000 - $351,000
$2,015/mo
Price history
| Date | Event | Price |
|---|---|---|
| 8/13/2026 | Listed for sale | $345,000+81.6%$198/sqft |
Source:  HAR #43487252 Report a problem HAR #43487252 Report a problem | ||
| 1/17/2026 | Listing removed | $190,000$109/sqft |
Source: eXp Realty #92781978 Report a problem | ||
| 12/30/2025 | Pending sale | $190,000$109/sqft |
Source: HAR #92781978 Report a problem | ||
| 12/24/2025 | Listed for sale | $190,000$109/sqft |
Source: HAR #92781978 Report a problem | ||
Public tax history
| Year | Property taxes | Tax assessment |
|---|---|---|
| 2025 | $298 -92.7% | $284,400 -3.2% |
| 2024 | $4,057 +17.1% | $293,739 +5.3% |
| 2023 | $3,464 -11% | $278,975 +7.9% |
| 2022 | $3,893 | $258,467 +16.6% |
| 2021 | -- | $221,734 -1.9% |
| 2020 | $4,067 -1% | $226,055 |
| 2019 | $4,106 -19.6% | $226,055 +4% |
| 2018 | $5,110 | $217,400 +7.5% |
| 2017 | $5,110 -0.1% | $202,261 |
| 2016 | $5,114 +17.2% | $202,261 +6.4% |
| 2015 | $4,364 | $190,024 +11.9% |
| 2014 | $4,364 | $169,761 +20.1% |
| 2013 | -- | $141,397 |
| 2012 | -- | $141,397 |
| 2011 | -- | $141,397 |
| 2010 | -- | $141,397 |
| 2009 | -- | $141,397 -5.4% |
| 2007 | -- | $149,453 +7.1% |
| 2006 | -- | $139,512 +7.7% |
| 2005 | -- | $129,500 |
| 2004 | -- | $129,500 +2.1% |
| 2003 | -- | $126,800 +1.9% |
| 2002 | -- | $124,400 +7.6% |
| 2001 | -- | $115,600 +11.5% |
| 2000 | -- | $103,700 |
Find assessor info on the county website
Monthly payment
Est. payment
Payment breakdown
Explore the cost of this home by adjusting the details. Changes won't be saved.Climate risks
Neighborhood: Eldridge - West Oaks
Nearby schools
GreatSchools rating
- 6/10Ray Daily Elementary SchoolGrades: PK-5Distance: 0.4 mi
- 6/10West Briar Middle SchoolGrades: 6-8Distance: 1.2 mi
- 5/10Westside High SchoolGrades: 9-12Distance: 1.5 mi
Schools provided by the listing agent
- Elementary: Daily Elementary School
- Middle: West Briar Middle School
- High: Westside High School
Source: HAR. This data may not be complete. We recommend contacting the local school district to confirm school assignments for this home.
- $299,5004 bd2 ba1.8k sqft12871 Westella Dr, Houston, TX 77077Off Market

- $291,0004 bd2 ba1.8k sqft12903 Westella Dr, Houston, TX 77077Off Market
- $268,9004 bd2 ba1.8k sqft12867 Westella Dr, Houston, TX 77077Off Market
- $273,0003 bd2 ba1.5k sqft12907 Westella Dr, Houston, TX 77077Off Market
- $300,4004 bd2 ba2k sqft12870 Westella Dr, Houston, TX 77077Off Market
- $293,4003 bd2 ba1.8k sqft12902 Westella Dr, Houston, TX 77077Off Market
- $340,6004 bd2 ba1.7k sqft12863 Westella Dr, Houston, TX 77077Off Market
- $--3 bd2 ba1.8k sqft12911 Westella Dr, Houston, TX 77077Sold
A local agent can set up tours, give advice and negotiate with sellers.
Similar homes
- $339,9904 bd2 ba1.8k sqft2238 Silver Sage Dr, Houston, TX 77077For Sale
 MLS ID #41941836, Susan Tran, 5X REALTY. HAR
 - $300,0004 bd2 ba1.8k sqft9610 S Hanworth Dr, Houston, TX 77031For Sale
 MLS ID #43483273, Jeffrey Perkins, NB Elite Realty. HAR
 - $335,0003 bd4 ba2.5k sqft2131 Campbell Rd, Houston, TX 77080For Sale
 MLS ID #18255864, Dimas Gomez, Texas Premier Realty. HAR
 - $260,0003 bd2 ba1.4k sqft15330 Riverside Grove Dr, Houston, TX 77083For Sale
 MLS ID #36681193, Jane NgaDung Nguyen, Alpha, REALTORS. HAR
 - $339,0004 bd2 ba2.4k sqft16210 Canario Dr, Houston, TX 77083For SaleMLS ID #93834660, Mia Nguyen, Texas Signature Realty. HAR
- $290,0003 bd2 ba1.8k sqft8306 Hazen St, Houston, TX 77036For SaleMLS ID #13972993, Sylvia Reyes, SevenTwenty Realty and Investments. HAR
- $219,9903 bd2 ba1.3k sqft13310 Robinglen Dr, Houston, TX 77083For SaleMLS ID #73372996, Vu Le, Intercontinental Properties. HAR
- $329,9003 bd3 ba2.1k sqft12985 Trail Hollow ##6, Houston, TX 77079For SaleMLS ID #40353536, Robert Rios, Keller Williams Realty Professionals. HAR
- $280,0003 bd2 ba1.8k sqft14418 Moorfield Dr, Houston, TX 77083For SaleMLS ID #14802945, Nina Fraga, Realty International Worldwide. HAR
- $280,0004 bd3 ba2.4k sqft8603 Jubilee Dr, Houston, TX 77083For SaleMLS ID #72411842, Tina Nguyen, 5th Stream Realty. HAR
- $349,0004 bd2 ba2k sqft4275 Bethel Blvd, Houston, TX 77092For SaleMLS ID #5335858, Veronica Martinez, AJ Elite Commercial RE. HAR
- $340,0003 bd2 ba1.7k sqft5114 Stillbrooke Dr, Houston, TX 77035For SaleMLS ID #67265638, Sonya Cobbin, Go Real Estate. HAR
- $285,0005 bd4 ba1.6k sqft8811 Leader St, Houston, TX 77036For SaleMLS ID #8822144, David Huy Nguyen, Vin Realty LLC. HAR
- $305,0004 bd3 ba1.8k sqft7034 Langdon Ln, Houston, TX 77074For SaleMLS ID #15974036, Aaron Cruz, Coldwell Banker Realty - Bellaire-Metropolitan. HAR
- $205,0003 bd2 ba1.5k sqft13007 Bacard Ln, Houston, TX 77099For SaleMLS ID #49926656, Lai Duc Hong, REALM Real Estate Professionals - West Houston. HAR
- $279,0004 bd2 ba2.1k sqft16610 Park Scot Dr, Houston, TX 77084For SaleMLS ID #91345845, Sanjeev Bhardwaj, Walzel Properties - Corporate Office. HAR
- $259,0003 bd2 ba1.6k sqft4027 Summit Valley Dr, Houston, TX 77082For SaleMLS ID #25186176, Trinh Tran, Lone Star Realty. HAR
- $325,0004 bd1 ba1.3k sqft1918 Bingle Rd, Houston, TX 77055For SaleMLS ID #44905176, Suchetana Mukhopadhyaya, Walzel Properties - Corporate Office. HAR
- $273,8003 bd2 ba1.1k sqft8733 Lugary Dr, Houston, TX 77074For SaleMLS ID #36959207, Maria Balderas, Gold Quest Realty - Galleria. HAR
- $250,0003 bd3 ba1.9k sqft20023 Fort Custer Ct, Katy, TX 77449For SaleMLS ID #91289554, Bradley Vincent, Realty Right. HAR
