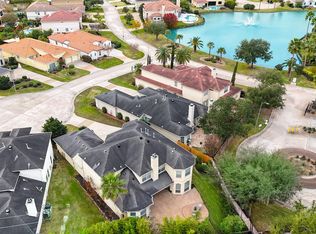
Wonderful opportunity to own one of the larger and most desirable floorplans in Nottingham Forest. This traditional home features 4 bedrooms, 3.5 baths, a true private study, first-floor primary suite, and an oversized game room that could easily be converted into a 5th bedroom. Charming curb appeal with mature trees, paver walkway and entry, a 4-lite designer front door, and wide driveway. This home offers hardwood flooring, crown molding, recessed lighting, recent windows, recent roof, rewired with copper wiring, and two recent HVAC systems. The spacious living areas are filled with natural light and a double set of French doors leads to the backyard. The outdoor space features a sparkling pool with flagstone coping, stacked-stone waterfall, attached spa, paver decking, and an expansive covered patio. Wonderful floorplan, generous room sizes, and timeless traditional architecture, this home presents an incredible opportunity to add your own fresh finishes and make it truly your own.
For sale
$975,000
14810 Chadbourne Dr, Houston, TX 77079
4beds
3,308sqft
Single Family Residence
Built in 1970
8,611 Square Feet Lot
$933,700 Zestimate®
$295/sqft
$54/mo HOA
What's special
Hardwood flooringRecessed lightingStacked-stone waterfallTrue private studyRecent windowsGenerous room sizesCharming curb appeal
- 3 days |
- 506 |
- 39 |
Likely to sell faster than
Zillow last checked:
Listing updated:
Listed by:
Melanie White TREC #0485653 281-222-2898,
RE/MAX Signature
Source: HAR,MLS#: 77693207
Facts & features
Interior
Bedrooms & bathrooms
- Bedrooms: 4
- Bathrooms: 4
- Full bathrooms: 3
- 1/2 bathrooms: 1
Rooms
- Room types: Family Room, Utility Room
Primary bedroom
- Level: First
- Area: 288
- Dimensions: 18x16
Bedroom
- Level: Second
- Area: 165
- Dimensions: 15x11
Bedroom
- Level: Second
- Area: 143
- Dimensions: 13x11
Bedroom
- Level: Second
- Area: 196
- Dimensions: 14x14
Other
- Level: First
- Area: 234
- Dimensions: 18x13
Breakfast
- Level: Second
- Area: 121
- Dimensions: 11x11
Dining room
- Level: First
- Area: 169
- Dimensions: 13x13
Family room
- Level: First
- Area: 378
- Dimensions: 21x18
Game room
- Level: Second
- Area: 493
- Dimensions: 29x17
Kitchen
- Level: First
- Area: 143
- Dimensions: 13x11
Heating
- Natural Gas
Cooling
- Ceiling Fan(s), Electric
Appliances
- Included: Disposal, Double Oven, Electric Oven, Oven, Microwave, Gas Cooktop, Dishwasher
- Laundry: Electric Dryer Hookup, Gas Dryer Hookup, Washer Hookup
Features
- Crown Molding, Formal Entry/Foyer, 3 Bedrooms Up, En-Suite Bath, Primary Bed - 1st Floor, Walk-In Closet(s)
- Flooring: Carpet, Tile, Wood
- Windows: Insulated/Low-E windows, Window Coverings
- Number of fireplaces: 1
- Fireplace features: Gas, Wood Burning
Interior area
- Total structure area: 3,308
- Total interior livable area: 3,308 sqft
Property
Parking
- Total spaces: 2
- Parking features: Detached, Garage Door Opener
- Garage spaces: 2
Features
- Stories: 2
- Patio & porch: Covered, Patio/Deck
- Exterior features: Sprinkler System
- Has private pool: Yes
- Pool features: Gunite, In Ground, Pool/Spa Combo
- Has spa: Yes
- Spa features: Spa/Hot Tub
- Fencing: Back Yard
Lot
- Size: 8,611 Square Feet
- Features: Subdivided, 0 Up To 1/4 Acre
Details
- Parcel number: 1000860000014
Construction
Type & style
- Home type: SingleFamily
- Architectural style: Traditional
- Property subtype: Single Family Residence
Materials
- Batts Insulation, Brick, Cement Siding, Wood Siding
- Foundation: Slab
- Roof: Composition
Condition
- New construction: No
- Year built: 1970
Utilities & green energy
- Sewer: Public Sewer
- Water: Public
Green energy
- Energy efficient items: Thermostat, Exposure/Shade
Community & HOA
Community
- Features: Subdivision Tennis Court
- Subdivision: Nottingham Forest Sec 08
HOA
- Has HOA: Yes
- HOA fee: $650 annually
Location
- Region: Houston
Financial & listing details
- Price per square foot: $295/sqft
- Tax assessed value: $870,649
- Annual tax amount: $18,904
- Date on market: 8/12/2026
- Listing terms: Cash,Conventional,FHA,VA Loan
- Ownership: Full Ownership
- Road surface type: Concrete, Curbs, Gutters
Estimated market value
$933,700
$887,000 - $980,000
$4,974/mo
Price history
| Date | Event | Price |
|---|---|---|
| 8/12/2026 | Listed for sale | $975,000+46.6%$295/sqft |
Source:  HAR #77693207 Report a problem HAR #77693207 Report a problem | ||
| 5/14/2018 | Listing removed | $665,000$201/sqft |
Source: Eagle Realty Group #53825499 Report a problem | ||
| 4/6/2018 | Pending sale | $665,000$201/sqft |
Source: Eagle Realty Group #53825499 Report a problem | ||
| 2/21/2018 | Price change | $665,000-4.3%$201/sqft |
Source: Eagle Realty Group #53825499 Report a problem | ||
| 1/24/2018 | Listed for sale | $695,000+3%$210/sqft |
Source: Eagle Realty Group #53825499 Report a problem | ||
| 12/11/2017 | Listing removed | $675,000$204/sqft |
Source: Eagle Realty Group #53825499 Report a problem | ||
| 7/25/2017 | Listed for sale | $675,000+8%$204/sqft |
Source: Eagle Realty Group #53825499 Report a problem | ||
| 2/2/2015 | Sold | -- |
Source: Agent Provided Report a problem | ||
| 1/4/2015 | Listed for sale | $624,900$189/sqft |
Source: Greenwood King Properties #80080054 Report a problem | ||
| 12/24/2014 | Pending sale | $624,900$189/sqft |
Source: Greenwood King Properties #80080054 Report a problem | ||
| 12/19/2014 | Price change | $624,900-3.7%$189/sqft |
Source: Greenwood King Properties #80080054 Report a problem | ||
| 12/11/2014 | Listed for sale | $649,000$196/sqft |
Source: Greenwood King Properties #80080054 Report a problem | ||
Public tax history
| Year | Property taxes | Tax assessment |
|---|---|---|
| 2025 | $7,997 +8.7% | $870,649 |
| 2024 | $7,357 +17.7% | $870,649 +1% |
| 2023 | $6,252 +8.5% | $862,226 +25.8% |
| 2022 | $5,764 | $685,466 +11.9% |
| 2021 | -- | $612,601 +7.5% |
| 2020 | $5,316 -6.1% | $569,873 -4.6% |
| 2019 | $5,662 -59.9% | $597,400 -1.6% |
| 2018 | $14,110 | $607,184 |
| 2017 | $14,110 -0.1% | $607,184 0% |
| 2016 | $14,129 +42.7% | $607,483 +3.5% |
| 2015 | $9,902 | $586,741 +19% |
| 2014 | $9,902 | $493,078 +13.7% |
| 2013 | -- | $433,479 +5.1% |
| 2012 | -- | $412,600 -0.7% |
| 2011 | -- | $415,600 +18.7% |
| 2010 | -- | $350,000 -6.3% |
| 2009 | -- | $373,442 +1.5% |
| 2008 | -- | $367,876 +4.5% |
| 2007 | -- | $352,082 +9.8% |
| 2005 | -- | $320,715 +4.9% |
| 2004 | -- | $305,600 +4.2% |
| 2003 | -- | $293,200 +10% |
| 2002 | -- | $266,600 +0.4% |
| 2001 | -- | $265,600 +10% |
| 2000 | -- | $241,500 |
Find assessor info on the county website
Monthly payment
Est. payment
Payment breakdown
Explore the cost of this home by adjusting the details. Changes won't be saved.Climate risks
Neighborhood: Memorial
Nearby schools
GreatSchools rating
- 8/10Nottingham Elementary SchoolGrades: PK-5Distance: 0.1 mi
- 6/10Spring Forest Middle SchoolGrades: 6-8Distance: 1 mi
- 7/10Stratford High SchoolGrades: 9-12Distance: 1 mi
Schools provided by the listing agent
- Elementary: Nottingham Elementary School
- Middle: Spring Forest Middle School
- High: Stratford High School (Spring Branch)
Source: HAR. This data may not be complete. We recommend contacting the local school district to confirm school assignments for this home.
- $713,6004 bd2 ba2.6k sqft14806 Chadbourne Dr, Houston, TX 77079Off Market
- $713,0004 bd2 ba2.6k sqft14814 Chadbourne Dr, Houston, TX 77079Off Market
- $999,4004 bd4 ba2.6k sqft14818 Chadbourne Dr, Houston, TX 77079Off Market
- $1,383,5006 bd5 ba3.6k sqft14802 Chadbourne Dr, Houston, TX 77079Off Market

- $771,7004 bd2 ba2.6k sqft14811 Chadbourne Dr, Houston, TX 77079Off Market
- $987,3004 bd2 ba2.4k sqft14807 Chadbourne Dr, Houston, TX 77079Off Market
- $756,4004 bd2 ba2.1k sqft14815 Chadbourne Dr, Houston, TX 77079Off Market
- $738,1004 bd2 ba2.3k sqft14822 Chadbourne Dr, Houston, TX 77079Off Market
A local agent can set up tours, give advice and negotiate with sellers.
A local lender can help you make sure your offer is ready when you are.
Similar homes
- $820,0006 bd4 ba2.9k sqft14907 Kimberley Ln, Houston, TX 77079For Sale
 MLS ID #4730739, Amanda Ruchti, Coldwell Banker Realty - Heights. HAR
 - $977,0004 bd4 ba4.1k sqft13510 Indigo Lake Ct, Houston, TX 77077For Sale
 MLS ID #21831742, Sheryle Campbell, Energy Realty. HAR
 - $985,0004 bd4 ba2.7k sqft636 Rancho Bauer Dr, Houston, TX 77079For Sale
 MLS ID #36618147, Philip Alter, Martha Turner Sotheby's International Realty. HAR
 - $1,098,0004 bd4 ba3.9k sqft13606 Starlight Harbour Ct, Houston, TX 77077For Sale
 MLS ID #67600974, Phoebe Giddens, Lacey Cannon Properties. HAR
 - $885,0004 bd4 ba4.3k sqft854 Plainwood Dr, Houston, TX 77079For SaleMLS ID #98660189, Jimmy Franklin, eXp Realty LLC. HAR
- $875,0004 bd3 ba2.7k sqft14302 Apple Tree Rd, Houston, TX 77079For SaleMLS ID #93252060, J. Carter Breed, NewTrust Real Estate. HAR
- $940,0004 bd5 ba4k sqft502 Lee Shore Ln, Houston, TX 77079For SaleMLS ID #44441148, Gabrielle Strout, Compass RE Texas, LLC - Memorial. HAR
- $1,075,0005 bd4 ba3.7k sqft14115 Heatherfield Dr, Houston, TX 77079For SaleMLS ID #69350538, Kerry Moore, Leigh Haney Properties. HAR
- $849,0005 bd5 ba3.9k sqft14855 Perthshire Rd, Houston, TX 77079For SaleMLS ID #36133063, Jana Bruce, Compass RE Texas, LLC - Memorial. HAR
- $1,075,0004 bd4 ba4.7k sqft622 Pink Azalea Trl, Houston, TX 77079For SaleMLS ID #83214441, Neil Mccallum, Hometown America Incorporated. HAR
- $1,075,0004 bd3 ba2.6k sqft602 Patchester Dr, Houston, TX 77079For SaleMLS ID #98388502, Gerri Anne Looney, Meadows Property Group. HAR
- $895,0004 bd3 ba2.6k sqft619 Rancho Bauer Dr, Houston, TX 77079For SaleMLS ID #11259477, Marina Art, Premier Haus Realty, LLC. HAR
- $785,0004 bd4 ba3.4k sqft923 Daria Dr, Houston, TX 77079For SaleMLS ID #48037054, Shelley Filla, Lacey Cannon Properties. HAR
- $1,290,0005 bd5 ba3.7k sqft14527 Oak Bend Dr, Houston, TX 77079For SaleMLS ID #34300152, Steven Koleno, Beycome Brokerage Realty, LLC. HAR
- $689,0003 bd3 ba2.3k sqft14603 Carolcrest Dr, Houston, TX 77079For SaleMLS ID #10460259, Angelique Pereira, AARE. HAR
- $829,0004 bd3 ba2.6k sqft14002 Myrtlea Dr, Houston, TX 77079For SaleMLS ID #93891857, Le Nguyen, Go-MRealty. HAR
- $799,0004 bd4 ba4.1k sqft703 Queensmill Ct, Houston, TX 77079For SaleMLS ID #12060223, Keri Josephson, Keller Williams Memorial. HAR
- $1,149,0005 bd3 ba3.2k sqft14115 River Forest Dr, Houston, TX 77079For SaleMLS ID #89438647, Mona Parikh, Keller Williams Realty Southwest. HAR
- $499,0004 bd3 ba2.4k sqft12514 Hazelwood Ln, Houston, TX 77077For SaleMLS ID #56393199, Sarah Snider, Del Monte Realty. HAR
- $750,0004 bd4 ba3.3k sqft918 Daria Dr, Houston, TX 77079For SaleMLS ID #29996046, Fransiska Rindorindo, RE/MAX GO. HAR
