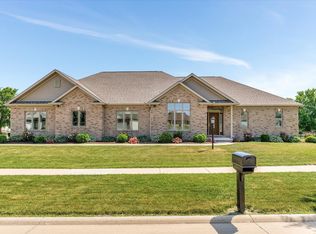
This new construction ranch in Beringer Commons offers over 2,300 sq ft and features space, style, and custom details throughout. The floor plan is designed with an open-concept main living area that flows into the kitchen with an island, a walk-in pantry, and beautiful design details. Enjoy outdoor living on the covered patio located off the living room. The private primary suite includes a large walk-in closet with a dream en-suite bathroom. Estimated completion is August 2026, so plan your move today! This home qualifies for the Think Urbana tax abatement program.
Active
$449,900
2813 Clarion Rd, Urbana, IL 61802
3beds
2,313sqft
Single Family Residence
Built in 2026
0.26 Acres Lot
$-- Zestimate®
$195/sqft
$17/mo HOA
What's special
Beautiful design detailsPrivate primary suiteWalk-in pantryKitchen with an islandLarge walk-in closetDream en-suite bathroom
- --
- 59
- views
- 1
- save
Zillow last checked:
Listing updated:
Listed by:
Lisa Duncan (217)356-6100,
KELLER WILLIAMS-TREC
Source: MRED as distributed by MLS GRID,MLS#: 12622105
Facts & features
Interior
Bedrooms & bathrooms
- Bedrooms: 3
- Bathrooms: 3
- Full bathrooms: 2
- 1/2 bathrooms: 1
Rooms
- Room types: Walk In Closet
Primary bedroom
- Features: Bathroom (Full, Double Sink, Tub & Separate Shwr)
- Level: Main
- Area: 238 Square Feet
- Dimensions: 17X14
Bedroom 2
- Level: Main
- Area: 143 Square Feet
- Dimensions: 13X11
Bedroom 3
- Level: Main
- Area: 121 Square Feet
- Dimensions: 11X11
Dining room
- Level: Main
- Area: 140 Square Feet
- Dimensions: 14X10
Kitchen
- Features: Kitchen (Island, Pantry-Walk-in)
- Level: Main
- Area: 196 Square Feet
- Dimensions: 14X14
Laundry
- Level: Main
- Area: 90 Square Feet
- Dimensions: 18X5
Living room
- Level: Main
- Area: 306 Square Feet
- Dimensions: 17X18
Walk in closet
- Level: Main
- Area: 84 Square Feet
- Dimensions: 7X12
Heating
- Natural Gas, Forced Air
Cooling
- Central Air
Appliances
- Included: Range, Microwave, Dishwasher, Refrigerator
Features
- Basement: Crawl Space
- Number of fireplaces: 1
- Fireplace features: Living Room
Interior area
- Total structure area: 2,313
- Total interior livable area: 2,313 sqft
- Finished area below ground: 0
Property
Parking
- Total spaces: 3
- Parking features: Yes, Garage Owned, Attached, Garage
- Attached garage spaces: 3
Accessibility
- Accessibility features: No Disability Access
Features
- Stories: 1
Lot
- Size: 0.26 Acres
- Dimensions: 94.58X140X65.79X142.93
Details
- Parcel number: 912110404017
- Special conditions: None
Construction
Type & style
- Home type: SingleFamily
- Property subtype: Single Family Residence
Materials
- Vinyl Siding
Condition
- New Construction
- New construction: Yes
- Year built: 2026
Utilities & green energy
- Sewer: Public Sewer
- Water: Public
Community & HOA
HOA
- Has HOA: Yes
- Services included: None
- HOA fee: $200 annually
Location
- Region: Urbana
Financial & listing details
- Price per square foot: $195/sqft
- Tax assessed value: $61,260
- Annual tax amount: $2,101
- Date on market: 4/24/2026
- Ownership: Fee Simple
Estimated market value
Not available
Estimated sales range
Not available
Not available
Price history
| Date | Event | Price |
|---|---|---|
| 12/19/2025 | Sold | $50,000-26.5%$22/sqft |
Source: Public Record Report a problem | ||
| 7/31/2022 | Listing removed | -- |
Source:  RE/MAX International Report a problem RE/MAX International Report a problem | ||
| 7/10/2020 | Listed for sale | $68,000$29/sqft |
Source: RE/MAX REALTY ASSOCIATES-MAHO #10776542 Report a problem | ||
| 3/28/2019 | Listing removed | $68,000$29/sqft |
Source: RE/MAX Realty Associates #09896888 Report a problem | ||
| 3/14/2017 | Listed for sale | $68,000+20.4%$29/sqft |
Source: RE/MAX REALTY ASSOCIATES-MAHO #09564412 Report a problem | ||
| 4/19/2006 | Sold | $56,500$24/sqft |
Source: Public Record Report a problem | ||
Public tax history
| Year | Property taxes | Tax assessment |
|---|---|---|
| 2025 | $2,101 +3.7% | $20,420 +5.8% |
| 2024 | $2,027 +6.2% | $19,300 +9.6% |
| 2023 | $1,909 +6.6% | $17,610 +8.6% |
| 2022 | $1,792 +7.4% | $16,220 +7.3% |
| 2021 | $1,668 +3.3% | $15,120 +3% |
| 2020 | $1,615 +3.3% | $14,680 |
| 2019 | $1,563 | $14,680 -0.7% |
| 2018 | $1,563 -1.5% | $14,780 |
| 2017 | $1,587 +3.2% | $14,780 +4% |
| 2016 | $1,537 | $14,210 |
| 2015 | $1,537 +2% | $14,210 |
| 2014 | $1,506 +1.3% | $14,210 |
| 2013 | $1,487 +11.6% | $14,210 |
| 2012 | $1,332 +0.6% | $14,210 |
| 2011 | $1,323 +2.5% | $14,210 -6.5% |
| 2010 | $1,291 | $15,200 |
| 2009 | -- | $15,200 -19.9% |
| 2008 | -- | $18,980 +1.8% |
| 2007 | $1,523 +3345.2% | $18,640 +18540% |
| 2006 | $44 +435.4% | $100 |
| 2005 | $8 -2.6% | $100 |
| 2004 | $8 -0.5% | $100 |
| 2003 | $9 | $100 |
| 2002 | -- | -- |
Find assessor info on the county website
Monthly payment
Est. payment
Payment breakdown
Explore the cost of this home by adjusting the details. Changes won't be saved.Climate risks
Neighborhood: 61802
Nearby schools
Schools provided by the listing agent
- Elementary: Dr. Preston L. Williams Jr. Elem
- Middle: Urbana Middle School
- High: Urbana High School
- District: 116
Source: MRED as distributed by MLS GRID. This data may not be complete. We recommend contacting the local school district to confirm school assignments for this home.
Similar homes
- $439,9003 bd3 ba2.2k sqft2904 Haydon Dr, Urbana, IL 61802Active
 MLS ID #12711771, Lisa Duncan, KELLER WILLIAMS-TREC. MRED as distributed by MLS GRID
 - $450,0003 bd3 ba1.7k sqft2713 E Stone Creek Blvd, Urbana, IL 61802Active
 MLS ID #12745896, Ryan Dallas, RYAN DALLAS REAL ESTATE. MRED as distributed by MLS GRID
 - $529,9004 bd3 ba2.1k sqft3016 Beringer Cir, Urbana, IL 61802Active
 MLS ID #12666086, Ryan Dallas, RYAN DALLAS REAL ESTATE. MRED as distributed by MLS GRID
 - $515,0004 bd3 ba2.3k sqft510 N Beacon Hill Cir, Urbana, IL 61802Active
 MLS ID #12681877, Ryan Dallas, RYAN DALLAS REAL ESTATE. MRED as distributed by MLS GRID
