2813 Rio Rita has been quietly doing its job in Louisville's Bon Air neighborhood since 1955, and the inside just caught up to the address. New windows and doors, a new furnace and AC system, and new flooring throughout mean the next owner starts with a clean slate, not a punch list. The kitchen has been rebuilt around new cabinets, granite countertops, and a full suite of new appliances, all opening to a dining room built for everyday meals and holiday get togethers. The primary bedroom holds its own on the first floor, a detail that matters more every year as one-level living becomes harder to find at this price point. Two additional bedrooms and a fully renovated full bath round out the main level. Downstairs, the finished basement changes the math on this home. A family room and a separate room give you two more usable spaces without adding a single square foot to the footprint, and the second full bathroom down here has been renovated to match. The unfinished portion of the basement, 576 square feet, handles laundry and storage without eating into the living space upstairs. Five closets on the main level alone mean storage is not an afterthought here. Outside, a deck off the back overlooks a fully fenced yard on 0.22 acres. A detached two-car garage sits off the driveway. This is Bon Air and Hikes Point territory, tucked between Bardstown Road's restaurants and shops and the Watterson Expressway for a quick run anywhere in Louisville. Please note- this home is in a FEMA-mapped flood zone with an elevation certificate on file. Flood insurance is required for federally backed loans, standard for homes in this zone. Ask your agent for details.
Under contract
Price cut: $5K (8/7)
$310,000
2813 Rio Rita Ave, Louisville, KY 40220
3beds
2,233sqft
Single Family Residence
Built in 1955
9,583 Square Feet Lot
$309,200 Zestimate®
$139/sqft
$-- HOA
What's special
New flooring throughoutDetached two-car garageDeck off the backGranite countertopsNew windows and doors
- 50 days
- 505
- 57
Likely to sell faster than
Zillow last checked:
Listing updated:
Listed by:
Missy E Payne 502-599-3187,
simpler.realestate
Source: Metro Search Inc. LLC DBA Apex MLS,MLS#: 1727846
Facts & features
Interior
Bedrooms & bathrooms
- Bedrooms: 3
- Bathrooms: 2
- Full bathrooms: 2
Primary bedroom
- Level: First
Bedroom
- Level: First
Bedroom
- Level: First
Full bathroom
- Level: First
Full bathroom
- Level: Basement
Dining room
- Level: First
Exercise room
- Level: Basement
Family room
- Level: Basement
Kitchen
- Level: First
Living room
- Level: First
Heating
- Forced Air, Natural Gas
Cooling
- Central Air
Features
- Basement: Finished
- Has fireplace: No
Interior area
- Total structure area: 1,405
- Total interior livable area: 2,233 sqft
- Finished area above ground: 1,405
- Finished area below ground: 828
Property
Parking
- Total spaces: 2
- Parking features: Detached, Driveway
- Garage spaces: 2
- Has uncovered spaces: Yes
Features
- Stories: 1
- Patio & porch: Deck
- Exterior features: None
- Fencing: Privacy,Wood
Lot
- Size: 9,583 Square Feet
- Dimensions: 65 x 144
- Features: Sidewalk
Details
- Additional structures: Garage(s)
- Parcel number: 082Y00600000
Construction
Type & style
- Home type: SingleFamily
- Architectural style: Ranch
- Property subtype: Single Family Residence
Materials
- Vinyl Siding
- Foundation: Concrete Perimeter
- Roof: Shingle
Condition
- Year built: 1955
Utilities & green energy
- Sewer: Public Sewer
- Water: Public
- Utilities for property: Electricity Connected
Community & HOA
Community
- Subdivision: Bon Air
HOA
- Has HOA: No
Location
- Region: Louisville
Financial & listing details
- Price per square foot: $139/sqft
- Tax assessed value: $203,590
- Annual tax amount: $2,565
- Date on market: 9/1/2026
- Electric utility on property: Yes
Estimated market value
$309,200
$294,000 - $325,000
$2,113/mo
Price history
| Date | Event | Price |
|---|---|---|
| 10/3/2026 | Contingent | $310,000$139/sqft |
Source:  Metro Search Inc. LLC DBA Apex MLS #1727846 Report a problem Metro Search Inc. LLC DBA Apex MLS #1727846 Report a problem | ||
| 8/7/2026 | Price change | $310,000-1.6%$139/sqft |
Source: Metro Search Inc. LLC DBA Apex MLS #1723797 Report a problem | ||
| 7/28/2026 | Listed for sale | $315,000$141/sqft |
Source: Metro Search Inc. LLC DBA Apex MLS #1723797 Report a problem | ||
| 7/22/2026 | Contingent | $315,000$141/sqft |
Source: Metro Search Inc. LLC DBA Apex MLS #1723797 Report a problem | ||
| 7/20/2026 | Listed for sale | $315,000+72.6%$141/sqft |
Source: Metro Search Inc. LLC DBA Apex MLS #1723797 Report a problem | ||
| 3/17/2026 | Sold | $182,500+1.4%$82/sqft |
Source: Metro Search Inc. LLC DBA Apex MLS #1710530 Report a problem | ||
| 3/9/2026 | Pending sale | $179,900$81/sqft |
Source: Metro Search Inc. LLC DBA Apex MLS #1710530 Report a problem | ||
| 3/5/2026 | Listed for sale | $179,900+45.1%$81/sqft |
Source: Metro Search Inc. LLC DBA Apex MLS #1710530 Report a problem | ||
| 7/9/2009 | Sold | $124,000$56/sqft |
Source: Public Record Report a problem | ||
Public tax history
| Year | Property taxes | Tax assessment |
|---|---|---|
| 2025 | $2,565 -1.9% | $203,590 |
| 2024 | $2,614 +20.6% | $203,590 +26% |
| 2023 | $2,168 -1.3% | $161,550 |
| 2022 | $2,197 -6% | $161,550 |
| 2021 | $2,338 +10.8% | $161,550 +5.2% |
| 2020 | $2,109 | $153,510 |
| 2019 | $2,109 +3.8% | $153,510 |
| 2018 | $2,033 | $153,510 |
| 2017 | $2,033 +63.9% | $153,510 +23.8% |
| 2013 | $1,240 | $124,000 |
| 2011 | $1,240 | $124,000 |
| 2010 | $1,240 -11% | $124,000 -11% |
| 2009 | $1,393 | $139,310 |
| 2007 | -- | $139,310 |
| 2006 | -- | $139,310 |
| 2005 | -- | $139,310 +17.3% |
| 2004 | -- | $118,790 |
Find assessor info on the county website
Monthly payment
Est. payment
Payment breakdown
Explore the cost of this home by adjusting the details. Changes won't be saved.Climate risks
Neighborhood: Bon Air
Similar homes
- $309,9004 bd1 ba1.9k sqft3217 Radiance Rd, Louisville, KY 40220For Sale
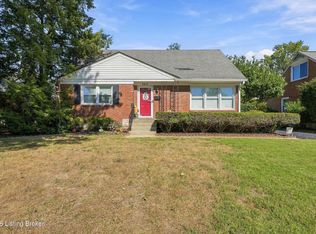
 MLS ID #1731090, Kim Farris, Schuler Bauer Real Estate Services ERA Powered. Metro Search Inc. LLC DBA Apex MLS
 - $324,9003 bd3 ba1.6k sqft3700 Greenwich Rd, Louisville, KY 40218For Sale
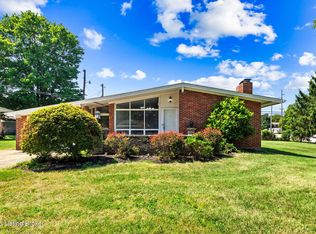 MLS ID #1727561, Shaun S Wallace, 1 Percent Lists Purple Door. Metro Search Inc. LLC DBA Apex MLS
 - $299,9003 bd2 ba1.7k sqft4021 Blossomwood Dr, Louisville, KY 40220For Sale
 MLS ID #1724937, Lori A Lopez, Exit Realty Choice. Metro Search Inc. LLC DBA Apex MLS
 - $289,9004 bd3 ba1.8k sqft3010 Klonway Dr, Louisville, KY 40220For Sale
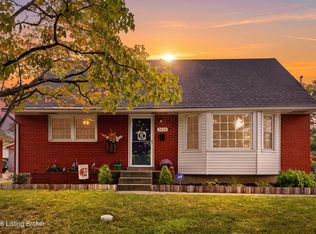 MLS ID #1728382, Geoffrey Novak, Knob & Key Realty, LLC. Metro Search Inc. LLC DBA Apex MLS
 - $309,9004 bd2 ba1.8k sqft3112 Tremont Dr, Louisville, KY 40205For SaleMLS ID #1724599, Mary K Chandler, EnVesta. Metro Search Inc. LLC DBA Apex MLS
- $299,9004 bd3 ba2.3k sqft2015 Tyrone Dr, Louisville, KY 40218For SaleMLS ID #1729731, Althea Otis, simpler.realestate. Metro Search Inc. LLC DBA Apex MLS
- $269,9004 bd2 ba2.1k sqft3732 Glenmeade Rd, Louisville, KY 40218For SaleMLS ID #1729575, Larry Gatti, 85W Real Estate. Metro Search Inc. LLC DBA Apex MLS
- $329,5004 bd2 ba2.1k sqft4011 Mamaroneck Rd, Louisville, KY 40218For SaleMLS ID #1724406, Ed Williamson, simpler.realestate. Metro Search Inc. LLC DBA Apex MLS
- $250,0003 bd1 ba1.4k sqft3639 Kelly Way, Louisville, KY 40220For SaleMLS ID #1729058, Ethan J Adams, EXP Realty LLC. Metro Search Inc. LLC DBA Apex MLS
- $299,9953 bd3 ba2.5k sqft1606 Ehrler Dr, Louisville, KY 40213For SaleMLS ID #1727051, Todd A Weihe, DREAM J P Pirtle REALTORS. Metro Search Inc. LLC DBA Apex MLS
- $325,0003 bd3 ba1.8k sqft6714 Old Briscoe Ln, Louisville, KY 40228For SaleMLS ID #1727759, Heather Spencer, Keller Williams Collective. Metro Search Inc. LLC DBA Apex MLS
- $369,9004 bd3 ba2.1k sqft7703 Sunbury Ln, Louisville, KY 40220For SaleMLS ID #1730768, Sabid Velic, Schuler Bauer Real Estate Services ERA Powered. Metro Search Inc. LLC DBA Apex MLS
- $267,0003 bd1 ba1.4k sqft210 Spring Garden Dr, Louisville, KY 40218For SaleMLS ID #1730249, Fernando Martinez Gonzalez, Encore Realty Group. Metro Search Inc. LLC DBA Apex MLS
- $299,0003 bd3 ba1.7k sqft6804 Orange Blossom Rd, Louisville, KY 40219For SaleMLS ID #1728999, DeAnndra Mason, Totally About Houses. Metro Search Inc. LLC DBA Apex MLS
- $329,9003 bd3 ba2.6k sqft8516 Bronzewing Ct, Jeffersontown, KY 40299For SaleMLS ID #1730836, Melissa Arnold, Homepage Realty. Metro Search Inc. LLC DBA Apex MLS
- $280,0003 bd2 ba2.4k sqft5522 Beth Rd, Louisville, KY 40219For SaleMLS ID #1728998, Cathy Henn, Genesis Realty LLC. Metro Search Inc. LLC DBA Apex MLS
- $320,0005 bd2 ba2k sqft5710 Bunning Dr, Louisville, KY 40272For SaleMLS ID #1732213, Tasha Wright, Diamond Key REALTORS. Metro Search Inc. LLC DBA Apex MLS
- $300,0004 bd2 ba2.2k sqft9416 Fairground Rd, Louisville, KY 40291For SaleMLS ID #1731096, Tiffany S Stout, White Picket Real Estate. Metro Search Inc. LLC DBA Apex MLS
- $350,0003 bd2 ba1.8k sqft4902 Kay Ave, Jeffersontown, KY 40299For SaleMLS ID #1724777, Vicki Hoerter, Keller Williams Collective. Metro Search Inc. LLC DBA Apex MLS
- $334,5003 bd3 ba1.9k sqft505 Westwood Dr, Woodland Hills, KY 40243For SaleMLS ID #1729516, Steve Canfield, Canfield Realty Group, LLC. Metro Search Inc. LLC DBA Apex MLS
