WELCOME HOME to this stunning, fully remodeled 4-bedroom 4-bathroom home on a large corner lot in the fantastic neighborhood of Northampton.
Every detail has been thoughtfully redesigned with today's buyer in mind, blending timeless elegance with modern luxury.
The heart of the home is the designer kitchen ,featuring custom cabinetry,quartz countertops, stainless steel appliances, abundant storage, and a large breakfast bar with wine cooler and wine rack.
The luxurious primary suite offers a true spa-like retreat with dual vanities, quartz countertops,LED backlit mirrors,a freestanding soaking tub ,an oversized frameless glass shower with designer tiles and elegant brushed gold fixtures.All 4 bathrooms have been beautifully updated with high end finishes.
Home features updated plumbing and electrical with NEW WINDOWS.
Beautiful Heated Swimming Pool is ready for the hot summer days. Come tour this beautiful move in ready home!!
Pending
$629,000
6203 Fawnwood Dr, Spring, TX 77389
4beds
3,332sqft
:
Get pre-qualified$4,504/mo
Single Family Residence
Built in 1970
0.41 Acres Lot
$608,000 Zestimate®
$189/sqft
$54/mo HOA
What's special
- 7 days |
- 657 |
- 59 |
Likely to sell faster than
Zillow last checked:
Listing updated:
Listed by:
Zenko Coman TREC #0829893 832-515-5581,
eXp Realty LLC,
Liuver Sanudo TREC #0806507 832-979-0160,
eXp Realty LLC
Source: HAR,MLS#: 80432729
Facts & features
Interior
Bedrooms & bathrooms
- Bedrooms: 4
- Bathrooms: 4
- Full bathrooms: 2
- 1/2 bathrooms: 2
Rooms
- Room types: Den, Family Room, Utility Room
Primary bathroom
- Features: Full Secondary Bathroom Down, Half Bath, Primary Bath: Separate Shower, Primary Bath: Tub/Shower Combo
Kitchen
- Features: Pantry
Heating
- Natural Gas
Cooling
- Ceiling Fan(s), Electric
Appliances
- Included: Microwave, Dishwasher
Features
- All Bedrooms Down, En-Suite Bath, Primary Bed - 1st Floor, Sitting Area, Walk-In Closet(s)
- Number of fireplaces: 1
- Fireplace features: Gas Log
Interior area
- Total structure area: 3,332
- Total interior livable area: 3,332 sqft
Property
Parking
- Total spaces: 2
- Parking features: Detached, Garage Door Opener
- Garage spaces: 2
Features
- Stories: 1
- Exterior features: Back Green Space
- Has private pool: Yes
- Pool features: In Ground
- Fencing: Back Yard
Lot
- Size: 0.41 Acres
- Features: Back Yard, Corner Lot, 1/4 Up to 1/2 Acre
Details
- Parcel number: 1022600000027
Construction
Type & style
- Home type: SingleFamily
- Architectural style: Traditional
- Property subtype: Single Family Residence
Materials
- Brick, Cement Siding, Wood Siding
- Foundation: Slab
- Roof: Composition
Condition
- New construction: No
- Year built: 1970
Utilities & green energy
- Sewer: Public Sewer
- Water: Public
Community & HOA
Community
- Features: Subdivision Tennis Court
- Subdivision: Northampton Sec 02
HOA
- Has HOA: Yes
- Amenities included: Picnic Area, Playground, Pond, Pool, Trail(s)
- HOA fee: $650 annually
Location
- Region: Spring
Financial & listing details
- Price per square foot: $189/sqft
- Tax assessed value: $447,700
- Annual tax amount: $10,141
- Date on market: 7/21/2026
- Listing terms: Cash,Conventional,FHA
- Road surface type: Concrete
Estimated market value
$608,000
$578,000 - $638,000
$4,309/mo
Price history
| Date | Event | Price |
|---|---|---|
| 7/27/2026 | Pending sale | $629,000$189/sqft |
Source:  HAR #80432729 Report a problem HAR #80432729 Report a problem | ||
| 7/22/2026 | Listed for sale | $629,000$189/sqft |
Source: eXp Realty #80432729 Report a problem | ||
| 7/22/2026 | Listing removed | $629,000$189/sqft |
Source: eXp Realty #98387484 Report a problem | ||
| 7/16/2026 | Listed for sale | $629,000$189/sqft |
Source: HAR #98387484 Report a problem | ||
Public tax history
| Year | Property taxes | Tax assessment |
|---|---|---|
| 2025 | $634 +46.1% | $447,700 +15.1% |
| 2024 | $434 | $389,000 0% |
| 2023 | -- | $389,069 +2% |
| 2022 | $2,145 | $381,470 +23.5% |
| 2021 | -- | $308,873 +7.4% |
| 2020 | $2,002 +207.1% | $287,600 |
| 2019 | $652 -81.4% | $287,600 +16% |
| 2018 | $3,513 | $248,000 -6.1% |
| 2017 | $3,513 +8.5% | $264,173 -14.4% |
| 2016 | $3,236 +4.7% | $308,632 +6% |
| 2015 | $3,090 | $291,063 +48% |
| 2014 | $3,090 | $196,675 +14.2% |
| 2013 | -- | $172,267 +0.9% |
| 2012 | -- | $170,651 +1.6% |
| 2011 | -- | $168,000 |
| 2010 | -- | $168,000 -9.2% |
| 2009 | -- | $185,000 -7.1% |
| 2007 | -- | $199,222 +6.9% |
| 2006 | -- | $186,400 |
| 2005 | -- | $186,400 |
| 2004 | -- | $186,400 +2.6% |
| 2003 | -- | $181,600 +6.7% |
| 2002 | -- | $170,200 |
| 2001 | -- | $170,200 +5.6% |
| 2000 | -- | $161,200 |
Find assessor info on the county website
Monthly payment
Est. payment
Payment breakdown
Explore the cost of this home by adjusting the details. Changes won't be saved.Climate risks
Neighborhood: 77389
Nearby schools
GreatSchools rating
- 9/10Northampton Elementary SchoolGrades: PK-5Distance: 0.5 mi
- 6/10Hildebrandt Intermediate SchoolGrades: 6-8Distance: 0.8 mi
- 7/10Klein Oak High SchoolGrades: 9-12Distance: 0.7 mi
Schools provided by the listing agent
- Elementary: Northampton Elementary School
- Middle: Hildebrandt Intermediate School
- High: Klein Oak High School
Source: HAR. This data may not be complete. We recommend contacting the local school district to confirm school assignments for this home.
- $485,1005 bd3 ba3.3k sqft6207 Fawnwood Dr, Spring, TX 77389Off Market
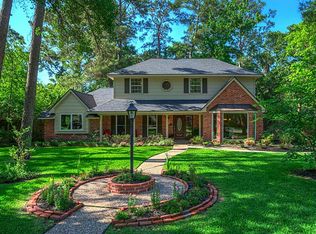
- $421,4004 bd2 ba2.6k sqft6211 Fawnwood Dr, Spring, TX 77389Off Market
- $516,5004 bd2 ba3.7k sqft6202 Elmgrove Rd, Spring, TX 77389Off Market
- $--5 bd4 ba2.8k sqft6206 Elmgrove Rd, Spring, TX 77389Sold
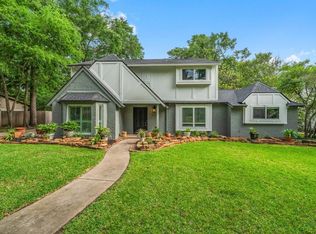
- $365,3004 bd2 ba2.6k sqft23502 Creekview Dr, Spring, TX 77389Off Market
- $419,3004 bd2 ba2.4k sqft6210 Elmgrove Rd, Spring, TX 77389Off Market
- $489,1004 bd4 ba2.9k sqft6202 Fawnwood Dr, Spring, TX 77389Off Market
- $382,9004 bd2 ba2.6k sqft6206 Fawnwood Dr, Spring, TX 77389Off Market
A local agent can set up tours, give advice and negotiate with sellers.
Similar homes
- $530,0006 bd4 ba2.9k sqft6506 Jadecrest Dr, Spring, TX 77389For Sale
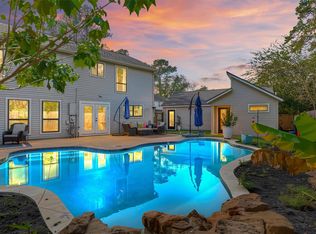 MLS ID #8467626, Lawrence Hegar, Deitra Robertson Real Estate, Inc.. HAR
 - $635,0004 bd4 ba3.5k sqft25718 Muirfield Bend Ct, Spring, TX 77389For Sale
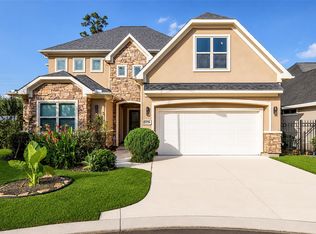 MLS ID #4819250, Oksana Bogott, Coldwell Banker Realty - Memorial Office. HAR
 - $459,9004 bd3 ba2.3k sqft6223 Glenhill Dr, Spring, TX 77389For Sale
 MLS ID #50148963, Heather Chavana, eXp Realty LLC. HAR
 - $685,0004 bd3 ba2.2k sqft129 N Rainbow Ridge Cir, Spring, TX 77381For Sale
 MLS ID #27800826, Marie Benavente, White House Global Properties. HAR
 - $585,0004 bd4 ba3.3k sqft55 Terraglen Dr, Spring, TX 77382For SaleMLS ID #47017560, Kelly Wang, KingFay Inc. HAR
- $625,0005 bd4 ba3.5k sqft8202 Argentina St, Houston, TX 77040For SaleMLS ID #64927122, Ryan Jockers, Better Homes and Gardens Real Estate Gary Greene - Champions. HAR
- $725,0003 bd3 ba3.6k sqft140 S Timber Top Dr, Spring, TX 77380For SaleMLS ID #78092548, Jeremy Larkin, Keller Williams Realty The Woodlands. HAR
- $544,9004 bd5 ba3.3k sqft9543 Enstone Cir, Spring, TX 77379For SaleMLS ID #83004973, Ricardo Mantilla, Vive Realty LLC. HAR
- $725,0003 bd3 ba2.5k sqft12134 S Tara Plantation Dr, Tomball, TX 77375For SaleMLS ID #10542331, Debora Schvartz, Coldwell Banker Realty - The Woodlands. HAR
- $760,0005 bd4 ba3.2k sqft10916 Fawnlily St, Spring, TX 77380For SaleMLS ID #93852120, Jess Stom, Grand Terra Realty. HAR
- $799,9994 bd3 ba2.6k sqft4 N Autumnwood Way, Spring, TX 77380For SaleMLS ID #62537997, Carly Adams, Coldwell Banker Realty - The Woodlands. HAR
- $694,0005 bd5 ba3.8k sqft11723 Quail Creek Dr, Houston, TX 77070For SaleMLS ID #85013352, Kevin Cleophat, eXp Realty LLC. HAR
- $545,0004 bd3 ba2.6k sqft11 Ginger Bay Pl, Spring, TX 77382For SaleMLS ID #40293170, Oscar Morales Velandia, Keller Williams Realty Metropolitan. HAR
- $629,5304 bd4 ba3.1k sqft16210 Bontura St, Cypress, TX 77429For SaleMLS ID #15659997, Poonam Taneja, 5th Stream Realty. HAR
- $715,0004 bd4 ba3.7k sqft150 Cliftons Curve Way, Montgomery, TX 77316For SaleMLS ID #12765043, Timothy Patterson, Berkshire Hathaway HomeServices Premier Properties. HAR
- $620,0004 bd4 ba3.2k sqft10494 Lake Palmetto Dr, Conroe, TX 77385For SaleMLS ID #35120888, Scott Vann, eXp Realty LLC. HAR
- $635,0004 bd4 ba3.3k sqft10383 Bayou Oaks Dr, Conroe, TX 77385For SaleMLS ID #3717206, Loc Tran, Real Broker, LLC. HAR
- $450,0004 bd4 ba3.6k sqft8206 Colonial Oaks Ln, Spring, TX 77379For SaleMLS ID #9576992, Amber Moore, RE/MAX Fine Properties. HAR
- $675,0003 bd3 ba2.6k sqft10 Belcarra Pl, Spring, TX 77382For SaleMLS ID #50231175, Patricia Andersen, Berkshire Hathaway HomeServices Premier Properties. HAR
- $699,0005 bd4 ba2.6k sqft13620 Decker Dr, Magnolia, TX 77355For SaleMLS ID #2494296, Reed Smith, Segue Real Estate Group. HAR
