Welcome to 2815 Shaw Rd in Middle Grove! 6 acres in Galway CSD, this spacious 3BR, 2full BA home offers the perfect blend of comfort, privacy, and modern updates. Inside you'll find beautiful wood and tile floors, quality hardwood cabinetry, Quartz countertops, and all new SS appliances. Central AC, Pellet stove, & Propane insert for year-round comfort. Fresh paint throughout. Outside, relax or entertain on the low maintenance Composite decking while enjoying a peaceful, private setting. A spacious 3 car garage provides plenty of room for vehicles, equipment, storage, or hobbies. Windows, roof have been updates within the last 10 years. Septic system is brand new. With 6 acres, numerous updates, and a desirable Galway CSD location, this property offers space to spread-out and enjoy country living while still being convenient to area amenities.
Active
$599,000
2815 Shaw Road, Middle Grove, NY 12850
3beds
2,100sqft
Single Family Residence, Residential
Built in 1986
6.03 Acres Lot
$586,600 Zestimate®
$285/sqft
$-- HOA
What's special
Pellet stoveCentral acFresh paint throughoutPeaceful private settingLow maintenance composite deckingQuartz countertopsAll new ss appliances
- 14 hours
- 124
- 17
Zillow last checked:
Listing updated:
Listed by:
Inglenook Realty Inc 518-882-6236,
Amber Hill 518-848-6257,
Kathleen M Gordon 518-365-5137,
Inglenook Realty Inc
Source: Global MLS,MLS#: 202626543
Facts & features
Interior
Bedrooms & bathrooms
- Bedrooms: 3
- Bathrooms: 2
- Full bathrooms: 2
Bedroom
- Level: First
Bedroom
- Level: First
Bedroom
- Level: Basement
Bedroom
- Level: Basement
Full bathroom
- Level: First
Full bathroom
- Level: Basement
Den
- Level: First
Dining room
- Level: First
Family room
- Level: Basement
Foyer
- Level: First
Kitchen
- Level: First
Living room
- Level: First
Living room
- Level: First
Heating
- Geothermal, Pellet Stove, Propane
Cooling
- Central Air, Ductless
Appliances
- Included: Built-In Gas Oven, Dishwasher, Electric Water Heater, Microwave, Oven, Range Hood, Refrigerator, Washer/Dryer
- Laundry: In Bathroom, Main Level
Features
- High Speed Internet, Ceiling Fan(s), Vaulted Ceiling(s), Cathedral Ceiling(s), Built-in Features
- Flooring: Carpet, Ceramic Tile, Hardwood
- Doors: Atrium Door, Sliding Doors
- Basement: Exterior Entry,Finished,Full,Heated,Interior Entry,Walk-Out Access
- Has fireplace: Yes
- Fireplace features: Family Room, Pellet Stove
Interior area
- Total structure area: 2,100
- Total interior livable area: 2,100 sqft
- Finished area above ground: 2,100
- Finished area below ground: 960
Property
Parking
- Total spaces: 3
- Parking features: Under Residence, Paved, Attached, Driveway, Garage Door Opener
- Attached garage spaces: 3
- Has uncovered spaces: Yes
Features
- Patio & porch: Composite Deck, Front Porch
- Fencing: None
- Has view: Yes
- View description: None
Lot
- Size: 6.03 Acres
- Features: Secluded, Private, Road Frontage, Sloped, Wooded, Cleared, Landscaped
Details
- Additional structures: Other, Shed(s)
- Parcel number: 413289 174.198
- Special conditions: Standard
Construction
Type & style
- Home type: SingleFamily
- Architectural style: Custom
- Property subtype: Single Family Residence, Residential
Materials
- Vinyl Siding
- Foundation: Concrete Perimeter
- Roof: Shingle
Condition
- New construction: No
- Year built: 1986
Utilities & green energy
- Sewer: Septic Tank
- Utilities for property: Cable Available, Cable Connected, Underground Utilities
Community & HOA
HOA
- Has HOA: No
Location
- Region: Middle Grove
Financial & listing details
- Price per square foot: $285/sqft
- Tax assessed value: $440,276
- Annual tax amount: $5,352
- Date on market: 9/21/2026
Estimated market value
$586,600
$557,000 - $616,000
$2,952/mo
Price history
| Date | Event | Price |
|---|---|---|
| 9/21/2026 | Listed for sale | $599,000+90.8%$285/sqft |
Source:  Global MLS #202626543 Report a problem Global MLS #202626543 Report a problem | ||
| 5/3/2016 | Sold | $314,000-6%$150/sqft |
Source: Global MLS #201525347 Report a problem | ||
| 3/21/2016 | Pending sale | $334,000$159/sqft |
Source: CMK And Associates Real Estate #201525347 Report a problem | ||
| 2/22/2016 | Price change | $334,000-3.2%$159/sqft |
Source: CMK And Associates Real Estate #201525347 Report a problem | ||
| 1/14/2016 | Price change | $344,900-1.2%$164/sqft |
Source: CMK And Associates Real Estate #201525347 Report a problem | ||
| 12/3/2015 | Listed for sale | $349,000$166/sqft |
Source: CMK And Associates Real Estate #201525347 Report a problem | ||
Public tax history
| Year | Property taxes | Tax assessment |
|---|---|---|
| 2025 | -- | $319,200 |
| 2024 | -- | $319,200 |
| 2023 | -- | $319,200 |
| 2022 | -- | $319,200 |
| 2021 | -- | $319,200 |
| 2020 | -- | $319,200 |
| 2019 | -- | $319,200 +125.6% |
| 2018 | -- | $141,500 |
| 2017 | $4,100 +333.7% | $141,500 |
| 2016 | $945 -2% | $141,500 |
| 2015 | $964 -73% | $141,500 |
| 2014 | $3,574 | $141,500 |
| 2013 | -- | $141,500 |
| 2012 | -- | $141,500 |
| 2011 | -- | $141,500 |
| 2010 | -- | $141,500 |
| 2009 | -- | $141,500 |
| 2008 | -- | $141,500 |
| 2007 | -- | $141,500 |
| 2006 | -- | $141,500 |
| 2005 | -- | $141,500 |
| 2004 | -- | $141,500 |
| 2003 | -- | $141,500 |
| 2002 | -- | $141,500 |
| 2001 | -- | $141,500 |
| 2000 | -- | $141,500 |
Find assessor info on the county website
Monthly payment
Climate risks
Neighborhood: 12850
Nearby schools
Schools provided by the listing agent
- Elementary: Joseph Henry
- High: Galway
Source: Global MLS. This data may not be complete. We recommend contacting the local school district to confirm school assignments for this home.
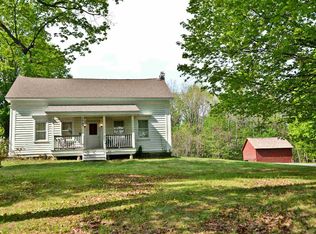
Similar homes
- $519,9003 bd2 ba1.7k sqft954 Murray Road, Middle Grove, NY 12850Active
 MLS ID #202626273, Melissa C Cartier, Listing by: Cartier Real Estate Group LLC. Global MLS
 - $599,9004 bd3 ba3k sqft1979 Hermance Road, Galway, NY 12074Active
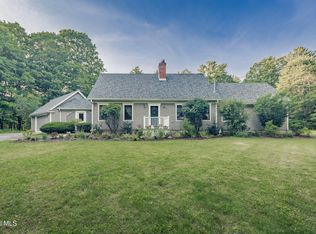 MLS ID #202621415, Kathleen M Gordon, Listing by: Inglenook Realty Inc. Global MLS
 - $515,0004 bd3 ba1.8k sqft3 Pineridge Court, Greenfield, NY 12833Active
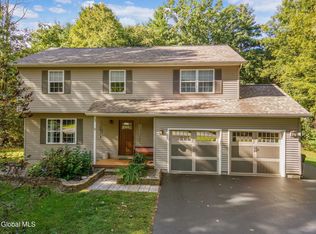 MLS ID #202626336, Christopher Maley, Listing by: Miranda Real Estate Group Inc. Global MLS
 - $699,0004 bd3 ba2.5k sqft2611 Old Mill Road, Galway, NY 12074Active
 MLS ID #202623275, Alec Wright, Listing by: Inglenook Realty Inc. Global MLS
