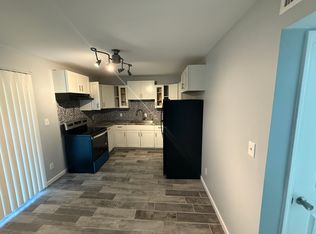
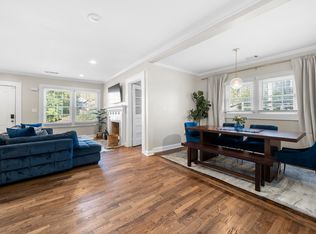
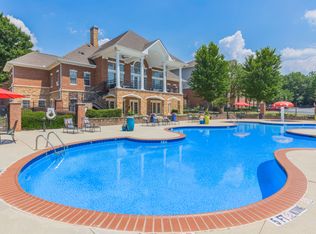
Welcome home to this well-maintained South Fulton residence near Camp Creek Marketplace. The open-concept main level features durable flooring, recessed lighting, and a spacious living and dining area. The modern kitchen includes granite countertops, stainless-steel appliances, ample cabinet space, a breakfast bar, and a double-basin sink.
Upstairs, the spacious primary suite offers a tray ceiling, abundant natural light, and a private bathroom with a double vanity. Additional highlights include an attached garage, a private fenced backyard, and a concrete patio ideal for relaxing outdoors.
Less than 10 minutes from Starbucks, Target, Chipotle, Publix and other shopping, dining, major highways, and Hartsfield-Jackson Atlanta International Airport. Applicants must meet income, credit, rental-history, and background-screening requirements. Pets may be considered subject to approval, applicable fees, HOA rules, and insurance restrictions.
Lease length: 12 months
Security deposit: One month's rent
First month's rent and deposit: due before move-in
Late fee: follow the amount and timing stated in your Georgia lease
Utilities: tenant pays electricity, gas, water/sewer, internet, and trash if separately billed
HOA dues: landlord pays
Lawn care: HOA handles
Pets: approval required, with pet deposit and monthly pet rent
Smoking: no smoking or vaping inside
Renewal: written renewal or month-to-month only with your approval
Notice: 30 days
Townhouse for rent
Accepts Zillow applications
$2,450/moFees may apply
2816 Ridgeview Dr SW, Atlanta, GA 30331
3beds
1,536sqft
Price may not include required fees and charges. Price shown reflects the lease term provided. Learn more|
Townhouse
Available Tue Nov 10 2026
Small dogs OK
Air conditioner, central air
In unit laundry
Attached garage parking
Central, forced air
What's special
Attached garagePrivate fenced backyardSpacious primary suiteAbundant natural lightModern kitchenAmple cabinet spaceBreakfast bar
- 15 days |
- -- |
- -- |
Zillow last checked:
Listing updated:
Travel times
Facts & features
Interior
Bedrooms & bathrooms
- Bedrooms: 3
- Bathrooms: 3
- Full bathrooms: 3
Heating
- Central, Forced Air
Cooling
- Air Conditioner, Central Air
Appliances
- Included: Dishwasher, Dryer, Freezer, Microwave Oven, Oven, Refrigerator, Washer
- Laundry: In Unit
Features
- Flooring: Carpet, Hardwood
Interior area
- Total interior livable area: 1,536 sqft
Property
Parking
- Parking features: Attached, Garage
- Has attached garage: Yes
- Details: Contact manager
Features
- Exterior features: Gated Community
- Pool features: Pool
Details
- Additional structures: Garage(s)
- Parcel number: 140227LL2146
Construction
Type & style
- Home type: Townhouse
- Property subtype: Townhouse
Building
Management
- Pets allowed: Yes
Community & HOA
Community
- Features: Gated, Pool
- Security: Gated Community
Location
- Region: Atlanta
Financial & listing details
- Lease term: 1 Year
Nearby apartments for rent


Price history
| Date | Event | Price |
|---|---|---|
| 8/28/2026 | Listed for rent | $2,450+2.1%$2/sqft |
Source: Zillow Rentals Report a problem | ||
| 9/2/2024 | Listing removed | $305,000$199/sqft |
Source:  HomeSmart #10304316 Report a problem HomeSmart #10304316 Report a problem | ||
| 8/14/2024 | Listing removed | -- |
Source: HomeSmart Report a problem | ||
| 6/12/2024 | Price change | $2,400-4%$2/sqft |
Source: HomeSmart Report a problem | ||
| 6/3/2024 | Price change | $2,500-5.7%$2/sqft |
Source: HomeSmart Report a problem | ||
| 6/1/2024 | Price change | $305,000-4.4%$199/sqft |
Source:  GAMLS #10304316 Report a problem GAMLS #10304316 Report a problem | ||
| 5/23/2024 | Listed for rent | $2,650$2/sqft |
Source: HomeSmart Report a problem | ||
| 5/22/2024 | Listed for sale | $319,000+9.2%$208/sqft |
Source: GAMLS #10304316 Report a problem | ||
| 5/4/2022 | Sold | $292,185$190/sqft |
Source: Public Record Report a problem | ||
Neighborhood: Greenbriar
Nearby schools
GreatSchools rating
- 4/10Continental Colony Elementary SchoolGrades: PK-5Distance: 0.7 mi
- 3/10Bunche Middle SchoolGrades: 6-8Distance: 3.2 mi
- 2/10Therrell High SchoolGrades: 9-12Distance: 2.1 mi