Space to spread out, room to play, and a location that puts everything within easy reach! Set well back from the freshly resurfaced road, this 3-bedroom 2-full bath home sits on a generous .33-acre lot with NEW oversized sidewalks-perfect for walking and biking around town with quick access to the People Trail!! The expansive, fully fenced backyard features a basketball court area, while the large covered patio is perfect for relaxing or entertaining. Inside, you'll find updated vinyl plank flooring, carpeting in the bedrooms, kitchen with appliances included & oversized windows that fill the home with natural light!! The basement offers both wide open space, perfect for movie watching AND activities, and a separate area for the mechanicals and ample room for storage and work out equipment!! Other highlights include updated HVAC, a one-car garage, and a main-level laundry room with washer and dryer included!! A fantastic blend of convenience, thoughtful updates, and space to enjoy both inside and out is waiting for YOU to call it HOME!!
Active
$269,900
2818 N Marr Rd, Columbus, IN 47203
3beds
2,794sqft
Residential, Single Family Residence
Built in 1954
0.33 Acres Lot
$-- Zestimate®
$97/sqft
$-- HOA
What's special
One-car garageBasketball court areaKitchen with appliances includedCarpeting in the bedroomsExpansive fully fenced backyardUpdated vinyl plank flooring
- 14 hours
- 278
- 41
Zillow last checked:
Listing updated:
Listed by:
Bethany Rust Bethanyrust960@gmail.com,
Real Broker, LLC
Source: MIBOR as distributed by MLS GRID,MLS#: 22135694
Facts & features
Interior
Bedrooms & bathrooms
- Bedrooms: 3
- Bathrooms: 2
- Full bathrooms: 2
- Main level bathrooms: 2
- Main level bedrooms: 3
Primary bedroom
- Level: Main
- Area: 130 Square Feet
- Dimensions: 10x13
Bedroom 2
- Level: Main
- Area: 154 Square Feet
- Dimensions: 11x14
Bedroom 3
- Level: Main
- Area: 120 Square Feet
- Dimensions: 10x12
Dining room
- Level: Main
- Area: 120 Square Feet
- Dimensions: 10x12
Kitchen
- Level: Main
- Area: 170 Square Feet
- Dimensions: 10x17
Laundry
- Level: Main
- Area: 42 Square Feet
- Dimensions: 6x7
Living room
- Level: Main
- Area: 374 Square Feet
- Dimensions: 17x22
Play room
- Features: Other
- Level: Basement
- Area: 490 Square Feet
- Dimensions: 14x35
Heating
- Forced Air, Natural Gas
Cooling
- Central Air
Appliances
- Included: Dishwasher, Dryer, Disposal, Gas Water Heater, MicroHood, Electric Oven, Refrigerator, Washer
- Laundry: Main Level
Features
- Ceiling Fan(s)
- Basement: Full
- Number of fireplaces: 1
- Fireplace features: Living Room
Interior area
- Total structure area: 2,794
- Total interior livable area: 2,794 sqft
- Finished area below ground: 0
Property
Parking
- Total spaces: 1
- Parking features: Attached
- Attached garage spaces: 1
Features
- Levels: One
- Stories: 1
- Patio & porch: Covered
- Exterior features: Basketball Court
- Fencing: Fenced,Full
Lot
- Size: 0.33 Acres
- Features: Sidewalks, Street Lights, Mature Trees
Details
- Parcel number: 039617240000200005
- Horse amenities: None
Construction
Type & style
- Home type: SingleFamily
- Architectural style: Traditional
- Property subtype: Residential, Single Family Residence
Materials
- Aluminum Siding
- Foundation: Block
Condition
- Updated/Remodeled
- New construction: No
- Year built: 1954
Utilities & green energy
- Electric: 200+ Amp Service
- Water: Public
Community & HOA
Community
- Subdivision: Everroad Park
HOA
- Has HOA: No
Location
- Region: Columbus
Financial & listing details
- Price per square foot: $97/sqft
- Tax assessed value: $203,300
- Annual tax amount: $2,064
- Date on market: 11/11/2026
- Cumulative days on market: 2 days
Estimated market value
Not available
Estimated sales range
Not available
Not available
Price history
| Date | Event | Price |
|---|---|---|
| 11/11/2026 | Listed for sale | $269,900+277.5%$97/sqft |
Source:  MIBOR as distributed by MLS GRID #22135694 Report a problem | ||
| 3/15/2019 | Sold | $71,500-10.5%$26/sqft |
Source: MIBOR as distributed by MLS GRID #1180226J Report a problem | ||
| 2/8/2019 | Pending sale | $79,900$29/sqft |
Source: BERKSHIRE HATHAWAY HOMESERVICES #1180226 Report a problem | ||
| 1/22/2019 | Price change | $79,900-5.9%$29/sqft |
Source: BERKSHIRE HATHAWAY HOMESERVICES #1180226 Report a problem | ||
| 11/8/2018 | Price change | $84,900-5.6%$30/sqft |
Source: BERKSHIRE HATHAWAY HOMESERVICES #1180226 Report a problem | ||
| 9/27/2018 | Listed for sale | $89,900+10.7%$32/sqft |
Source: BERKSHIRE HATHAWAY HOMESERVICES #1180226 Report a problem | ||
| 7/18/2018 | Sold | $81,200-18.7%$29/sqft |
Source: Public Record Report a problem | ||
| 2/16/2007 | Sold | $99,900$36/sqft |
Source: MIBOR as distributed by MLS GRID #2557631 Report a problem | ||
Public tax history
| Year | Property taxes | Tax assessment |
|---|---|---|
| 2025 | $2,227 -0.5% | $203,300 +2.1% |
| 2024 | $2,237 +21.1% | $199,200 |
| 2023 | $1,848 +5.9% | $199,200 +20.7% |
| 2022 | $1,745 +9.7% | $165,000 +6.5% |
| 2021 | $1,591 +61.6% | $155,000 +9% |
| 2020 | $984 -63% | $142,200 +30.6% |
| 2019 | $2,658 +202.9% | $108,900 +3.9% |
| 2018 | $877 -42.9% | $104,800 +2.3% |
| 2017 | $1,535 +94.2% | $102,400 +1.6% |
| 2016 | $790 -3.5% | $100,800 +2% |
| 2014 | $819 | $98,800 |
| 2013 | $819 -2.1% | $98,800 -0.3% |
| 2012 | $837 -6.2% | $99,100 -3.8% |
| 2011 | $892 +3.8% | $103,000 +0.6% |
| 2010 | $860 +9.2% | $102,400 |
| 2009 | $787 +60.3% | $102,400 +7.8% |
| 2007 | $491 | $95,000 +1.6% |
| 2006 | -- | $93,500 |
Find assessor info on the county website
Monthly payment
Est. payment
Payment breakdown
Explore the cost of this home by adjusting the details. Changes won't be saved.Climate risks
Neighborhood: 47203


Similar homes
- $269,9003 bd2 ba2.6k sqft3419 Larkspur Ln, Columbus, IN 47203Active
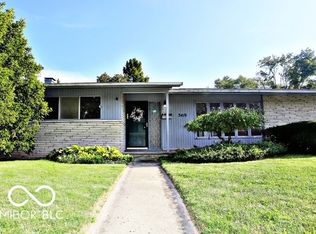 MLS ID #22135301, Sarah Sanders, 1 Percent Lists Indiana Real Estate. MIBOR as distributed by MLS GRID
- $295,9903 bd2 ba2.3k sqft3119 Griffa Ave, Columbus, IN 47203Active
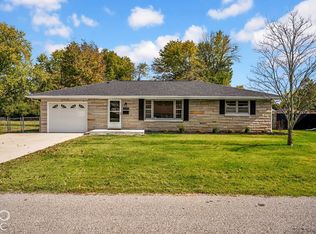 MLS ID #22133223, Drew Wyant, 1 Percent Lists Indiana Real Estate. MIBOR as distributed by MLS GRID
- $250,0004 bd3 ba2k sqft2943 Prairie Stream Way, Columbus, IN 47203Active
 MLS ID #22135543, Drew Wyant, 1 Percent Lists Indiana Real Estate. MIBOR as distributed by MLS GRID
- $254,9003 bd1 ba1.5k sqft3045 31st St, Columbus, IN 47203Active
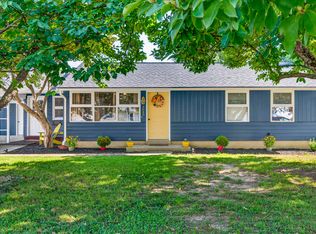 MLS ID #22123137, Daniel Smith, F.C. Tucker Real Estate Experts. MIBOR as distributed by MLS GRID
