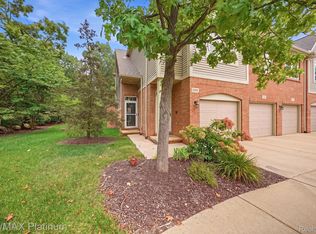
Welcome to this beautifully appointed 3-bedroom end-unit townhome offering standout curb appeal, thoughtful design, and the rare advantage of only two attached units! The main level features luxury vinyl plank flooring, 9-foot ceilings, and a bright, open layout enhanced by expansive windows. The stylish and functional kitchen is ideal for everyday living and entertaining, featuring a large granite island, subway tile backsplash, spacious pantry, and gas cooktop.
Upstairs, the owner's suite provides a private retreat with a generous walk-in closet and well-appointed en-suite bath featuring dual granite vanities. Two additional bedrooms, a beautifully finished secondary bath, and the convenience of upper-level laundry complete the second floor.
Additional highlights include an attached 2-car garage and private concrete patio for outdoor enjoyment. The home faces a forest preserve area, providing added privacy and scenic views throughout every season. The basement offers a blank canvas ready to be finished to suit your needs, complete with an egress window and plumbing for an additional full bath.
Enjoy beautifully maintained community common areas and scenic bike paths just beyond the neighborhood. The Pittsfield Preserve Nature Area is within walking distance, along with multiple children's parks and a nearby dog park. Convenient freeway access puts the University of Michigan Hospital, Downtown Ann Arbor, Ypsilanti, and Saline approximately 15 minutes away—all within the highly regarded Ann Arbor School District.
For added peace of mind, the HOA offers a 10 year warranty on the roof, helping eliminate concerns about future roof assessments!
Pending
Price cut: $25K (9/19)
$450,000
2818 Prairie View Rd, Ann Arbor, MI 48108
3beds
1,952sqft
Condominium
Built in 2021
-- sqft lot
$439,600 Zestimate®
$231/sqft
$297/mo HOA
What's special
- 46 days
- 383
- 14
Zillow last checked:
Listing updated:
Listed by:
Tina M Hess 810-599-0895,
Remerica United Realty-Brighton 810-202-1850
Source: Realcomp II,MLS#: 20261061283
Facts & features
Interior
Bedrooms & bathrooms
- Bedrooms: 3
- Bathrooms: 3
- Full bathrooms: 2
- 1/2 bathrooms: 1
Primary bedroom
- Level: Second
- Area: 272
- Dimensions: 16 X 17
Bedroom
- Level: Second
- Area: 110
- Dimensions: 10 X 11
Bedroom
- Level: Second
- Area: 130
- Dimensions: 10 X 13
Primary bathroom
- Level: Second
Other
- Level: Second
Other
- Level: Entry
Dining room
- Level: Entry
- Area: 104
- Dimensions: 13 X 8
Great room
- Level: Entry
- Area: 240
- Dimensions: 15 X 16
Kitchen
- Level: Entry
- Area: 119
- Dimensions: 17 X 7
Laundry
- Level: Second
- Area: 49
- Dimensions: 7 X 7
Heating
- ENERGYSTAR Qualified Furnace Equipment, Forced Air, Natural Gas
Cooling
- Central Air
Appliances
- Included: Built In Gas Oven, Built In Gas Range, Disposal, Exhaust Fan, Energy Star Qualified Dryer, Energy Star Qualified Dishwasher, Energy Star Qualified Refrigerator, Energy Star Qualified Washer, Microwave, Range Hood, Stainless Steel Appliances, Vented Exhaust Fan
Features
- Windows: Energy Star Qualified Windows
- Basement: Unfinished
- Has fireplace: Yes
- Fireplace features: Gas, Great Room
Interior area
- Total interior livable area: 1,952 sqft
- Finished area above ground: 1,952
Property
Parking
- Total spaces: 2
- Parking features: Two Car Garage, Attached, Direct Access, Electricityin Garage, Garage Door Opener
- Attached garage spaces: 2
Features
- Levels: Two
- Stories: 2
- Entry location: GroundLevelwSteps
- Patio & porch: Covered, Patio, Porch
Details
- Parcel number: L01222402008
- Special conditions: Short Sale No,Standard
Construction
Type & style
- Home type: Condo
- Architectural style: Colonial
- Property subtype: Condominium
Materials
- Brick, Vinyl Siding
- Foundation: Basement, Poured, Sump Pump
Condition
- New construction: No
- Year built: 2021
Utilities & green energy
- Sewer: Public Sewer
- Water: Public
Community & HOA
Community
- Subdivision: VILLAS/PITTSFIELD GLEN
HOA
- Has HOA: Yes
- Services included: Maintenance Grounds, Snow Removal
- HOA fee: $297 monthly
- HOA phone: 248-382-4001
Location
- Region: Ann Arbor
Financial & listing details
- Price per square foot: $231/sqft
- Tax assessed value: $201,135
- Annual tax amount: $7,931
- Date on market: 8/28/2026
- Cumulative days on market: 46 days
- Listing agreement: Exclusive Right To Sell
- Listing terms: Cash,Conventional
Estimated market value
$439,600
$418,000 - $462,000
$3,202/mo
Price history
| Date | Event | Price |
|---|---|---|
| 9/29/2026 | Pending sale | $450,000$231/sqft |
Source:  Realcomp II #20261061283 Report a problem Realcomp II #20261061283 Report a problem | ||
| 9/19/2026 | Price change | $450,000-5.3%$231/sqft |
Source: Realcomp II #20261061283 Report a problem | ||
| 8/28/2026 | Listed for sale | $475,000+37.5%$243/sqft |
Source: Realcomp II #20261061283 Report a problem | ||
| 6/9/2021 | Sold | $345,365$177/sqft |
Source: Public Record Report a problem | ||
Public tax history
| Year | Property taxes | Tax assessment |
|---|---|---|
| 2026 | $7,931 +2.4% | $223,010 +6.1% |
| 2025 | $7,746 | $210,222 +10% |
| 2024 | -- | $191,193 +4.2% |
| 2023 | -- | $183,500 +6.5% |
| 2022 | -- | $172,300 +309.3% |
| 2021 | -- | $42,100 +250.8% |
| 2020 | $664 | $12,000 |
Find assessor info on the county website
Monthly payment
Est. payment
Payment breakdown
Explore the cost of this home by adjusting the details. Changes won't be saved.Climate risks
Neighborhood: Pittsfield Glen
- $400,4003 bd3 ba1.8k sqft2824 Prairie View Rd, Ann Arbor, MI 48108Off Market
- $480,0003 bd3 ba2.1k sqft2806 Prairie View Rd, Ann Arbor, MI 48108Sold
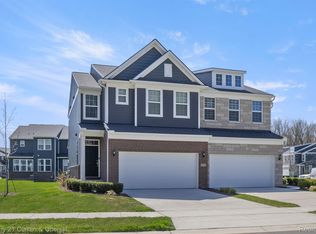
- $411,2003 bd3 ba1.9k sqft2800 Prairie View Rd, Ann Arbor, MI 48108Off Market
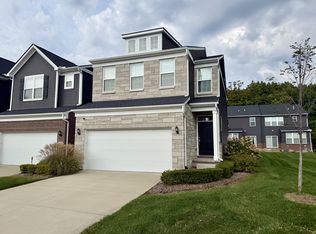
- $3,2003 bd3 ba2.1k sqft2820 Fairgrove Crescent Dr #1, Ann Arbor, MI 48108For Rent
Similar homes
- $495,0003 bd2 ba1.6k sqft3464 Colt Dr, Ypsilanti, MI 48197For Sale
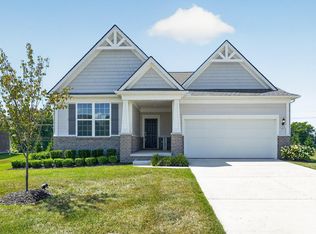
 MLS ID #26053514, Angie Smith, Keller Williams Professionals. MichRIC
 - $475,0005 bd3 ba2.3k sqft9582 Falmouth Dr, Ypsilanti, MI 48197For Sale
 MLS ID #26054251, Tyler Weston, Real Estate One Inc. MichRIC
 - $499,0004 bd3 ba2.5k sqft2717 Salt Springs Dr, Saline, MI 48176For Sale
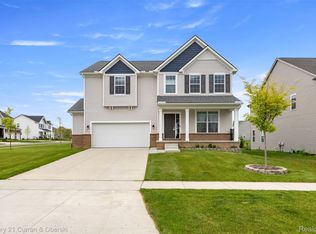
 MLS ID #20261082749, Timothy Hillmer, Century 21 Curran & Oberski. Realcomp II
 - $435,0002 bd3 ba1.8k sqft3103 Asher Rd, Ann Arbor, MI 48104For Sale
 MLS ID #20261073917, Renee D DeKroub, RE/MAX Platinum. Realcomp II
 - $294,5003 bd2 ba1.8k sqft3146 Promenade Cir, Ann Arbor, MI 48108For SaleMLS ID #20261046864, Milikca Brooks, EXP Realty Main. Realcomp II
- $259,9002 bd3 ba1.6k sqft3046 Cloverly Ln, Ann Arbor, MI 48108For SaleMLS ID #20261061507, Jessica L Souter, Fontaine Real Estate Group. Realcomp II
- $450,0004 bd3 ba2.5k sqft7990 Tower Rd, South Lyon, MI 48178For SaleMLS ID #20261080064, Derek R Bauer, Real Estate One-Brighton. Realcomp II
- $480,0004 bd3 ba2.2k sqft8879 Indigo Ln, Ypsilanti, MI 48197For SaleMLS ID #20261077748, Evan Bassy, Keller Williams Paint Creek. Realcomp II
- $460,0003 bd4 ba2.3k sqft220 N Sydney Ct, Plymouth, MI 48170For SaleMLS ID #20261079852, Robert Yoder, HomeCraft Real Estate. Realcomp II
- $275,0002 bd2 ba1.1k sqft3055 Ailsa Craig Dr, Ann Arbor, MI 48108For SaleMLS ID #20261072455, Therese Antonelli, Moving The Mitten RE Group Inc. Realcomp II
- $305,0002 bd1 ba1k sqft1737 Coburn Ct, Ann Arbor, MI 48108For SaleMLS ID #20261074361, Roberta Weith, Century 21 Professionals. Realcomp II
- $565,0004 bd3 ba2.7k sqft7252 Steeplechase Dr, Saline, MI 48176For SaleMLS ID #20261077298, Yoshiko Fujimori, RE/MAX New Trend. Realcomp II
- $395,0003 bd2 ba1.7k sqft7496 Natalie Dr, Ypsilanti, MI 48197For SaleMLS ID #20261081038, Therese Antonelli, Moving The Mitten RE Group Inc. Realcomp II
- $525,0004 bd4 ba2.3k sqft2882 Hardwick Rd, Ann Arbor, MI 48105For SaleMLS ID #20261056635, Nancy Hackett, @properties Christie's Int'l RE Northville. Realcomp II
- $390,0003 bd3 ba2k sqft305 Angus Ln, Saline, MI 48176For SaleMLS ID #20261058606, Therese Antonelli, Moving The Mitten RE Group Inc. Realcomp II
- $549,9003 bd4 ba2.1k sqft8360 Parker Rd, Saline, MI 48176For SaleMLS ID #26052500, Giselle Gaitan, @properties Christie's Int'lAA. MichRIC
- $370,0004 bd3 ba1.4k sqft2521 Country Village Ct, Ann Arbor, MI 48103For SaleMLS ID #20261036344, Zen Chen, RE/MAX New Trend. Realcomp II
- $349,9003 bd3 ba1.7k sqft7221 Poplar Dr, Ypsilanti, MI 48197For SaleMLS ID #20261081088, Emily Grish, Epique Realty. Realcomp II
- $449,9004 bd3 ba2.1k sqft45561 Edgewood Ct, Canton, MI 48187For SaleMLS ID #20261077762, Mohamad A Zbib, Century 21 Curran & Oberski. Realcomp II
- $519,0004 bd4 ba2.2k sqft2845 Hardwick Rd, Ann Arbor, MI 48105For SaleMLS ID #20261068649, Navvab Khajehosseini, RE/MAX Leading Edge. Realcomp II
