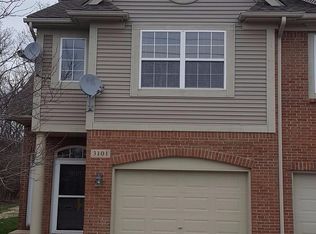
Welcome to this beautifully updated end-unit condo in desirable Berkshire Creek. Offering exceptional privacy, natural light, and peaceful nature views, this home backs to a sunny open green space that transitions into the Berkshire Creek Nature Area, a City of Ann Arbor conservation area with protected wooded views. The west-facing side yard provides abundant afternoon sunshine and beautiful sunset views.
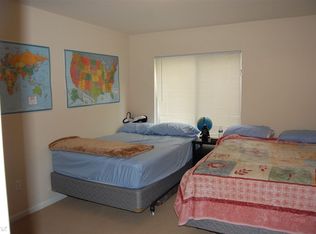

The stylish, open-concept interior features extensive recent updates. The kitchen and full baths include quartz countertops, undermount sinks and updated faucets. Additional improvements include all-new toilets, vinyl plank flooring throughout, new light fixtures, and updated appliances, including the stove, microwave, refrigerator, washer & dryer.
The kitchen opens to the living areas, creating a warm and inviting setting for everyday living and entertaining. Major updates include a renovated deck in 2024 and a new roof in 2026. An attached garage and ample guest parking throughout the community adds convenience.
The HOA supports low-maintenance livings and includes water, trash pick up & snow removal.
Conveniently located near Ann Arbor shopping, dining, entertainment, and recreation. The home is approximately half a mile from US-23 with easy access to I-94. Commuting to the University of Michigan, UM Hospital, and downtown Ann Arbor is convenient.
Combining privacy, nature, modern updates, and everyday convenience, this move-in-ready Berkshire Creek end unit is a must-see!
For sale
$435,000
3103 Asher Rd, Ann Arbor, MI 48104
2beds
1,864sqft
Townhouse
Built in 2005
-- sqft lot
$425,100 Zestimate®
$233/sqft
$420/mo HOA
What's special
- 15 days
- 447
- 20
Zillow last checked:
Listing updated:
Listed by:
Renee D DeKroub 517-404-4270,
RE/MAX Platinum 810-227-4600
Source: Realcomp II,MLS#: 20261073917
Facts & features
Interior
Bedrooms & bathrooms
- Bedrooms: 2
- Bathrooms: 3
- Full bathrooms: 2
- 1/2 bathrooms: 1
Primary bedroom
- Level: Second
- Area: 216
- Dimensions: 18 X 12
Bedroom
- Level: Second
- Area: 143
- Dimensions: 13 X 11
Primary bathroom
- Level: Second
- Area: 98
- Dimensions: 14 X 7
Other
- Level: Second
- Area: 63
- Dimensions: 7 X 9
Other
- Level: Entry
- Area: 30
- Dimensions: 6 X 5
Dining room
- Level: Entry
- Area: 170
- Dimensions: 17 X 10
Laundry
- Level: Second
- Area: 21
- Dimensions: 3 X 7
Library
- Level: Entry
- Area: 132
- Dimensions: 12 X 11
Living room
- Level: Entry
- Area: 280
- Dimensions: 20 X 14
Heating
- Forced Air, Natural Gas
Cooling
- Central Air
Appliances
- Included: Dishwasher, Dryer, Free Standing Electric Range, Free Standing Refrigerator, Microwave, Stainless Steel Appliances, Washer
- Laundry: Laundry Room
Features
- High Speed Internet, Programmable Thermostat
- Has basement: No
- Has fireplace: Yes
- Fireplace features: Gas, Living Room
Interior area
- Total interior livable area: 1,864 sqft
- Finished area above ground: 1,864
Video & virtual tour
Property
Parking
- Total spaces: 1
- Parking features: One Car Garage, Attached, Electric Vehicle Charging Stations, Electricityin Garage, Garage Door Opener
- Attached garage spaces: 1
Features
- Levels: Two
- Stories: 2
- Entry location: GroundLevelwSteps
- Exterior features: Lighting, Private Entrance
- Pool features: None
Details
- Parcel number: 090935303085
- Special conditions: Short Sale No,Standard
Construction
Type & style
- Home type: Townhouse
- Architectural style: Contemporary,End Unit,Townhouse
- Property subtype: Townhouse
Materials
- Brick, Vinyl Siding
- Foundation: Slab
- Roof: Asphalt
Condition
- New construction: No
- Year built: 2005
- Major remodel year: 2024
Utilities & green energy
- Sewer: Public Sewer
- Water: Public
- Utilities for property: Cable Available, Underground Utilities
Community & HOA
Community
- Security: Fire Alarm, Security System Owned
- Subdivision: BERKSHIRE CREEK CONDO
HOA
- Has HOA: Yes
- Services included: Maintenance Grounds, Snow Removal, Trash, Water
- HOA fee: $420 monthly
- HOA phone: 734-994-7374
Location
- Region: Ann Arbor
Financial & listing details
- Price per square foot: $233/sqft
- Tax assessed value: $182,754
- Annual tax amount: $9,465
- Date on market: 9/19/2026
- Cumulative days on market: 15 days
- Listing agreement: Exclusive Right To Sell
- Listing terms: Cash,Conventional
Estimated market value
$425,100
$404,000 - $446,000
$2,820/mo
Price history
| Date | Event | Price |
|---|---|---|
| 9/19/2026 | Listed for sale | $435,000+20.8%$233/sqft |
Source:  Realcomp II #20261073917 Report a problem Realcomp II #20261073917 Report a problem | ||
| 12/20/2023 | Listing removed | -- |
Source:  MiRealSource #60022938 Report a problem MiRealSource #60022938 Report a problem | ||
| 3/11/2022 | Sold | $360,000-1.4%$193/sqft |
Source:  MichRIC #23111857 Report a problem MichRIC #23111857 Report a problem | ||
| 3/11/2022 | Pending sale | $365,000$196/sqft |
Source: Realcomp II #543285731 Report a problem | ||
| 2/1/2022 | Contingent | $365,000$196/sqft |
Source:  AAABOR #3285731 Report a problem AAABOR #3285731 Report a problem | ||
| 1/22/2022 | Listed for sale | $365,000$196/sqft |
Source: Realcomp II #543285731 Report a problem | ||
Public tax history
| Year | Property taxes | Tax assessment |
|---|---|---|
| 2026 | $9,465 +2.4% | $185,500 +3.6% |
| 2025 | $9,246 | $179,000 +3.7% |
| 2024 | -- | $172,600 +1.5% |
| 2023 | -- | $170,100 +2.5% |
| 2022 | -- | $166,000 +3.2% |
| 2021 | -- | $160,900 +6.6% |
| 2020 | $5,721 | $150,900 -1.4% |
| 2019 | -- | $153,000 +3.3% |
| 2018 | -- | $148,100 +2.1% |
| 2017 | $5,038 | $145,000 +38.9% |
| 2016 | $5,038 +5% | $104,428 +0.3% |
| 2015 | $4,798 | $104,116 +3.2% |
| 2014 | $4,798 | $100,864 |
| 2013 | $4,798 | $100,864 +2.4% |
| 2012 | -- | $98,500 +0.8% |
| 2011 | -- | $97,700 -12.5% |
| 2010 | -- | $111,664 -0.3% |
| 2009 | -- | $112,000 -10.8% |
| 2008 | -- | $125,500 -3.5% |
| 2007 | -- | $130,100 +3.7% |
| 2005 | -- | $125,500 +318.3% |
| 2004 | -- | $30,000 |
Find assessor info on the county website
Monthly payment
Est. payment
Payment breakdown
Explore the cost of this home by adjusting the details. Changes won't be saved.Climate risks
Neighborhood: Bader
Similar homes
- $410,0005 bd2 ba1.7k sqft2728 Yost Blvd, Ann Arbor, MI 48104For Sale
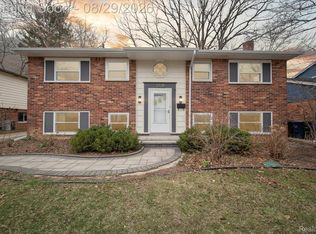
 MLS ID #20261069345, Kenta Kikumori, Kikumori Realty. Realcomp II
 - $399,9003 bd2 ba1.6k sqft2971 Briarcliff St, Ann Arbor, MI 48105For Sale
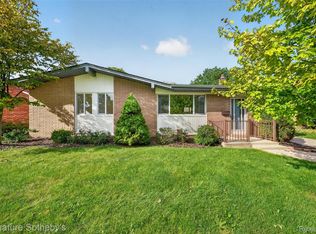 MLS ID #20261071325, Dylan Tent, Signature Sotheby's International Realty Nvl. Realcomp II
 - $450,0004 bd2 ba2.5k sqft32 Haverhill Ct, Ann Arbor, MI 48105For Sale
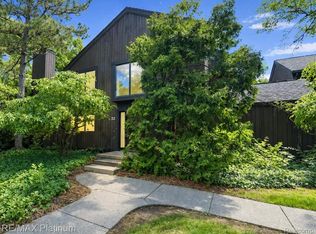 MLS ID #20261064685, Jennifer Abner, RE/MAX Platinum. Realcomp II
 - $480,0004 bd3 ba2.2k sqft8879 Indigo Ln, Ypsilanti, MI 48197For Sale
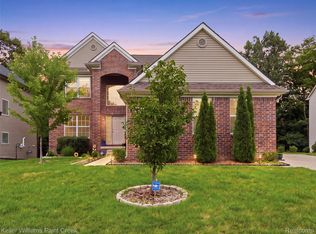 MLS ID #20261077748, Evan Bassy, Keller Williams Paint Creek. Realcomp II
 - $259,0002 bd3 ba1.1k sqft175 Briarcrest Dr Unit 102, Ann Arbor, MI 48104For SaleMLS ID #20261062200, Xiangang Zhang, Bluesky Realty Experts. Realcomp II
- $275,0002 bd2 ba1.1k sqft3055 Ailsa Craig Dr, Ann Arbor, MI 48108For SaleMLS ID #20261072455, Therese Antonelli, Moving The Mitten RE Group Inc. Realcomp II
- $435,0003 bd3 ba2.2k sqft40111 Finley Dr, Canton, MI 48188For SaleMLS ID #20261062912, Christina Gennari, KW Domain. Realcomp II
- $519,9003 bd2 ba1.4k sqft1506 Dicken Dr, Ann Arbor, MI 48103For SaleMLS ID #20261057932, Deborah Darling, EXP Realty Main. Realcomp II
- $445,0003 bd3 ba2.6k sqft7926 Forest Creek Ct, Whitmore Lake, MI 48189For SaleMLS ID #20261061509, Antonio Acree, Real Estate One-Milford. Realcomp II
- $345,0003 bd3 ba1.9k sqft1920 Savannah Ln, Ypsilanti, MI 48198For SaleMLS ID #20261074446, Paul D Armstrong, NextHome Evolution. Realcomp II
- $294,5003 bd2 ba1.8k sqft3146 Promenade Cir, Ann Arbor, MI 48108For SaleMLS ID #20261046864, Milikca Brooks, EXP Realty Main. Realcomp II
- $390,0003 bd1 ba1.4k sqft1105 Hasper Dr, Ann Arbor, MI 48103For SaleMLS ID #20261060812, Michael Perna, EXP Realty The Perna Team. Realcomp II
- $259,9002 bd3 ba1.6k sqft3046 Cloverly Ln, Ann Arbor, MI 48108For SaleMLS ID #20261061507, Jessica L Souter, Fontaine Real Estate Group. Realcomp II
- $459,9003 bd4 ba2.4k sqft138 S Mill St, Plymouth, MI 48170For SaleMLS ID #20261072860, Nicolas Petrucci, @properties Christie's Int'l R.E. Birmingham. Realcomp II
- $329,9902 bd2 ba1.1k sqft2271 S Main St, Ann Arbor, MI 48103For SaleMLS ID #20261052792, Sean S Tominna, Real Estate One-Troy. Realcomp II
- $305,0002 bd1 ba1k sqft1737 Coburn Ct, Ann Arbor, MI 48108For SaleMLS ID #20261074361, Roberta Weith, Century 21 Professionals. Realcomp II
- $429,9002 bd2 ba1.8k sqft16766 Lochmoor Cir W, Northville, MI 48168For SaleMLS ID #20261058981, Mary Ann Chapp, Remerica United Realty. Realcomp II
- $424,9004 bd3 ba2.2k sqft43182 Applewood Rd, Canton, MI 48188For SaleMLS ID #20261068923, Jerry J Cislo, Insight Realty Services LLC. Realcomp II
- $395,0003 bd2 ba1.7k sqft8320 Hillpoint Dr, Brighton, MI 48116For SaleMLS ID #20261076532, Eric Meldrum, Real Broker, LLC. Realcomp II
- $418,9003 bd3 ba2.2k sqft7180 Chandler Dr, Belleville, MI 48111For SaleMLS ID #20261056973, Hassan Makhzoum, Keller Williams Legacy. Realcomp II
