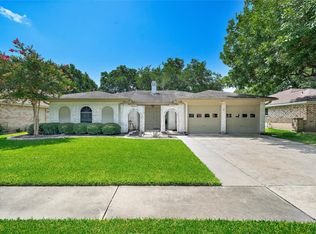
Welcome home to this charming 3-bedroom, 2-bathroom single-story home nestled on a quiet cul-de-sac street! Exceptional curb appeal extends to the covered, warmly lit entryway. The open-concept main living area features soaring high ceilings and a cozy brick corner fireplace. Three bedrooms with generous closets provide plenty of living space with luxury vinyl plank flooring. Designed for practical living and hobbies, the garage includes a dedicated workshop area, and is complemented by a extra large storage shed in the backyard. HVAC system and ductwork replaced in 2022. The neighborhood pool and park are just a short walk away. Cozy, functional, and move-in ready—schedule your tour today!
For sale
$240,000
4718 Lost Oak Dr, Spring, TX 77388
3beds
1,968sqft
Single Family Residence
Built in 1976
7,278 Square Feet Lot
$234,800 Zestimate®
$122/sqft
$36/mo HOA
What's special
Cozy brick corner fireplaceSoaring high ceilingsLuxury vinyl plank flooringExceptional curb appealCovered warmly lit entrywayQuiet cul-de-sac street
- 2 days |
- 189 |
- 14 |
Likely to sell faster than
Zillow last checked:
Listing updated:
Listed by:
Tammy Clifton TREC #0692800 512-787-9752,
Orchard Brokerage
Source: HAR,MLS#: 77598301
Facts & features
Interior
Bedrooms & bathrooms
- Bedrooms: 3
- Bathrooms: 2
- Full bathrooms: 2
Rooms
- Room types: Utility Room
Primary bedroom
- Level: First
- Area: 272
- Dimensions: 17x16
Bedroom
- Level: First
- Area: 120
- Dimensions: 10x12
Bedroom
- Level: First
- Area: 165
- Dimensions: 15x11
Dining room
- Level: First
- Area: 90
- Dimensions: 10x9
Family room
- Level: First
- Area: 165
- Dimensions: 11x15
Kitchen
- Level: First
- Area: 150
- Dimensions: 10x15
Living room
- Level: First
- Area: 330
- Dimensions: 22x15
Heating
- Natural Gas
Cooling
- Electric
Appliances
- Included: Disposal, Gas Oven, Gas Cooktop, Dishwasher
- Laundry: Electric Dryer Hookup, Washer Hookup
Features
- High Ceilings, All Bedrooms Down
- Flooring: Carpet, Tile, Vinyl
- Windows: Window Coverings
- Number of fireplaces: 1
- Fireplace features: Gas Log
Interior area
- Total structure area: 1,968
- Total interior livable area: 1,968 sqft
Property
Parking
- Total spaces: 2
- Parking features: Attached, Oversized
- Attached garage spaces: 2
Features
- Stories: 1
- Patio & porch: Patio/Deck
- Fencing: Back Yard
Lot
- Size: 7,278 Square Feet
- Features: Back Yard, Subdivided, 0 Up To 1/4 Acre
Details
- Additional structures: Shed(s)
- Parcel number: 1052440000032
Construction
Type & style
- Home type: SingleFamily
- Architectural style: Ranch
- Property subtype: Single Family Residence
Materials
- Brick, Cement Siding
- Foundation: Slab
- Roof: Composition
Condition
- New construction: No
- Year built: 1976
Utilities & green energy
- Water: Water District
Green energy
- Energy efficient items: Exposure/Shade
Community & HOA
Community
- Features: Subdivision Tennis Court
- Subdivision: Cypressdale Sec
HOA
- Has HOA: Yes
- Amenities included: Clubhouse, Park, Playground, Pool, Tennis Court(s)
- HOA fee: $430 annually
Location
- Region: Spring
Financial & listing details
- Price per square foot: $122/sqft
- Tax assessed value: $213,002
- Annual tax amount: $4,673
- Date on market: 8/13/2026
- Listing terms: Cash,Conventional,FHA,VA Loan
- Ownership: Full Ownership
- Road surface type: Concrete
Estimated market value
$234,800
$223,000 - $247,000
$1,975/mo
Price history
| Date | Event | Price |
|---|---|---|
| 8/13/2026 | Listed for sale | $240,000$122/sqft |
Source:  HAR #77598301 Report a problem HAR #77598301 Report a problem | ||
Public tax history
| Year | Property taxes | Tax assessment |
|---|---|---|
| 2025 | $2,312 -25.7% | $213,002 -10.5% |
| 2024 | $3,111 +19.4% | $238,054 -0.5% |
| 2023 | $2,607 -19% | $239,270 +3.9% |
| 2022 | $3,219 | $230,364 +29% |
| 2021 | -- | $178,633 +4.3% |
| 2020 | $3,193 +177.3% | $171,339 -1.5% |
| 2019 | $1,152 -59.6% | $173,927 +18.7% |
| 2018 | $2,850 | $146,565 +4.2% |
| 2017 | $2,850 +11.4% | $140,641 +7% |
| 2016 | $2,559 +14.4% | $131,465 +8.6% |
| 2015 | $2,236 | $121,051 +17.3% |
| 2014 | $2,236 | $103,185 +16.3% |
| 2013 | -- | $88,752 |
| 2012 | -- | $88,752 -18.4% |
| 2011 | -- | $108,744 |
| 2010 | -- | $108,744 |
| 2009 | -- | $108,744 -4.1% |
| 2008 | -- | $113,365 |
| 2007 | -- | $113,365 +0.6% |
| 2006 | -- | $112,673 +7.2% |
| 2005 | -- | $105,100 |
| 2004 | -- | $105,100 |
| 2003 | -- | $105,100 +7.6% |
| 2002 | -- | $97,700 +8.2% |
| 2001 | -- | $90,300 +8.5% |
| 2000 | -- | $83,200 |
Find assessor info on the county website
Monthly payment
Est. payment
Payment breakdown
Explore the cost of this home by adjusting the details. Changes won't be saved.Climate risks
Neighborhood: Cypressdale
Nearby schools
GreatSchools rating
- 7/10Benfer Elementary SchoolGrades: PK-5Distance: 0.3 mi
- 6/10Strack Intermediate SchoolGrades: 6-8Distance: 0.3 mi
- 6/10Klein Collins High SchoolGrades: 9-12Distance: 1.6 mi
Schools provided by the listing agent
- Elementary: Benfer Elementary School
- Middle: Strack Intermediate School
- High: Klein Collins High School
Source: HAR. This data may not be complete. We recommend contacting the local school district to confirm school assignments for this home.
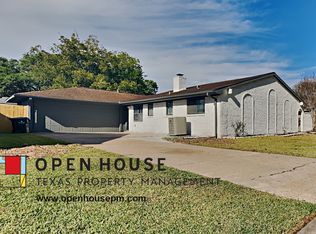
- $219,9003 bd2 ba1.7k sqft4722 Lost Oak Dr, Spring, TX 77388Off Market
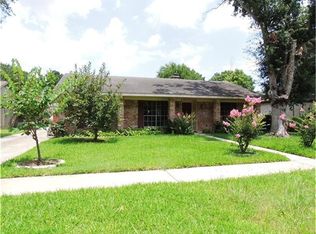
- $214,7003 bd2 ba1.8k sqft4714 Lost Oak Dr, Spring, TX 77388Off Market
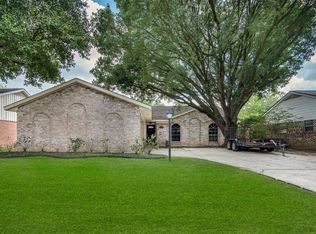
- $251,5003 bd2 ba1.9k sqft4719 Marywood Dr, Spring, TX 77388Off Market
- $243,3003 bd2 ba2k sqft4723 Marywood Dr, Spring, TX 77388Off Market
- $223,9003 bd2 ba1.9k sqft4726 Lost Oak Dr, Spring, TX 77388Off Market
- $229,2003 bd2 ba2k sqft4715 Marywood Dr, Spring, TX 77388Off Market
- $223,0003 bd2 ba1.7k sqft4710 Lost Oak Dr, Spring, TX 77388Off Market
- $--3 bd2 ba1.8k sqft4727 Marywood Dr, Spring, TX 77388Sold
A local agent can set up tours, give advice and negotiate with sellers.
A local lender can help you make sure your offer is ready when you are.
Similar homes
- $239,9003 bd2 ba1.6k sqft4806 Marywood Dr, Spring, TX 77388For Sale
 MLS ID #45126230, Lynette Thomas, Entera Realty LLC. HAR
 - $230,0004 bd2 ba1.4k sqft4715 Roserock Ln, Spring, TX 77388For Sale
 MLS ID #28858297, Melissa Spencer, RE/MAX Integrity. HAR
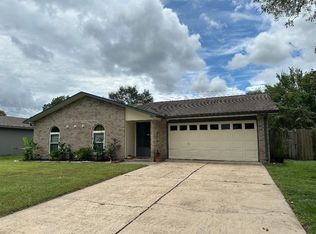
 - $229,9003 bd2 ba1.5k sqft18147 Tall Cypress Dr, Spring, TX 77388For Sale
 MLS ID #87375877, James Polomsky, Red Door Realty & Associates. HAR
 - $244,9003 bd2 ba1.7k sqft4811 Marywood Dr, Spring, TX 77388For Sale
 MLS ID #75407276, Julia Fitch, Compass RE Texas, LLC - Austin. HAR
 - $--3 bd2 ba2.2k sqft3506 Broken Elm Dr, Spring, TX 77388AuctionXome
- $239,9003 bd2 ba1.3k sqft21018 Verdecove Ln, Spring, TX 77388For SaleMLS ID #59995995, Rebecca Netzinger, CB&A, Realtors. HAR
- $240,0003 bd2 ba1.9k sqft18214 Mantana Dr, Spring, TX 77388For SaleMLS ID #68634038, Rhonda Fitch, Ideal Realty. HAR
- $234,0003 bd2 ba1.8k sqft3914 Coltwood Dr, Spring, TX 77388For SaleMLS ID #7856355, Herla Marta, Walzel Properties - Corporate Office. HAR
- $222,0003 bd2 ba1.6k sqft2314 Creekleaf Rd, Houston, TX 77068For SaleMLS ID #75990380, Cleo Griffith, Griffith Real Estate Services. HAR
- $220,0004 bd3 ba2.3k sqft3626 Chapel Square Dr, Spring, TX 77388For SaleMLS ID #97804064, Matthew Stanley, Keller Williams Memorial. HAR
- $240,0003 bd2 ba1.4k sqft5526 Clarkston Ln, Spring, TX 77379For SaleMLS ID #14629707, Jessica Benitez, RE/MAX Universal. HAR
- $249,9004 bd2 ba1.6k sqft5226 Clarkston Ln, Spring, TX 77379For SaleMLS ID #15168254, Eva Wolf, Orchard Brokerage. HAR
- $258,0004 bd3 ba2.2k sqft3819 Shipman Ln, Spring, TX 77388For SaleMLS ID #5617208, Anrae Desgraves, eXp Realty LLC. HAR
- $275,0004 bd3 ba2.2k sqft5314 Glenmere Ln, Spring, TX 77379For SaleMLS ID #11567587, Molly Henk, JLA Realty. HAR
- $--3 bd3 ba2.6k sqft17407 Ficus Ct, Spring, TX 77388AuctionAuction.com 2
- $254,9994 bd7 ba2.3k sqft4522 Owens Creek Ln, Spring, TX 77388For SaleMLS ID #98054166, Nailah Anderson, Walzel Properties - Corporate Office. HAR
- $215,9003 bd2 ba1.5k sqft4826 Lost Lake Ln, Spring, TX 77388For SaleMLS ID #10440783, John Hagerman, John D. Hagerman. HAR
- $215,9003 bd2 ba1.6k sqft4726 Lost Lake Ln, Spring, TX 77388For SaleMLS ID #72921757, John Hagerman, John D. Hagerman. HAR
- $277,5004 bd3 ba2.1k sqft3902 Marywood Dr, Spring, TX 77388For SaleMLS ID #37721104, Cathy Stubbs, Keller Williams Realty Southwest. HAR
- $250,0003 bd2 ba1.5k sqft21302 Bridgepoint Ln, Spring, TX 77388For SaleMLS ID #27676950, Sarah Messer, Top Guns Realty on Lake Conroe. HAR
