Beautiful Single-Story 3-Bedroom, 2-Bath Home with Modern Upgrades featuring spacious living areas and a variety of thoughtful upgrades. Enjoy a generous primary suite with a walk-in shower, double sinks and two large closets. The formal dining room can easily double as a study, game room, or playroom – offering flexibility to meet your needs. The kitchen boasts an electric cooktop with a breakfast bar, stainless steel sink, and a unique brick accent wall, combining both function and charm. The family room features a beautiful brick wood-burning fireplace (gas available), with a convenient pass-thru bar connecting to the kitchen, perfect for entertaining. This home includes double-pane windows, a new GE electrical box with generator plugs, a new roof (August 2023), updated PEX plumbing. A spacious backyard featuring a 12 x 24 covered patio This home combines modern updates with timeless appeal, offering both comfort and practicality in a prime location.
For sale
$270,000
12502 Aste Ln, Houston, TX 77065
3beds
1,990sqft
Single Family Residence
Built in 1978
10,001 Square Feet Lot
$265,200 Zestimate®
$136/sqft
$33/mo HOA
What's special
Spacious backyardFormal dining roomDouble-pane windowsStainless steel sinkTwo large closetsDouble sinksBreakfast bar
- 12 hours
- 73
- 4
Zillow last checked:
Listing updated:
Listed by:
Yvonne Poen TREC #0717651 281-705-4135,
HomeSmart
Source: HAR,MLS#: 31732389
Facts & features
Interior
Bedrooms & bathrooms
- Bedrooms: 3
- Bathrooms: 2
- Full bathrooms: 2
Primary bathroom
- Features: Primary Bath: Double Sinks, Primary Bath: Shower Only, Secondary Bath(s): Tub/Shower Combo
Kitchen
- Features: Breakfast Bar, Kitchen open to Family Room, Pantry
Heating
- Natural Gas
Cooling
- Ceiling Fan(s), Electric
Appliances
- Included: Disposal, Electric Oven, Microwave, Electric Cooktop, Dishwasher
- Laundry: Electric Dryer Hookup, Washer Hookup
Features
- All Bedrooms Down
- Flooring: Carpet, Tile, Vinyl
- Windows: Insulated/Low-E windows
- Number of fireplaces: 1
- Fireplace features: Wood Burning
Interior area
- Total structure area: 1,990
- Total interior livable area: 1,990 sqft
Property
Parking
- Total spaces: 2
- Parking features: Attached
- Attached garage spaces: 2
Features
- Stories: 1
Lot
- Size: 10,001 Square Feet
- Features: Subdivided, 0 Up To 1/4 Acre
Details
- Parcel number: 1054220000056
Construction
Type & style
- Home type: SingleFamily
- Architectural style: Traditional
- Property subtype: Single Family Residence
Materials
- Brick, Cement Siding
- Foundation: Slab
- Roof: Composition
Condition
- New construction: No
- Year built: 1978
Utilities & green energy
- Sewer: Public Sewer
- Water: Public
Community & HOA
Community
- Subdivision: Barwood Sec 01
HOA
- Has HOA: Yes
- HOA fee: $400 annually
Location
- Region: Houston
Financial & listing details
- Price per square foot: $136/sqft
- Tax assessed value: $253,361
- Date on market: 10/13/2026
- Listing terms: Cash,Conventional,FHA,VA Loan
- Exclusions: 0
- Road surface type: Asphalt
Estimated market value
$265,200
$252,000 - $278,000
$2,055/mo
Price history
| Date | Event | Price |
|---|---|---|
| 10/13/2026 | Listed for sale | $270,000-6.9%$136/sqft |
Source:  HAR #31732389 Report a problem HAR #31732389 Report a problem | ||
| 12/2/2025 | Listing removed | $290,000$146/sqft |
Source: HAR #30904922 Report a problem | ||
| 12/1/2025 | Listing removed | $2,100$1/sqft |
Source:  HAR #32050564 Report a problem HAR #32050564 Report a problem | ||
| 11/20/2025 | Listed for rent | $2,100$1/sqft |
Source: HAR #32050564 Report a problem | ||
| 10/12/2025 | Listed for sale | $290,000+5.6%$146/sqft |
Source: HAR #30904922 Report a problem | ||
| 10/27/2023 | Listing removed | -- |
Source: HAR #14450861 Report a problem | ||
| 9/18/2023 | Pending sale | $274,500$138/sqft |
Source: HAR #14450861 Report a problem | ||
| 8/17/2023 | Listed for sale | $274,500$138/sqft |
Source: HAR #14450861 Report a problem | ||
Public tax history
| Year | Property taxes | Tax assessment |
|---|---|---|
| 2025 | -- | -- |
| 2024 | -- | -- |
| 2023 | -- | $253,361 +7% |
| 2022 | $70 | $236,894 +18.6% |
| 2021 | -- | $199,790 +14.1% |
| 2020 | $53 +6% | $175,160 +10.9% |
| 2019 | $50 -84.3% | $157,943 -0.2% |
| 2018 | $319 | $158,189 |
| 2017 | $319 | $158,189 +1.5% |
| 2016 | $319 -29.4% | $155,926 +7.5% |
| 2015 | $452 | $144,986 +14.1% |
| 2014 | $452 | $127,022 +20.4% |
| 2013 | -- | $105,498 |
| 2012 | -- | $105,498 |
| 2011 | -- | $105,498 |
| 2010 | -- | $105,498 -17.4% |
| 2009 | -- | $127,700 -2.5% |
| 2007 | -- | $130,995 +6.5% |
| 2006 | -- | $122,946 +1.2% |
| 2005 | -- | $121,476 +7.2% |
| 2004 | -- | $113,300 +0.9% |
| 2003 | -- | $112,300 +2.9% |
| 2002 | -- | $109,100 +9.1% |
| 2001 | -- | $100,000 +9.8% |
| 2000 | -- | $91,100 |
Find assessor info on the county website
Monthly payment
Est. payment
Payment breakdown
Explore the cost of this home by adjusting the details. Changes won't be saved.Climate risks
Neighborhood: 77065
Nearby schools
Schools provided by the listing agent
- Elementary: Adam Elementary School
- Middle: Arnold Middle School
- High: Cy-Fair High School
Source: HAR. This data may not be complete. We recommend contacting the local school district to confirm school assignments for this home.
Similar homes
- $279,9003 bd2 ba1.9k sqft12326 Campos Dr, Houston, TX 77065For Sale
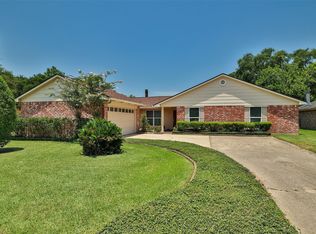 MLS ID #84180832, Melissa Rowell, Texas Signature Realty. HAR
 - $235,0003 bd2 ba1.7k sqft11707 Moltere Dr, Houston, TX 77065For Sale
 MLS ID #39442142, Tiffani Reynolds, Keller Williams Signature. HAR
 - $331,0004 bd2 ba2.6k sqft12415 Campos Dr, Houston, TX 77065For Sale
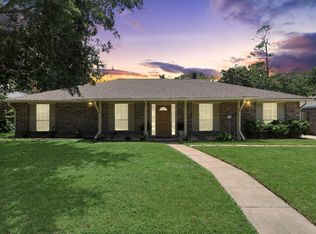 MLS ID #63290861, Asinja Badeel, Central Metro Realty. HAR
 - $265,0003 bd3 ba2.7k sqft10703 Crestfield Ct, Houston, TX 77070For Sale
 MLS ID #14949023, Lisa Hudgens, RE/MAX Partners. HAR
