REMODELED IN NOVEMBER 2021 WITH GRANITE COUNTERS IN KITCHEN. TILE BACKSPLASH, CERAMIC TILE THROUGHOUT DOWNSTAIRS. RECENT INSTALLED STOVE TOP AND VENT HOOD. RECENT CARPETED PROFESSIONALLY SHAMPOOD AND ALL BEDROOMS. RECENT INSTALLED PLUMBING FIXTURES. ***LARGE FAMILY ROOM WITH CERAMIC LOGS IN THE FIREPLACE*** HUGE OVERSIZE GARAGE WITH WORKSHOP. LOUISIANA HANGING BALCONY OFF THE SECOND FLOOR ACROSS THE FRONT. MOVE-IN AS SOON AS YOU DESIRE***
For sale
$308,000
3418 Candlewisp Dr, Spring, TX 77388
4beds
2,374sqft
Single Family Residence
Built in 1974
9,779 Square Feet Lot
$295,700 Zestimate®
$130/sqft
$71/mo HOA
What's special
Recent installed plumbing fixturesGranite counters in kitchenCeramic tile throughout downstairsTile backsplash
- 11 days
- 203
- 3
Likely to sell faster than
Zillow last checked:
Listing updated:
Listed by:
Gene Feigelson TREC #0244738 713-398-7058,
eXp Realty LLC
Source: HAR,MLS#: 97404167
Facts & features
Interior
Bedrooms & bathrooms
- Bedrooms: 4
- Bathrooms: 3
- Full bathrooms: 2
- 1/2 bathrooms: 1
Rooms
- Room types: Family Room
Primary bedroom
- Level: First
- Area: 168
- Dimensions: 14X12
Bedroom
- Level: Second
- Area: 132
- Dimensions: 12X11
Bedroom
- Level: Second
- Area: 156
- Dimensions: 13X12
Bedroom
- Level: Second
- Area: 121
- Dimensions: 11X11
Breakfast
- Level: First
- Area: 100
- Dimensions: 10X10
Den
- Level: First
- Area: 294
- Dimensions: 21X14
Dining room
- Level: First
- Area: 132
- Dimensions: 12X11
Kitchen
- Level: First
- Area: 90
- Dimensions: 10X9
Living room
- Level: First
- Area: 144
- Dimensions: 12X12
Utility room
- Level: First
Heating
- Natural Gas
Cooling
- Electric
Appliances
- Included: Disposal, Double Oven, Electric Oven, Electric Cooktop, Dishwasher
- Laundry: Electric Dryer Hookup, Gas Dryer Hookup, Washer Hookup
Features
- Balcony, High Ceilings, Primary Bed - 1st Floor
- Number of fireplaces: 1
- Fireplace features: Gas Log
Interior area
- Total structure area: 2,374
- Total interior livable area: 2,374 sqft
Property
Parking
- Total spaces: 2
- Parking features: Garage, Oversized
- Attached garage spaces: 2
Features
- Stories: 2
- Patio & porch: Patio/Deck
- Exterior features: Balcony
- Fencing: Back Yard,Partial
Lot
- Size: 9,779 Square Feet
- Dimensions: 123 x 110
- Features: Back Yard, Cul-De-Sac, Subdivided, 0 Up To 1/4 Acre
Details
- Parcel number: 1055300000011
Construction
Type & style
- Home type: SingleFamily
- Architectural style: Traditional
- Property subtype: Single Family Residence
Materials
- Brick, Cement Siding, Wood Siding
- Foundation: Slab
- Roof: Composition
Condition
- New construction: No
- Year built: 1974
Utilities & green energy
- Sewer: Public Sewer
- Water: Public, Water District
Community & HOA
Community
- Subdivision: Candlelight Hills Sec 01 R/P
HOA
- Has HOA: Yes
- HOA fee: $853 annually
Location
- Region: Spring
Financial & listing details
- Price per square foot: $130/sqft
- Tax assessed value: $258,162
- Annual tax amount: $4,866
- Date on market: 9/7/2026
- Listing terms: Cash,Conventional,FHA,USDA Loan,VA Loan
- Road surface type: Concrete, Curbs, Gutters
Estimated market value
$295,700
$281,000 - $310,000
$2,184/mo
Price history
| Date | Event | Price |
|---|---|---|
| 9/7/2026 | Listed for sale | $308,000-3.8%$130/sqft |
Source:  HAR #97404167 Report a problem HAR #97404167 Report a problem | ||
| 9/2/2026 | Price change | $2,000-4.8%$1/sqft |
Source:  HAR #12662708 Report a problem HAR #12662708 Report a problem | ||
| 8/3/2026 | Listed for rent | $2,100$1/sqft |
Source: HAR #12662708 Report a problem | ||
| 8/3/2026 | Listing removed | $2,100$1/sqft |
Source: HAR #46216244 Report a problem | ||
| 5/11/2026 | Listed for rent | $2,100$1/sqft |
Source: HAR #46216244 Report a problem | ||
| 2/27/2024 | Listing removed | -- |
Source: HAR #32622075 Report a problem | ||
| 1/18/2024 | Listed for rent | $2,100+5%$1/sqft |
Source: HAR #98819458 Report a problem | ||
| 12/19/2023 | Listing removed | -- |
Source: HAR #83525237 Report a problem | ||
| 12/18/2023 | Listed for sale | $320,000$135/sqft |
Source: HAR #32622075 Report a problem | ||
| 12/1/2023 | Listed for rent | $2,000$1/sqft |
Source: HAR #83525237 Report a problem | ||
| 12/1/2021 | Listing removed | -- |
Source:  RE/MAX International Report a problem RE/MAX International Report a problem | ||
| 11/23/2021 | Listed for rent | $2,000+17.6%$1/sqft |
Source: RE/MAX International #20805138 Report a problem | ||
| 2/1/2016 | Listing removed | $1,700$1/sqft |
Source: RE/MAX United #75840471 Report a problem | ||
| 1/28/2016 | Price change | $1,700-5.6%$1/sqft |
Source: RE/MAX United #75840471 Report a problem | ||
| 1/6/2016 | Listed for rent | $1,800$1/sqft |
Source: RE/MAX United #75840471 Report a problem | ||
Public tax history
| Year | Property taxes | Tax assessment |
|---|---|---|
| 2025 | $4,866 +12.3% | $258,162 +10.9% |
| 2024 | $4,334 -4.6% | $232,725 -8.1% |
| 2023 | $4,544 -12.7% | $253,248 -2.9% |
| 2022 | $5,208 | $260,845 +34.1% |
| 2021 | -- | $194,498 +3.7% |
| 2020 | $4,093 +149.9% | $187,530 -1.7% |
| 2019 | $1,637 -58.6% | $190,743 +11.3% |
| 2018 | $3,954 | $171,302 |
| 2017 | $3,954 +23.9% | $171,302 +0.7% |
| 2016 | $3,192 +18.1% | $170,088 +7.2% |
| 2015 | $2,704 | $158,691 +10.2% |
| 2014 | $2,704 | $144,000 +15.2% |
| 2013 | -- | $125,000 -4.6% |
| 2012 | -- | $131,000 -0.4% |
| 2011 | -- | $131,581 |
| 2010 | -- | $131,581 |
| 2009 | -- | $131,581 -9.6% |
| 2007 | -- | $145,595 |
| 2006 | -- | $145,595 +1.1% |
| 2005 | -- | $144,000 |
| 2004 | -- | $144,000 |
| 2003 | -- | $144,000 +9.3% |
| 2002 | -- | $131,800 +9.9% |
| 2001 | -- | $119,900 +2.5% |
| 2000 | -- | $117,000 |
Find assessor info on the county website
Monthly payment
Est. payment
Payment breakdown
Explore the cost of this home by adjusting the details. Changes won't be saved.Climate risks
Neighborhood: Candlelight Hills
Nearby schools
Schools provided by the listing agent
- Elementary: Haude Elementary School
- Middle: Strack Intermediate School
- High: Klein Collins High School
Source: HAR. This data may not be complete. We recommend contacting the local school district to confirm school assignments for this home.
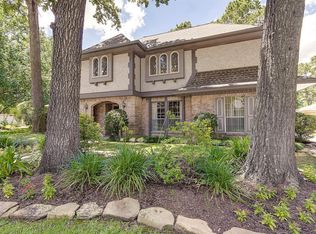
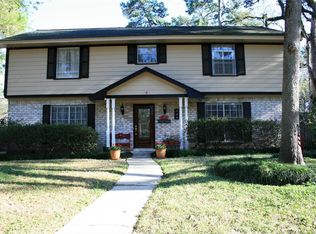
Similar homes
- $--4 bd3 ba3k sqft3202 Flickering Candle Dr, Spring, TX 77388Auction
 Auction.com 2
 - $349,9004 bd3 ba2.6k sqft3302 Waxcandle Dr, Spring, TX 77388For Sale
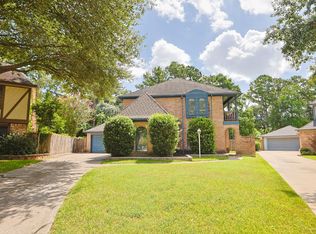 MLS ID #23231644, Al Bunch, Creekstone Real Estate. HAR
 - $319,9004 bd3 ba2.7k sqft3426 Candlewisp Dr, Spring, TX 77388For Sale
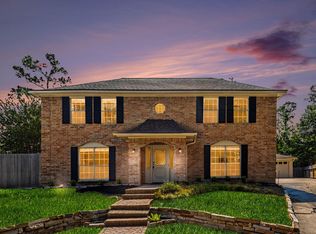 MLS ID #82215173, Peter Ekstrom, JLA Realty. HAR
 - $--4 bd2 ba1.9k sqft17803 Sorrel Ridge Dr, Spring, TX 77388AuctionAuction.com 2
