Secluded Mountain Retreat on 4.3 Unrestricted Acres — Turnkey & Move-In Ready!
Never flooded and NOT located in a FEMA-designated flood zone (FEMA.gov). Come home every day to the privacy, beauty, and peacefulness of your own secluded mountain retreat!
Set on 4.3 unrestricted acres, this stunning 2,264 sq. ft. updated cabin offers the perfect blend of timeless mountain character and modern updates. With 3 bedrooms, 3 full bathrooms, two storage buildings, a chicken coop, pasture, wooded privacy, and a wrap-around porch, this property is ready for your next chapter.
Beautifully Updated & Move-In Ready
From the moment you arrive, you'll appreciate the care and updates throughout the home, including: New flooring, Updated kitchen cabinets, Quartz countertops, New metal roof, Fresh interior and exterior paint, Updated windows and doors, New well pump, Updated bathrooms, Wired security camera system, and much more!
Step inside to a bright, spacious open-concept floor plan with tall ceilings and abundant natural light. The expansive kitchen sits at the heart of the home, providing plenty of room for cooking, entertaining, and gathering with family and friends.
The main level features a comfortable living room, a spacious great room, large closet, laundry room with utility sink and storage, and a beautifully updated guest bathroom. The main-level primary suite offers its own private full bathroom with stone flooring, new vanity, new commode, and a large tiled shower featuring two shower heads and a built-in bench.
Upstairs, a spacious loft overlooks the main floor, creating an open and inviting feel. The second level also offers two additional bedrooms and an updated full bathroom, providing plenty of room for family, guests, or a home office.
Outside, the possibilities are endless. The property includes a pasture surrounded by forest, offering privacy and space for animals and livestock. There's also a custom-built firepit in the pasture, perfect for evenings under the stars, entertaining friends, or simply relaxing around the fire.
Bring your horses, chickens, livestock, hunting gear, or simply enjoy having room to roam. With unrestricted land, you have the freedom to make this property your own.
20 minutes to Chimney Rock State Park and Lake Lure
Approximately 1 hour to Asheville
Shopping, dining, and everyday amenities within approximately 20 minutes in either direction
Whether you're looking for a full-time homestead, mountain getaway, short-term rental opportunity, hunting retreat, or private family property, this unique home offers the space, privacy, and flexibility to bring your vision to life.
Come experience the peacefulness for yourself. Sit on the porch, listen to the wildlife, take in the mountain views, and imagine coming home to this every day.
Your private mountain retreat is waiting!
Active
$499,000
282 Calhoun Trl, Rutherfordton, NC 28139
3beds
2,264sqft
Single Family Residence
Built in 1980
4.3 Acres Lot
$475,500 Zestimate®
$220/sqft
$-- HOA
What's special
Mountain viewsWrap-around porchTall ceilingsAbundant natural lightExpansive kitchenWooded privacyBeautifully updated guest bathroom
- 202 days
- 275
- 26
Zillow last checked:
Listing updated:
Listed by:
Sarah Sztyber godsteadproperties@gmail.com,
Godstead Properties
Source: Canopy MLS as distributed by MLS GRID,MLS#: 4364706
Facts & features
Interior
Bedrooms & bathrooms
- Bedrooms: 3
- Bathrooms: 3
- Full bathrooms: 3
- Main level bedrooms: 1
Primary bedroom
- Level: Main
Bedroom s
- Level: Upper
Bedroom s
- Level: Upper
Bathroom full
- Level: Main
Bathroom full
- Level: Main
Bathroom full
- Level: Upper
Dining area
- Level: Main
Great room
- Level: Main
Kitchen
- Level: Main
Laundry
- Level: Main
Living room
- Level: Main
Loft
- Level: Upper
Heating
- Heat Pump
Cooling
- Heat Pump
Appliances
- Included: Dishwasher, Dryer, Electric Range, Electric Water Heater, Exhaust Hood, Refrigerator, Washer, Wine Refrigerator
- Laundry: Utility Room, Laundry Room, Main Level
Features
- Built-in Features, Kitchen Island, Open Floorplan, Pantry
- Flooring: Laminate, Stone, Tile
- Doors: Insulated Door(s)
- Windows: Insulated Windows
- Has basement: No
- Fireplace features: Living Room
Interior area
- Total structure area: 2,264
- Total interior livable area: 2,264 sqft
- Finished area above ground: 2,264
- Finished area below ground: 0
Property
Parking
- Parking features: Driveway
- Has uncovered spaces: Yes
Features
- Levels: Two
- Stories: 2
- Patio & porch: Covered, Front Porch, Patio, Porch, Side Porch
- Exterior features: Fire Pit, Storage
- Has view: Yes
- View description: Mountain(s)
Lot
- Size: 4.3 Acres
- Features: Cleared, Pasture, Private, Wooded, Views
Details
- Additional structures: Shed(s), Other
- Additional parcels included: 1631731
- Parcel number: 230566
- Zoning: SFR
- Special conditions: Standard
- Other equipment: Other - See Remarks
Construction
Type & style
- Home type: SingleFamily
- Property subtype: Single Family Residence
Materials
- Hardboard Siding
- Foundation: Crawl Space
- Roof: Metal
Condition
- New construction: No
- Year built: 1980
Utilities & green energy
- Sewer: Private Sewer, Septic Installed
- Water: Well
- Utilities for property: Cable Available, Electricity Connected, Propane, Satellite Internet Available
Community & HOA
Community
- Security: Security System
- Subdivision: None
Location
- Region: Rutherfordton
Financial & listing details
- Price per square foot: $220/sqft
- Tax assessed value: $305,400
- Date on market: 4/1/2026
- Cumulative days on market: 202 days
- Electric utility on property: Yes
- Road surface type: Gravel, Concrete
Estimated market value
$475,500
$452,000 - $499,000
$2,288/mo
Price history
| Date | Event | Price |
|---|---|---|
| 7/8/2026 | Price change | $499,000-5%$220/sqft |
Source:  Canopy MLS as distributed by MLS GRID #4364706 Report a problem Canopy MLS as distributed by MLS GRID #4364706 Report a problem | ||
| 5/20/2026 | Price change | $525,000-3.7%$232/sqft |
Source: Canopy MLS as distributed by MLS GRID #4364706 Report a problem | ||
| 4/2/2026 | Listed for sale | $545,000+230.3%$241/sqft |
Source: Canopy MLS as distributed by MLS GRID #4364706 Report a problem | ||
| 6/16/2018 | Sold | $165,000-5.7%$73/sqft |
Source: Agent Provided Report a problem | ||
| 5/8/2018 | Pending sale | $174,900$77/sqft |
Source: Beverly-Hanks Biltmore Park #3383810 Report a problem | ||
| 4/26/2018 | Listed for sale | $174,900+29.7%$77/sqft |
Source: Beverly-Hanks Biltmore Park #3383810 Report a problem | ||
| 8/30/2017 | Sold | $134,800-2.7%$60/sqft |
Source: Agent Provided Report a problem | ||
| 4/20/2017 | Listed for sale | $138,500$61/sqft |
Source: ODEAN KEEVER AND ASSOCIATES #44114 Report a problem | ||
| 1/27/2017 | Pending sale | $138,500$61/sqft |
Source: Odean Keever & Associates, Inc. #3229909 Report a problem | ||
| 1/20/2017 | Listed for sale | $138,500$61/sqft |
Source: Odean Keever & Associates, Inc. #3229909 Report a problem | ||
| 1/18/2017 | Pending sale | $138,500$61/sqft |
Source: Odean Keever & Associates, Inc. #3229909 Report a problem | ||
| 11/9/2016 | Listed for sale | $138,500+10.8%$61/sqft |
Source: ODEAN KEEVER AND ASSOCIATES #44114 Report a problem | ||
| 1/29/2016 | Listing removed | $125,000$55/sqft |
Source: Odean Keever & Associates, Inc. #3142298 Report a problem | ||
| 1/22/2016 | Pending sale | $125,000$55/sqft |
Source: Odean Keever & Associates, Inc. #3142298 Report a problem | ||
| 11/9/2014 | Listed for sale | $125,000-21.8%$55/sqft |
Source: Odean Keever & Associates, Inc. #41491 Report a problem | ||
| 6/13/2012 | Listing removed | $159,900$71/sqft |
Source: Coldwell Banker Quarters Real Estate #509138 Report a problem | ||
| 11/4/2011 | Listed for sale | $159,900$71/sqft |
Source: Visual Tour #509138 Report a problem | ||
Public tax history
| Year | Property taxes | Tax assessment |
|---|---|---|
| 2025 | -- | $305,400 +13.8% |
| 2024 | $1,593 +0.8% | $268,400 |
| 2023 | $1,581 +29.3% | $268,400 +68.9% |
| 2022 | $1,223 +1.1% | $158,900 |
| 2021 | $1,210 | $158,900 |
| 2020 | $1,210 | $158,900 |
| 2019 | -- | $158,900 +44.3% |
| 2018 | $854 | $110,100 |
| 2016 | $854 | $110,100 |
| 2013 | $854 | $110,100 |
| 2012 | -- | $110,100 |
| 2011 | -- | $110,100 -4.3% |
| 2010 | -- | $115,100 |
Find assessor info on the county website
Monthly payment
Est. payment
Payment breakdown
Explore the cost of this home by adjusting the details. Changes won't be saved.Climate risks
Neighborhood: 28139
Similar homes
- $439,9903 bd3 ba2.3k sqft926 Cross Creek Dr, Rutherfordton, NC 28139For Sale
 MLS ID #4435069, Travis Mercer, Sycamore Properties Inc. Canopy MLS as distributed by MLS GRID
 - $489,9004 bd3 ba2.7k sqft1050 Cross Ridge Dr, Rutherfordton, NC 28139For Sale
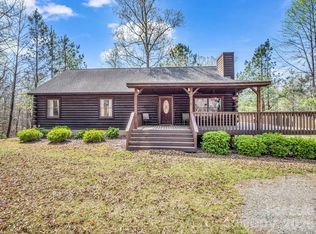 MLS ID #4362985, Courtney Houser, Colfax Home & Land, Co. Canopy MLS as distributed by MLS GRID
 - $319,9003 bd2 ba1.3k sqft101 Cove Creek Dr, Rutherfordton, NC 28139For Sale
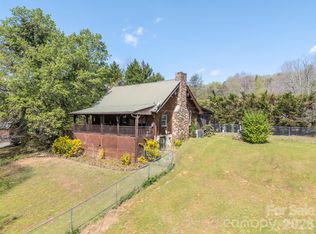 MLS ID #4365717, Kristen Greene, Main Street Realty Group LLC. Canopy MLS as distributed by MLS GRID
 - $480,0004 bd3 ba2.4k sqft307 Watership Rd, Lake Lure, NC 28746For Sale
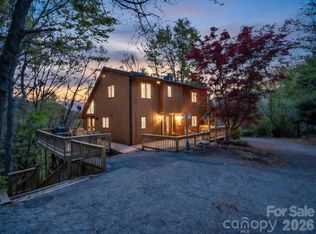 MLS ID #4363993, Elizabeth Adorjan, Rumbling Bald Real Estate. Canopy MLS as distributed by MLS GRID
 - $499,9993 bd3 ba1.3k sqft826 Shumont Rd, Black Mountain, NC 28711For SaleMLS ID #4389740, Friedrich Jaeger Faber, Lake Lure Realty Company LLC. Canopy MLS as distributed by MLS GRID
- $452,0003 bd4 ba2.2k sqft651 Dills Rd, Rutherfordton, NC 28139For SaleMLS ID #4397344, Ann Ferguson, Ferguson Real Estate & Associates. Canopy MLS as distributed by MLS GRID
- $525,0003 bd2 ba1.9k sqft526 River Rd, Rutherfordton, NC 28139For SaleMLS ID #4330854, Courtney Houser, Colfax Home & Land, Co. Canopy MLS as distributed by MLS GRID
- $465,0003 bd2 ba2.9k sqft143 Rosewood Ln, Rutherfordton, NC 28139For SaleMLS ID #4429610, Allen Curtis, C Shane Cook & Associates. Canopy MLS as distributed by MLS GRID
- $595,0003 bd3 ba2.1k sqft603 Laurel Lakes Pkwy, Lake Lure, NC 28746For SaleMLS ID #4391760, David Caulder, Caulder Realty & Land Co.. Canopy MLS as distributed by MLS GRID
- $489,0003 bd2 ba1.9k sqft345 Lower Switch Back Rd, Union Mills, NC 28167For SaleMLS ID #4356229, Sandy Campbell, 4 Seasons Homes and Land, Inc. Canopy MLS as distributed by MLS GRID
- $485,0002 bd3 ba1.7k sqft286 Harris Rd, Lake Lure, NC 28746For SaleMLS ID #4414504, Jenn Saltouros, Howard Hanna Beverly-Hanks, Lake Lure. Canopy MLS as distributed by MLS GRID
- $500,0002 bd3 ba1.5k sqft139 Lakey Gap Acres, Black Mountain, NC 28711For SaleMLS ID #4432055, Angela Marino, CENTURY 21 Mountain Lifestyles. Canopy MLS as distributed by MLS GRID
- $324,0002 bd3 ba1.9k sqft418 Piney Creek Dr, Lake Lure, NC 28746For SaleMLS ID #4431626, Jordan Fitzpatrick, The Main Brokerage, LLC. Canopy MLS as distributed by MLS GRID
- $510,0003 bd3 ba1.7k sqft884 Pinnacle Pkwy, Union Mills, NC 28167For SaleMLS ID #4395417, Angelia Peterson, Asheworth Group WNC Real Estate LLC. Canopy MLS as distributed by MLS GRID
- $435,0004 bd2 ba1.5k sqft111 Bible School Rd, Lake Lure, NC 28746For SaleMLS ID #4399262, Luke Mitchell, Mountain Home Properties. Canopy MLS as distributed by MLS GRID
- $475,0003 bd2 ba1.2k sqft491 McKenzie Way S #598-599, Old Fort, NC 28762For SaleMLS ID #4372804, Pete Anderson, Engel & Völkers Foothills Longtown. Canopy MLS as distributed by MLS GRID
- $450,0004 bd3 ba2.1k sqft386 Groves Rd, Union Mills, NC 28167For SaleMLS ID #4388735, Taylor Shehan, One Community Real Estate. Canopy MLS as distributed by MLS GRID
- $599,5993 bd2 ba1.4k sqft670 Cedar Creek Rd, Lake Lure, NC 28746For SaleMLS ID #4382823, Erika Bradley, Century 21 Mountain Lifestyles. Canopy MLS as distributed by MLS GRID
- $577,0003 bd2 ba1.9k sqft141 Hemlock Ln #3, Lake Lure, NC 28746For SaleMLS ID #4398302, James Stoffer, Howard Hanna Beverly-Hanks, Lake Lure. Canopy MLS as distributed by MLS GRID
- $525,0002 bd3 ba1.4k sqft105 Sunset Cove Rd, Lake Lure, NC 28746For SaleMLS ID #4372362, Jenn Saltouros, Howard Hanna Beverly-Hanks, Lake Lure. Canopy MLS as distributed by MLS GRID
