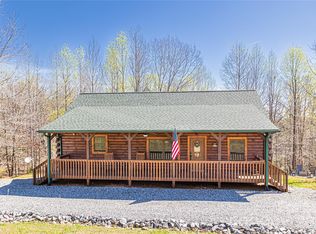
Escape to the mountains with this spacious cabin offering nearly 2,000 square feet of comfortable living space plus a full basement on 5.72 private acres. Though it's just a short distance from the community entrance you will enjoy long-range mountain views stretching as far as Crowders Mountain while relaxing on the expansive wraparound deck that surrounds the main level—perfect for entertaining or simply taking in the peaceful setting.
Inside, the home features a spacious kitchen with a breakfast bar that opens to the main living area, creating a welcoming space for gathering with family and friends. Storage is abundant throughout the home, providing plenty of room for organization and hobbies.
The partially finished basement adds incredible versatility, serving as a garage while also offering heated and cooled space that includes a dedicated office or craft room and an exceptional wood shop complete with a dust collection system—ideal for woodworking enthusiasts or anyone needing a serious workshop area.
The cabin exterior was freshly stained in August 2025, and wood bee treatment is in place through December, offering added protection and peace of mind.
With privacy, usable acreage, and stunning mountain views, this unique property combines mountain charm with practical space for work, hobbies, and everyday living.
Active
Price cut: $10.9K (9/15)
$489,000
345 Lower Switch Back Rd, Union Mills, NC 28167
3beds
1,971sqft
Single Family Residence
Built in 2002
5.72 Acres Lot
$-- Zestimate®
$248/sqft
$40/mo HOA
What's special
Stunning mountain viewsSpacious cabinPartially finished basementLong-range mountain viewsFull basementHeated and cooled spaceExpansive wraparound deck
- 212 days
- 504
- 41
Zillow last checked:
Listing updated:
Listed by:
Sandy Campbell sandycampbell.broker@gmail.com,
4 Seasons Homes and Land, Inc
Source: Canopy MLS as distributed by MLS GRID,MLS#: 4356229
Facts & features
Interior
Bedrooms & bathrooms
- Bedrooms: 3
- Bathrooms: 2
- Full bathrooms: 2
- Main level bedrooms: 1
Primary bedroom
- Level: Main
Bedroom s
- Level: Upper
Bedroom s
- Level: Upper
Bathroom full
- Level: Upper
Bathroom full
- Level: Main
Dining area
- Level: Main
Flex space
- Level: Basement
Kitchen
- Level: Main
Living room
- Level: Main
Utility room
- Level: Basement
Workshop
- Level: Basement
Heating
- Electric, Heat Pump
Cooling
- Electric, Heat Pump
Appliances
- Included: Dishwasher, Electric Range, Filtration System, Refrigerator, Water Softener
- Laundry: In Basement
Features
- Breakfast Bar, Open Floorplan, Pantry, Storage, Walk-In Closet(s)
- Doors: French Doors
- Basement: Basement Shop,Daylight,Exterior Entry,Full,Interior Entry,Storage Space,Unfinished
Interior area
- Total structure area: 1,971
- Total interior livable area: 1,971 sqft
- Finished area above ground: 1,971
- Finished area below ground: 0
Property
Parking
- Parking features: Driveway
- Has uncovered spaces: Yes
Features
- Levels: One and One Half
- Stories: 1.5
- Patio & porch: Covered, Deck, Front Porch, Wrap Around
- Has view: Yes
- View description: Long Range, Mountain(s), Year Round
Lot
- Size: 5.72 Acres
- Features: Hilly, Private, Wooded, Views
Details
- Parcel number: 1619376
- Zoning: None
- Special conditions: Standard
Construction
Type & style
- Home type: SingleFamily
- Architectural style: Cabin
- Property subtype: Single Family Residence
Materials
- Wood
- Roof: Composition
Condition
- New construction: No
- Year built: 2002
Utilities & green energy
- Sewer: Septic Installed
- Water: Well
Community & HOA
Community
- Subdivision: Pinnacle Ridge
HOA
- Has HOA: Yes
- HOA fee: $475 annually
Location
- Region: Union Mills
- Elevation: 1000 Feet
Financial & listing details
- Price per square foot: $248/sqft
- Tax assessed value: $401,100
- Date on market: 3/14/2026
- Cumulative days on market: 212 days
- Listing terms: Conventional,FHA,USDA Loan,VA Loan
- Road surface type: Gravel
Estimated market value
Not available
Estimated sales range
Not available
Not available
Price history
| Date | Event | Price |
|---|---|---|
| 9/15/2026 | Price change | $489,000-2.2%$248/sqft |
Source:  Canopy MLS as distributed by MLS GRID #4356229 Report a problem Canopy MLS as distributed by MLS GRID #4356229 Report a problem | ||
| 6/26/2026 | Price change | $499,900-3.3%$254/sqft |
Source: Canopy MLS as distributed by MLS GRID #4356229 Report a problem | ||
| 5/4/2026 | Price change | $517,000-1.3%$262/sqft |
Source: Canopy MLS as distributed by MLS GRID #4356229 Report a problem | ||
| 3/14/2026 | Listed for sale | $524,000+199.4%$266/sqft |
Source: Canopy MLS as distributed by MLS GRID #4356229 Report a problem | ||
| 1/20/2015 | Sold | $175,000-5.4%$89/sqft |
Source: Public Record Report a problem | ||
| 9/23/2014 | Listing removed | $184,900$94/sqft |
Source: Odean Keever & Associates Forest City Office #555051 Report a problem | ||
| 6/17/2014 | Price change | $184,900-2.6%$94/sqft |
Source: Odean Keever & Associates, Inc. #555051 Report a problem | ||
| 2/4/2014 | Listed for sale | $189,900+10.5%$96/sqft |
Source: Odean Keever & Associates, Inc. #555051 Report a problem | ||
| 5/28/2013 | Sold | $171,900+7.4%$87/sqft |
Source: Canopy MLS as distributed by MLS GRID #NCM532579 Report a problem | ||
| 10/1/2012 | Sold | $160,000$81/sqft |
Source: Public Record Report a problem | ||
Public tax history
| Year | Property taxes | Tax assessment |
|---|---|---|
| 2025 | -- | $422,400 |
| 2024 | $2,357 +0.7% | $422,400 |
| 2023 | $2,340 +22.3% | $422,400 +58.6% |
| 2022 | $1,913 +1.7% | $266,400 |
| 2021 | $1,882 | $266,400 |
| 2020 | $1,882 | $266,400 |
| 2019 | -- | $266,400 +8.5% |
| 2018 | $1,734 | $245,600 |
| 2016 | $1,734 | $245,600 |
| 2013 | $1,734 | $245,600 |
| 2012 | -- | $245,600 |
| 2011 | -- | $245,600 -6.3% |
| 2010 | -- | $262,100 |
| 2009 | -- | $262,100 |
Find assessor info on the county website
Monthly payment
Est. payment
Payment breakdown
Explore the cost of this home by adjusting the details. Changes won't be saved.Climate risks
Neighborhood: 28167
Nearby schools
Schools provided by the listing agent
- Elementary: Pinnacle
- Middle: RS
- High: R-S Central
Source: Canopy MLS as distributed by MLS GRID. This data may not be complete. We recommend contacting the local school district to confirm school assignments for this home.
Similar homes
- $510,0003 bd3 ba1.7k sqft884 Pinnacle Pkwy, Union Mills, NC 28167For Sale

 MLS ID #4395417, Angelia Peterson, Asheworth Group WNC Real Estate LLC. Canopy MLS as distributed by MLS GRID
 - $399,0002 bd2 ba2k sqft157 Spring Valley Dr, Union Mills, NC 28167For Sale
 MLS ID #4420750, Amy Crowder, Looking Glass Realty AVL LLC. Canopy MLS as distributed by MLS GRID
 - $499,9002 bd2 ba1.2k sqft201 Whitestone Cir, Union Mills, NC 28167For Sale
 MLS ID #4422819, Kristen Greene, Main Street Realty Group LLC. Canopy MLS as distributed by MLS GRID
 - $499,0003 bd3 ba2.2k sqft282 Calhoun Trl, Rutherfordton, NC 28139For Sale
 MLS ID #4364706, Sarah Sztyber, Godstead Properties. Canopy MLS as distributed by MLS GRID
 - $489,9004 bd3 ba2.7k sqft1050 Cross Ridge Dr, Rutherfordton, NC 28139For SaleMLS ID #4362985, Courtney Houser, Colfax Home & Land, Co. Canopy MLS as distributed by MLS GRID
- $619,5003 bd3 ba2k sqft2272 Pinnacle Pkwy, Union Mills, NC 28167New ConstructionMLS ID #4416239, David Caulder, Caulder Realty & Land Co.. Canopy MLS as distributed by MLS GRID
- $475,0003 bd2 ba1.6k sqft732 Grandview Peaks Dr, Nebo, NC 28761For SaleMLS ID #4379354, Bryan Jones, Keller Williams Unified. Canopy MLS as distributed by MLS GRID
- $399,0002 bd2 ba1.5k sqft145 Mountain Forest Dr, Union Mills, NC 28167For SaleMLS ID #4237346, Justin Purnell, EXP Realty LLC. Canopy MLS as distributed by MLS GRID
- $475,0003 bd2 ba1.2k sqft491 McKenzie Way S #598-599, Old Fort, NC 28762For SaleMLS ID #4372804, Pete Anderson, Engel & Völkers Foothills Longtown. Canopy MLS as distributed by MLS GRID
- $449,9003 bd2 ba1.6k sqft2011 Edgerton Rd, Mill Spring, NC 28756For SaleMLS ID #4371529, Carson Anderson, EXP Realty LLC. Canopy MLS as distributed by MLS GRID
- $586,0003 bd3 ba2.1k sqft242 Falling Creek Dr, Nebo, NC 28761For SaleMLS ID #4429484, Brandon Braswell, Realty Group 1 LLC. Canopy MLS as distributed by MLS GRID
- $449,0003 bd2 ba2.1k sqft584 Clear Spring Trl #61, Nebo, NC 28761For SaleMLS ID #4380699, Lauren Morris, Asheworth Group WNC Real Estate LLC. Canopy MLS as distributed by MLS GRID
- $479,9003 bd3 ba2.9k sqft382 First Broad Dr, Bostic, NC 28018For SaleMLS ID #4403241, Dave Long, Mellnik Real Estate Services. Canopy MLS as distributed by MLS GRID
- $449,9003 bd3 ba1.8k sqft204 Mountain Vista Dr, Nebo, NC 28761For SaleMLS ID #4330254, Tami Newman, Carolina Mountain Sales. Canopy MLS as distributed by MLS GRID
- $599,5993 bd2 ba1.4k sqft670 Cedar Creek Rd, Lake Lure, NC 28746For SaleMLS ID #4382823, Erika Bradley, Century 21 Mountain Lifestyles. Canopy MLS as distributed by MLS GRID
- $730,0003 bd2 ba1.5k sqft225 Burnt Meadow Ln #169, Union Mills, NC 28167For SaleMLS ID #4409558, Steve Noga, DRG Homes & Land. Canopy MLS as distributed by MLS GRID
- $595,0003 bd3 ba2.1k sqft603 Laurel Lakes Pkwy, Lake Lure, NC 28746For SaleMLS ID #4391760, David Caulder, Caulder Realty & Land Co.. Canopy MLS as distributed by MLS GRID
- $550,0003 bd2 ba1.9k sqft526 River Rd, Rutherfordton, NC 28139For SaleMLS ID #4330854, Courtney Houser, Colfax Home & Land, Co. Canopy MLS as distributed by MLS GRID
- $499,9993 bd3 ba1.3k sqft826 Shumont Rd, Black Mountain, NC 28711For SaleMLS ID #4389740, Friedrich Jaeger Faber, Lake Lure Realty Company LLC. Canopy MLS as distributed by MLS GRID
- $649,0003 bd3 ba2.4k sqft398 Waterfall Dr, Marion, NC 28752For SaleMLS ID #4362657, Megan Mace, Carolina Mountain Sales. Canopy MLS as distributed by MLS GRID
