Tucked at the end of a long, paved drive on a quiet country road, this secluded 4-bedroom, 2.5 bath retreat feels worlds away — while still being minutes from everything you need. Five minutes away from major highways and less than ten minutes away from shopping and restaurants. Located in the desirable Pine Bush School District.
Step inside to a light-filled first floor featuring maple cabinetry, granite countertops, and a spacious kitchen island — perfect for everyday living and effortless entertaining. Crown molding runs throughout the main level, complemented by a convenient first-floor lavatory and generous living spaces designed for gathering.
Upstairs, the primary suite impresses with vaulted ceilings and a private en-suite bath, joined by additional large bedrooms and the everyday ease of second-floor laundry.
Outside, an oversized, maintenance-free deck overlooks a large fenced backyard — offering privacy in every direction and space to relax, host, or simply enjoy the quiet. A full basement adds flexible storage or the man cave, gym, or studio you’ve been dreaming of. The attached 2-car garage rounds out the package.
With this much privacy, space, and turnkey finishes, this house wont last long. Schedule your private showing before it’s gone!
Pending
Price increase: $20.1K (9/22)
$620,000
282 Derby Road, Middletown, NY 10940
4beds
2,354sqft
Single Family Residence, Residential
Built in 2008
1.8 Acres Lot
$616,600 Zestimate®
$263/sqft
$-- HOA
What's special
Additional large bedroomsOversized maintenance-free deckSecond-floor laundryPrivate en-suite bathConvenient first-floor lavatoryLight-filled first floorGranite countertops
- 72 days
- 400
- 24
Zillow last checked:
Listing updated:
Listed by:
I Realty LLC 845-744-3365,
Thomas E. Grazier 845-492-0053
Source: OneKey® MLS as distributed by MLS GRID,MLS#: 1026479
Facts & features
Interior
Bedrooms & bathrooms
- Bedrooms: 4
- Bathrooms: 3
- Full bathrooms: 2
- 1/2 bathrooms: 1
Primary bedroom
- Description: Large main bedroom with vaulted ceilings and two closets, one a walk in.
- Level: Second
Bedroom 2
- Description: Large bedroom with closet
- Level: Second
Bedroom 3
- Description: Large bedroom with closet
- Level: Second
Bedroom 4
- Description: Large bedroom with closet
- Level: Second
Primary bathroom
- Description: double sinks, shower, jetted tub and tile floor.
- Level: Second
Bathroom 3
- Description: Large bathroom with tub and linen closet located just outside.
- Level: Second
Basement
- Description: Partially finished with large windows and access to the 2-car garage.
- Level: Lower
Dining room
- Description: Large Formal dining room for any special occasion or add class to any regular dinner.
- Level: First
Family room
- Description: Just off and open to the kitchen with a wood burning fireplace this room is made to keep your guests comfortable and engaged.
- Level: First
Kitchen
- Description: Large eat in kitchen with center island for working and eating. Generous cabinet/counter space, pantry closet and access to the oversized Trex deck and basement.
- Level: First
Laundry
- Description: laundry units are tucked away in their own space just off the shared bath.
- Level: Second
Lavatory
- Description: 1st floor lavatory for everyday convenience and to keep guests on your level.
- Level: First
Living room
- Description: Just off the entry foyer and family room this living room provides a formal setting while entertaining.
- Level: First
Heating
- Baseboard, Hot Water, Oil
Cooling
- Central Air, Ductwork
Appliances
- Included: Dishwasher, Dryer, Gas Oven, Refrigerator, Washer, Water Purifier Owned, Water Softener Owned
- Laundry: Washer/Dryer Hookup, Electric Dryer Hookup, In Hall, Washer Hookup
Features
- Ceiling Fan(s), Chandelier, Crown Molding, Double Vanity, Eat-in Kitchen, Entrance Foyer, Formal Dining, Granite Counters, His and Hers Closets, Kitchen Island, Natural Woodwork, Open Kitchen, Pantry, Recessed Lighting, Smart Thermostat, Storage, Walk Through Kitchen, Walk-In Closet(s)
- Flooring: Carpet, Concrete, Hardwood, Tile
- Windows: Double Pane Windows, Insulated Windows, Screens, Wood Frames
- Basement: Full,Partially Finished,Storage Space,Walk-Out Access
- Attic: Scuttle,Storage,Unfinished
- Number of fireplaces: 1
- Fireplace features: Living Room, Wood Burning
Interior area
- Total structure area: 2,354
- Total interior livable area: 2,354 sqft
Property
Parking
- Total spaces: 7
- Parking features: Driveway, Garage, Garage Door Opener, Off Street, Other, Private
- Garage spaces: 2
- Has uncovered spaces: Yes
Features
- Levels: Two
- Patio & porch: Covered, Deck
- Fencing: Back Yard,Chain Link
- Has view: Yes
- View description: Trees/Woods
Lot
- Size: 1.8 Acres
Details
- Additional structures: Shed(s)
- Parcel number: 3352000210000001010.0000000
- Special conditions: None
- Other equipment: Lawn Maintenance Equipment, Negotiable
Construction
Type & style
- Home type: SingleFamily
- Architectural style: Colonial
- Property subtype: Single Family Residence, Residential
Materials
- Batts Insulation, Fiberglass Insulation, Frame, Vinyl Siding
- Foundation: Concrete Perimeter
Condition
- Year built: 2008
Utilities & green energy
- Sewer: Septic Tank
- Water: Well, Private
- Utilities for property: Cable Available, Cable Connected, Electricity Available, Electricity Connected, Phone Available, Propane, Trash Collection Private, Underground Utilities
Community & HOA
Community
- Security: Building Security, Security Lights, Security System, Smoke Detector(s), Video Cameras
HOA
- Has HOA: No
Location
- Region: Middletown
Financial & listing details
- Price per square foot: $263/sqft
- Tax assessed value: $63,100
- Annual tax amount: $10,292
- Date on market: 8/21/2026
- Cumulative days on market: 55 days
- Listing agreement: Exclusive Right To Sell
- Listing terms: Cash,Conventional,FHA,VA
- Electric utility on property: Yes
Estimated market value
$616,600
$586,000 - $647,000
$3,822/mo
Price history
| Date | Event | Price |
|---|---|---|
| 10/8/2026 | Pending sale | $620,000$263/sqft |
Source:  OneKey® MLS as distributed by MLS GRID #1026479 Report a problem OneKey® MLS as distributed by MLS GRID #1026479 Report a problem | ||
| 9/22/2026 | Price change | $620,000+3.4%$263/sqft |
Source: OneKey® MLS as distributed by MLS GRID #1026479 Report a problem | ||
| 8/21/2026 | Listed for sale | $599,900+86%$255/sqft |
Source: OneKey® MLS as distributed by MLS GRID #1026479 Report a problem | ||
| 10/20/2017 | Sold | $322,500-5.1%$137/sqft |
Source: OneKey® MLS as distributed by MLS GRID #H4733088 Report a problem | ||
| 8/30/2017 | Pending sale | $339,900$144/sqft |
Source: Better Homes and Gardens Rand Realty #4733088 Report a problem | ||
| 7/26/2017 | Listed for sale | $339,900+8.9%$144/sqft |
Source: BHG Rand Realty #4733088 Report a problem | ||
| 8/22/2012 | Sold | $312,000-8.2%$133/sqft |
Source: OneKey® MLS as distributed by MLS GRID #H525598 Report a problem | ||
| 7/28/2012 | Price change | $339,900-5.3%$144/sqft |
Source: ERA Lad Realty #525598 Report a problem | ||
| 5/10/2012 | Price change | $359,000-1.6%$153/sqft |
Source: ERA Lad Realty #525598 Report a problem | ||
| 4/21/2012 | Listed for sale | $365,000$155/sqft |
Source: ERA Lad Realty #525598 Report a problem | ||
| 8/28/2008 | Sold | $365,000+329.4%$155/sqft |
Source: Public Record Report a problem | ||
| 9/11/2007 | Sold | $85,000$36/sqft |
Source: Public Record Report a problem | ||
Public tax history
| Year | Property taxes | Tax assessment |
|---|---|---|
| 2025 | -- | $63,100 |
| 2024 | -- | $63,100 |
| 2023 | -- | $63,100 |
| 2022 | -- | $63,100 |
| 2021 | -- | $63,100 +1.6% |
| 2020 | -- | $62,100 |
| 2019 | -- | $62,100 |
| 2018 | -- | $62,100 |
| 2017 | $9,610 | $62,100 |
| 2016 | -- | $62,100 |
| 2015 | -- | $62,100 |
| 2014 | -- | $62,100 |
| 2013 | -- | $62,100 |
| 2012 | -- | $62,100 |
| 2011 | -- | $62,100 |
| 2010 | -- | $62,100 |
| 2009 | -- | $62,100 +762.5% |
| 2007 | -- | $7,200 |
| 2006 | -- | $7,200 |
| 2005 | -- | $7,200 |
| 2004 | -- | $7,200 |
| 2002 | -- | $7,200 |
| 2001 | -- | $7,200 |
| 2000 | -- | $7,200 |
Find assessor info on the county website
Monthly payment
Climate risks
Neighborhood: 10940
Nearby schools
Schools provided by the listing agent
- Elementary: Circleville Elementary School
- Middle: Circleville Middle School
- High: Pine Bush Senior High School
Source: OneKey® MLS as distributed by MLS GRID. This data may not be complete. We recommend contacting the local school district to confirm school assignments for this home.
Similar homes
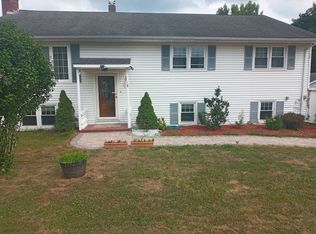
- $579,0004 bd3 ba2.2k sqft44 Beverly Road, Middletown, NY 10940For Sale
 MLS ID #1059401, Michelle J. Smalls, Listing by: Michelle J Smalls. OneKey® MLS as distributed by MLS GRID
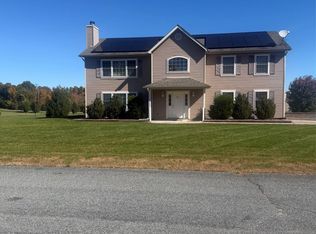
 - $699,8994 bd3 ba2.5k sqft473 Ingrassia Road, Middletown, NY 10940For Sale
 MLS ID #1039298, John N Biasi, Listing by: Howard Hanna Rand Realty. OneKey® MLS as distributed by MLS GRID
 - $680,0004 bd3 ba2.9k sqft512 County Route 49, Middletown, NY 10940For Sale
 MLS ID #1062924, Jonathon Z. Lee, Listing by: KW Hudson Valley United. OneKey® MLS as distributed by MLS GRID
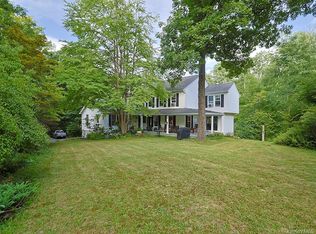
 - $579,0004 bd3 ba2.8k sqft1215 Route 211 W, Middletown, NY 10940For Sale
 MLS ID #1035791, Matthew W. Gibbs, Listing by: KW Hudson Valley United. OneKey® MLS as distributed by MLS GRID
 - $539,9004 bd3 ba2.1k sqft31 Denman Road, Middletown, NY 10940For SaleMLS ID #1031777, Kenyatta A Jones-Arietta, Listing by: R2M Realty Inc. OneKey® MLS as distributed by MLS GRID
- $499,8003 bd3 ba2k sqft470 Ingrassia Road, Middletown, NY 10940For SaleMLS ID #1009972, John N Biasi, Listing by: Howard Hanna Rand Realty. OneKey® MLS as distributed by MLS GRID
- $550,0004 bd3 ba2.5k sqft44-50 Ingalls Street, Middletown, NY 10940For SaleMLS ID #1049857, Sandra M. Arnez, Listing by: KW Hudson Valley United. OneKey® MLS as distributed by MLS GRID
- $499,0004 bd3 ba1.8k sqft12 Westminster Drive, Middletown, NY 10940For SaleMLS ID #1051888, Farzana Mian, Listing by: Century 21 Full Service Realty. OneKey® MLS as distributed by MLS GRID
- $654,9004 bd3 ba2.6k sqft1169 Ridgebury Road, New Hampton, NY 10958For SaleMLS ID #1041438, Ann Hansen, Listing by: Howard Hanna Rand Realty. OneKey® MLS as distributed by MLS GRID
- $579,0003 bd3 ba2.2k sqft30 Daly Road, Middletown, NY 10940For SaleMLS ID #1050855, Jonathon Z. Lee, Listing by: KW Hudson Valley United. OneKey® MLS as distributed by MLS GRID
- $559,0003 bd2 ba1.9k sqft936 Goshen Turnpike, Circleville, NY 10919For SaleMLS ID #1046820, Babita Arjune, Listing by: Keller Williams Realty. OneKey® MLS as distributed by MLS GRID
- $599,9004 bd3 ba2.3k sqft24 Emperor Lane, Montgomery, NY 12549For SaleMLS ID #1059617, Dawn E. Gregg, Listing by: Curasi Realty, Inc.. OneKey® MLS as distributed by MLS GRID
- $615,0003 bd3 ba2.1k sqft96 Bender Road, Westtown, NY 10998For SaleMLS ID #1045844, Marsha Place, Listing by: KW Hudson Valley United. OneKey® MLS as distributed by MLS GRID
- $595,0003 bd3 ba2.8k sqft329 Mountain Road, Bloomingburg, NY 12721For SaleMLS ID #949204, Christina Herschel-Huebner, Listing by: Herschel Realty Corp. OneKey® MLS as distributed by MLS GRID
- $549,9994 bd4 ba2.7k sqft50 Hidden Valley Road, Port Jervis, NY 12771For SaleMLS ID #1064658, Vincent Reda, Listing by: Keller Williams Realty. OneKey® MLS as distributed by MLS GRID
- $624,9004 bd3 ba2k sqft234 Shoddy Hollow Road, Otisville, NY 10963For SaleMLS ID #989841, Christopher M Ogden, Listing by: Realty Promotions Inc. OneKey® MLS as distributed by MLS GRID
- $549,0004 bd3 ba2.2k sqft34 Fire Tower Road, Bloomingburg, NY 12721For SaleMLS ID #1048022, Sehid Mujovic, Listing by: I Realty LLC. OneKey® MLS as distributed by MLS GRID
- $575,0004 bd3 ba3.3k sqft261 Van Keuren Avenue, Pine Bush, NY 12566For SaleMLS ID #1059824, Patricia M Sassi, Listing by: RE/MAX Benchmark Realty Group. OneKey® MLS as distributed by MLS GRID
- $470,0003 bd3 ba1.4k sqft487 Greenville Turnpike, Middletown, NY 10940For SaleMLS ID #1047868, Antonette Theresa Vogel, Listing by: BHG Real Estate Green Team. OneKey® MLS as distributed by MLS GRID
