A RARE OPPORTUNITY TO LIVE ALONG THE BOISE RIVER IN EAGLE’S EXCLUSIVE LAGUNA POINTE. Enjoy private Greenbelt access and exclusive use of the community’s expansive 43-acre lake. The home sits on over an acre of beautifully landscaped riverfront, this exceptional residence offers refined living with an unparalleled connection to nature. The main level features a luxurious primary suite, designer office and sultry lounge. The inviting kitchen showcases double islands, generous workspace, Thermador appliances and double ovens. Upstairs, a spacious family room captures beautiful views. The backyard is a private oasis designed for entertaining, with direct Greenbelt and river access, outdoor kitchen, custom fire pit, gas torches, spa area, water feature, with beautiful landscape lighting. An expansive lawn, trellis framed outdoor dining area and raised garden boxes create an exceptional outdoor retreat. The land beyond the rear fence remains part of the estate, offering added privacy and space along the river. A truly rare Eagle offering—riverfront living, private lake and Greenbelt access, over an acre and an exclusive community setting.
Active
$2,899,500
282 E Riversedge Dr, Eagle, ID 83616
4beds
4baths
4,639sqft
Single Family Residence
Built in 2015
1.25 Acres Lot
$2,742,800 Zestimate®
$625/sqft
$342/mo HOA
What's special
Outdoor kitchenBeautiful landscape lightingCustom fire pitExpansive lawnSpa areaWater featureDesigner office
- 2 days
- 594
- 35
Likely to sell faster than
Zillow last checked:
Listing updated:
Listed by:
Meredith Doerr Cell:208-577-7606,
Better Homes & Gardens 43North
Source: IMLS,MLS#: 99002478
Facts & features
Interior
Bedrooms & bathrooms
- Bedrooms: 4
- Bathrooms: 4
- Main level bathrooms: 2
- Main level bedrooms: 1
Primary bedroom
- Level: Main
- Area: 270
- Dimensions: 18 x 15
Bedroom 2
- Level: Upper
- Area: 169
- Dimensions: 13 x 13
Bedroom 3
- Level: Upper
- Area: 182
- Dimensions: 13 x 14
Bedroom 4
- Level: Upper
- Area: 210
- Dimensions: 15 x 14
Kitchen
- Level: Main
- Area: 360
- Dimensions: 18 x 20
Office
- Level: Main
- Area: 266
- Dimensions: 19 x 14
Heating
- Forced Air, Natural Gas
Cooling
- Central Air
Appliances
- Included: Gas Water Heater, Dishwasher, Disposal, Double Oven, Microwave, Oven/Range Built-In, Gas Range
Features
- Bath-Master, Bed-Master Main Level, Guest Room, Split Bedroom, Den/Office, Great Room, Rec/Bonus, Double Vanity, Walk-In Closet(s), Walk In Shower, Breakfast Bar, Pantry, Kitchen Island, Quartz Counters, Number of Baths Main Level: 2, Number of Baths Upper Level: 2, Bonus Room Size: 23x18, Bonus Room Level: Upper
- Flooring: Tile, Carpet, Engineered Wood Floors
- Has basement: No
- Number of fireplaces: 2
- Fireplace features: Two, Gas
Interior area
- Total structure area: 4,639
- Total interior livable area: 4,639 sqft
- Finished area above ground: 4,639
- Finished area below ground: 0
Video & virtual tour
Property
Parking
- Total spaces: 4
- Parking features: Attached, Driveway
- Attached garage spaces: 4
- Has uncovered spaces: Yes
- Details: Garage: 28 x 40
Features
- Levels: Two
- Patio & porch: Covered Patio/Deck
- Has view: Yes
- On waterfront: Yes
- Waterfront features: Waterfront, River
Lot
- Size: 1.25 Acres
- Dimensions: 299 x 138
- Features: 1 - 4.99 AC, Sidewalks, Views, Flood Plain, Auto Sprinkler System, Drip Sprinkler System, Full Sprinkler System, Pressurized Irrigation Sprinkler System
Details
- Parcel number: R1485770740
Construction
Type & style
- Home type: SingleFamily
- Property subtype: Single Family Residence
Materials
- Frame, Stone
- Foundation: Crawl Space
- Roof: Composition
Condition
- Year built: 2015
Utilities & green energy
- Water: Public
- Utilities for property: Sewer Connected, Cable Connected
Community & HOA
Community
- Subdivision: Coast to Coast
HOA
- Has HOA: Yes
- HOA fee: $1,025 quarterly
Location
- Region: Eagle
Financial & listing details
- Price per square foot: $625/sqft
- Tax assessed value: $2,371,000
- Annual tax amount: $8,197
- Date on market: 10/1/2026
- Listing terms: Cash,Conventional,VA Loan
- Ownership: Fee Simple
- Road surface type: Paved
Estimated market value
$2,742,800
$2.61M - $2.88M
$6,811/mo
Price history
Price history is unavailable.
Public tax history
| Year | Property taxes | Tax assessment |
|---|---|---|
| 2026 | $8,189 +8.2% | $2,371,000 +0.6% |
| 2025 | $7,568 -6.5% | $2,356,400 +20.7% |
| 2024 | $8,094 -26.3% | $1,952,700 +2.7% |
| 2023 | $10,981 +39.4% | $1,901,700 -25.4% |
| 2022 | $7,880 +3.5% | $2,549,100 +79.5% |
| 2021 | $7,616 -1.8% | $1,420,300 +33.1% |
| 2020 | $7,757 -1.7% | $1,067,000 +17.7% |
| 2019 | $7,892 -1.9% | $906,500 +5% |
| 2018 | $8,042 +2.7% | $863,000 +3.3% |
| 2017 | $7,831 | $835,600 +7.3% |
| 2016 | $7,831 | $778,400 +72.7% |
| 2015 | $7,831 | $450,600 |
Find assessor info on the county website
Monthly payment
Est. payment
Payment breakdown
Explore the cost of this home by adjusting the details. Changes won't be saved.Climate risks
Neighborhood: 83616
Nearby schools
Schools provided by the listing agent
- Elementary: Andrus
- Middle: Eagle Middle
- High: Eagle
- District: West Ada School District
Source: IMLS. This data may not be complete. We recommend contacting the local school district to confirm school assignments for this home.
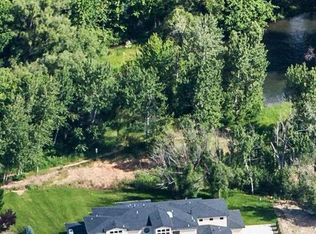
Similar homes
- $2,395,0004 bd4 ba5.3k sqft1836 S Riparian Way, Eagle, ID 83616Active
 MLS ID #99002509, Lysi Bishop, Keller Williams Realty Boise. IMLS
 - $3,000,0004 bd6 ba4k sqft1381 W Meander Dr, Eagle, ID 83616New
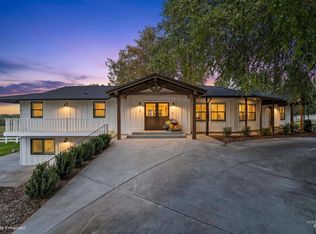 MLS ID #99002165, Teri March Astorga, Silvercreek Realty Group. IMLS
 - $2,995,0004 bd5 ba6.2k sqft1020 W Shearwater Ln, Eagle, ID 83616Active
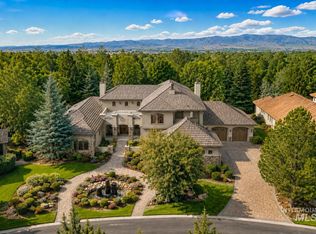 MLS ID #98998717, Alei Merrill, ALEI International. IMLS
 - $2,299,9994 bd4 ba5.2k sqft2217 W Preston St, Eagle, ID 83616Active
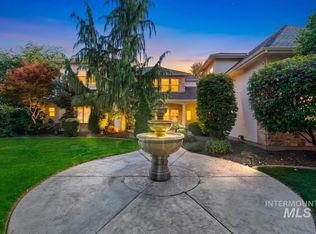 MLS ID #99001978, Jason Andersen, Boise Premier Real Estate. IMLS
