Welcome to this countryside retreat in scenic Posey County! With over 2,200 square feet of pristine, modern living space, this stunning 3-bedroom, 2.5-bathroom home offers the perfect blend of rural tranquility and contemporary luxury. Completely renovated down to the studs, this property has been masterfully reconstructed from the inside out—retaining only its solid structural bones while everything else is completely brand new. Step inside to experience an expansive open-concept layout packed with modern features, high-end finishes, and an abundance of natural light. A private, peaceful master suite serves as your personal oasis, complete with an elegant, fully remodeled en-suite full bath. Two additional bedrooms on upper level provide great space for family, guests, or a dedicated home office. Enjoy total peace of mind with essentially a brand-new home. From top to bottom—including plumbing, electrical, HVAC, insulation, drywall, cabinets, appliances, roof, windows, siding, gutters, trim, decks, railing, porch and premium flooring—everything has been updated to modern building standards. Come for a visit today!
Active
$254,900
282 Oliver Rd N, Mount Vernon, IN 47620
3beds
2,216sqft
Single Family Residence
Built in 1900
0.58 Acres Lot
$-- Zestimate®
$--/sqft
$-- HOA
What's special
Modern featuresPrivate peaceful master suiteDedicated home officeExpansive open-concept layoutAbundance of natural lightHigh-end finishesPremium flooring
- 7 hours
- 390
- 38
Zillow last checked:
Listing updated:
Listed by:
Vicki Townsend Cell:812-677-2838,
F.C. TUCKER EMGE
Source: IRMLS,MLS#: 202645088
Facts & features
Interior
Bedrooms & bathrooms
- Bedrooms: 3
- Bathrooms: 3
- Full bathrooms: 2
- 1/2 bathrooms: 1
- Main level bedrooms: 1
Bedroom 1
- Level: Main
Bedroom 2
- Level: Upper
Dining room
- Level: Main
- Area: 132
- Dimensions: 12 x 11
Kitchen
- Level: Main
- Area: 156
- Dimensions: 13 x 12
Living room
- Level: Main
- Area: 180
- Dimensions: 15 x 12
Heating
- Forced Air, Zoned
Cooling
- Central Air, Zoned
Appliances
- Included: Dishwasher, Microwave, Refrigerator, Gas Range, Electric Water Heater
- Laundry: Electric Dryer Hookup, Main Level, Washer Hookup
Features
- 1st Bdrm En Suite, Countertops-Solid Surf, Kitchen Island, Main Level Bedroom Suite, Custom Cabinetry
- Flooring: Carpet, Vinyl
- Basement: Full,Unfinished,Walk-Up Access,Block
- Has fireplace: No
Interior area
- Total structure area: 3,388
- Total interior livable area: 2,216 sqft
- Finished area above ground: 2,216
- Finished area below ground: 0
Video & virtual tour
Property
Features
- Levels: Two
- Stories: 2
- Patio & porch: Deck Covered
Lot
- Size: 0.58 Acres
- Features: Level, Rural
Details
- Additional parcels included: 6507-35-340-009.000-005
- Parcel number: 650735310010.000005
Construction
Type & style
- Home type: SingleFamily
- Property subtype: Single Family Residence
Materials
- Vinyl Siding
- Roof: Dimensional Shingles
Condition
- New construction: No
- Year built: 1900
Utilities & green energy
- Sewer: Septic Tank
- Water: Well
Green energy
- Energy efficient items: HVAC, Insulation, Windows
Community & HOA
Community
- Subdivision: None
Location
- Region: Mount Vernon
Financial & listing details
- Annual tax amount: $331
- Date on market: 11/2/2026
- Listing terms: Cash,Conventional,FHA,USDA Loan,Indiana Housing Authority,VA Loan
Estimated market value
Not available
Estimated sales range
Not available
Not available
Price history
| Date | Event | Price |
|---|---|---|
| 11/2/2026 | Listed for sale | $254,900 |
Source:  IRMLS #202645088 Report a problem | ||
Public tax history
Tax history is unavailable.
Monthly payment
Est. payment
Payment breakdown
Explore the cost of this home by adjusting the details. Changes won't be saved.Climate risks
Neighborhood: 47620
Nearby schools
Schools provided by the listing agent
- Elementary: South Terrace
- Middle: North Posey
- High: North Posey
- District: MSD of North Posey County
Source: IRMLS. This data may not be complete. We recommend contacting the local school district to confirm school assignments for this home.


Similar homes
- $259,0003 bd2 ba2.1k sqft10624 Altheide Rd, Mount Vernon, IN 47620For Sale
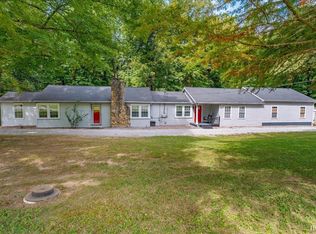 MLS ID #202639176, Alyssa Luttrull, ERA FIRST ADVANTAGE REALTY, INC. IRMLS
- $--3 bd3 ba3k sqft7162 Upton Rd, Mount Vernon, IN 47620Auction
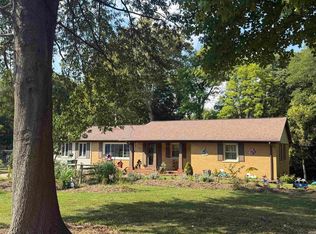 MLS ID #202640038, Trent C Sohn, SOHN & ASSOCIATES, LTD.. IRMLS
- $172,0003 bd2 ba2.6k sqft805 N Main St, Mount Vernon, IN 47620For Sale
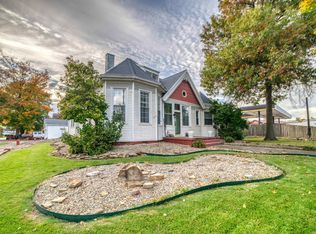 MLS ID #202644873, Jessica Gries, Key Associates Signature Realty. IRMLS
- $282,5003 bd2 ba1.5k sqft11600 Roedel Dr, Evansville, IN 47712For Sale
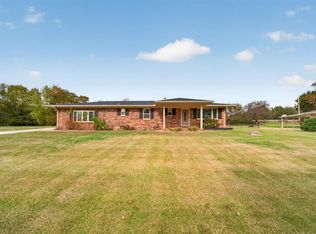
 MLS ID #96149, THE HARRIS GROUP, Keller Williams Elite. Greater Owensboro Realtor Association
