If you’ve ever dreamed of having a little piece of the country to call your own, this property may be just what you’ve been looking for! Tucked away on approximately 15.9 acres, this beautiful setting offers a stocked pond, winding rocky-bottom creek (seasonal), mature trees, and plenty of wildlife. The impressive 950-square-foot four-season room gives you a front-row seat to enjoy the scenery in every season, whether the sun is shining, the rain is falling, or snow is on the ground.
The property has an interesting history. The adjoining owner originally purchased the larger 79-acre tract for its agricultural land and decided to offer this special homesite and acreage to someone who would appreciate the peaceful setting and natural beauty. Before offering it for sale, he had the home inspected, replaced both septic tanks, completed some additional repairs, and made the inspection report available to prospective buyers.
The home features 3 bedrooms, 2 baths, approximately 2,857 finished square feet (1,957 above grade), plus that wonderful four-season room! An updated kitchen, full walkout basement with additional living space, and brand-new metal roof add to its appeal.
There’s plenty of room for hobbies and country living, too, with a 49' x 30' outbuilding featuring concrete floors and electricity, along with a separate shed suitable for chickens, goats, or other small livestock. Rural water serves the home, and a private well supplies irrigation water.
Enjoy country living, privacy, and room to roam, all with paved-road access and just a short drive to shopping, hospitals, and city conveniences. Additional acreage may also be available. Properties offering this combination of land, scenery, and convenience are hard to find!
Active
$650,000
28200 S Grand River Rd, Freeman, MO 64746
3beds
3,414sqft
Single Family Residence
Built in 1972
15.9 Acres Lot
$-- Zestimate®
$190/sqft
$-- HOA
What's special
Stocked pondUpdated kitchenPlenty of wildlifeMature treesBrand-new metal roof
- 21 days
- 955
- 115
Likely to sell faster than
Zillow last checked:
Listing updated:
Listed by:
Bill Gaughan 913-837-0760,
Keller Williams Realty Partners Inc.,
Danicia Duncan 913-837-0411,
Keller Williams Realty Partners Inc.
Source: Heartland MLS as distributed by MLS GRID,MLS#: 2648380
Facts & features
Interior
Bedrooms & bathrooms
- Bedrooms: 3
- Bathrooms: 2
- Full bathrooms: 2
Living room
- Level: First
Heating
- Forced Air, Propane
Cooling
- Electric
Appliances
- Included: Dishwasher, Dryer, Refrigerator, Electric Range, Free-Standing Electric Oven, Washer
- Laundry: Laundry Room, Off The Kitchen
Features
- Central Vacuum, Custom Cabinets, Walk-In Closet(s)
- Flooring: Carpet, Ceramic Tile, Luxury Vinyl, Tile, Vinyl
- Windows: Window Coverings, Thermal Windows
- Basement: Finished,Full,Garage Entrance,Interior Entry,Walk-Out Access
- Number of fireplaces: 1
- Fireplace features: Living Room, Masonry
Interior area
- Total structure area: 3,414
- Total interior livable area: 3,414 sqft
- Finished area above ground: 1,957
- Finished area below ground: 1,457
Property
Parking
- Total spaces: 2
- Parking features: Attached, Garage Faces Front
- Attached garage spaces: 2
Features
- Fencing: Metal,Partial
- Waterfront features: Pond
Lot
- Size: 15.9 Acres
- Features: Acreage, Many Trees
Details
- Additional structures: Barn(s), Outbuilding
- Parcel number: 0847500
Construction
Type & style
- Home type: SingleFamily
- Architectural style: Traditional
- Property subtype: Single Family Residence
Materials
- Brick Trim, Frame, Vinyl Siding
- Roof: Metal
Condition
- Year built: 1972
Utilities & green energy
- Sewer: Septic Tank
- Water: Public
Community & HOA
Community
- Subdivision: Other
HOA
- Has HOA: No
Location
- Region: Freeman
Financial & listing details
- Price per square foot: $190/sqft
- Tax assessed value: $249,920
- Annual tax amount: $2,847
- Date on market: 10/29/2026
- Listing terms: Cash,Conventional,USDA Loan,VA Loan
- Ownership: Private
- Road surface type: Paved
Estimated market value
Not available
Estimated sales range
Not available
Not available
Price history
| Date | Event | Price |
|---|---|---|
| 10/29/2026 | Listed for sale | $650,000-23.5%$190/sqft |
Source:  Heartland MLS as distributed by MLS GRID #2648380 Report a problem | ||
| 9/28/2026 | Sold | -- |
Source: Heartland MLS as distributed by MLS GRID #2637332 Report a problem | ||
| 8/21/2026 | Pending sale | $850,000$249/sqft |
Source: Heartland MLS as distributed by MLS GRID #2637332 Report a problem | ||
| 8/17/2026 | Price change | $850,000-39.3%$249/sqft |
Source: Heartland MLS as distributed by MLS GRID #2637332 Report a problem | ||
| 7/16/2026 | Listed for sale | $1,400,000$410/sqft |
Source: Heartland MLS as distributed by MLS GRID #2631781 Report a problem | ||
Public tax history
| Year | Property taxes | Tax assessment |
|---|---|---|
| 2025 | $2,847 +0.1% | $45,180 +15.7% |
| 2024 | $2,845 +0.2% | $39,060 |
| 2023 | $2,838 +13.8% | $39,060 +15.5% |
| 2022 | $2,493 +4.2% | $33,830 |
| 2021 | $2,392 | $33,830 +0% |
| 2020 | -- | $33,820 |
| 2019 | -- | $33,820 +7.3% |
| 2018 | $2,085 | $31,530 |
| 2017 | $2,085 +10% | $31,530 +5.3% |
| 2016 | $1,896 | $29,930 |
| 2015 | $1,896 +0.5% | $29,930 +0.5% |
| 2014 | $1,886 | $29,780 |
| 2013 | $1,886 | $29,780 -7.7% |
| 2011 | -- | $32,280 -11% |
| 2010 | -- | $36,270 +11.9% |
| 2009 | -- | $32,420 |
Find assessor info on the county website
Monthly payment
Est. payment
Payment breakdown
Explore the cost of this home by adjusting the details. Changes won't be saved.Climate risks
Neighborhood: 64746
Nearby schools
Schools provided by the listing agent
- Elementary: Harrisonville
- Middle: Harrisonville
- High: Harrisonville
Source: Heartland MLS as distributed by MLS GRID. This data may not be complete. We recommend contacting the local school district to confirm school assignments for this home.
- $327,3003 bd1 ba1.2k sqft28010 S Grand River Rd, Freeman, MO 64746Off Market
- $642,9003 bd0 ba2.3k sqft28414 S Grand River Rd, Freeman, MO 64746Off Market
- $455,1003 bd1 ba1.9k sqft28008 S Grand River Rd, Freeman, MO 64746Off Market
- $463,1003 bd0 ba2k sqft28225 S Grand River Rd, Freeman, MO 64746Off Market
Similar homes
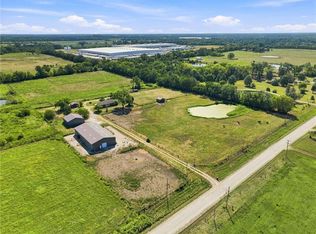
- $725,0003 bd3 ba2.6k sqft27611 S Belle Plain Rd, Harrisonville, MO 64701For Sale
 MLS ID #2640036, Kim Brown, ReeceNichols -Johnson County W. Heartland MLS as distributed by MLS GRID
- $625,0004 bd3 ba2.8k sqft7910 E 233rd St, Peculiar, MO 64078For Sale
 MLS ID #2646903, Cheryl Scheele, Kansas City Regional Homes Inc. Heartland MLS as distributed by MLS GRID
- $650,0004 bd3 ba3.6k sqft34301 E State Route 2, Harrisonville, MO 64701For Sale
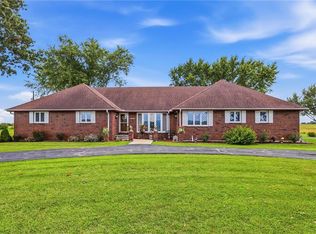 MLS ID #2635484, Melissa Bagby, Crown Realty. Heartland MLS as distributed by MLS GRID
- $750,0004 bd2 ba2.2k sqft18902 E 263rd St, Harrisonville, MO 64701For Sale
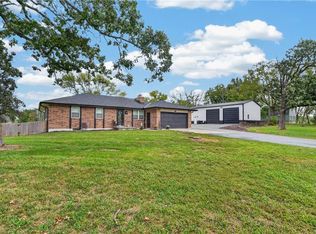 MLS ID #2645749, Devon West, Keller Williams Southland. Heartland MLS as distributed by MLS GRID
